
4519 Ensenada Drive, Woodland Hills, CA 91364
Local realty services provided by:Better Homes and Gardens Real Estate Royal & Associates
Listed by: frank paul barbano
Office: barbano realty
MLS#:CL26105577
Source:Bay East, CCAR, bridgeMLS
Price summary
- Price:$1,490,000
- Price per sq. ft.:$367.9
About this home
On a quiet residential street in Woodland Hills, this 2009-built home offers 4,050 sq. ft. on a 10,193 sq. ft. lot. The two-story, 3-bedroom, 4-bath floor plan features an open first level, a 12-foot entry foyer and ceilings exceeding 10 feet throughout. The main living areas include a fireplace and spacious kitchen with center island. Upstairs, the primary suite has a fireplace, balcony and en-suite bath, en suite nursery or den/office/gym and on the other side of the hall, 2 additional bedrooms. Recent improvements include a remodeled backyard with turf, concrete squares, landscaped green wall, perimeter ficus, lighting and resurfaced deck. A specimen magnolia marks the backyard entrance, with a second private area beneath a pergola. The backyard also has new fencing. At the front, the pergola was removed and new railing, lighting, stucco and paint were completed. Custom window coverings have been added on both floors, and new fixtures. The attached 2-car garage opens directly into the home, and the driveway accommodates four additional vehicles....
Contact an agent
Home facts
- Year built:2009
- Listing ID #:CL26105577
- Added:1 day(s) ago
- Updated:October 31, 2026 at 11:41 PM
Rooms and interior
- Bedrooms:3
- Total bathrooms:4
- Full bathrooms:4
- Flooring:Wood
- Kitchen Description:Dishwasher, Microwave, Refrigerator
- Living area:4,050 sq. ft.
Heating and cooling
- Cooling:Central Air
- Heating:Central, Natural Gas
- Central air:Yes
Structure and exterior
- Year built:2009
- Building area:4,050 sq. ft.
- Lot area:0.23 Acres
- Architectural Style:Single Family Residence
- Levels:2 Story
Utilities
- Water:Public
Finances and disclosures
- Price:$1,490,000
- Price per sq. ft.:$367.9
Features and amenities
- Appliances:Dishwasher, Microwave, Refrigerator
- Laundry features:Dryer, Washer
Parking
- Parking description:Attached
- Garage:Yes
- Garage spaces:2
 Bay East 2026. CCAR 2026 bridgeMLS 2026. Information Deemed Reliable But Not Guaranteed. This information is being provided by the Bay East MLS, or CCAR MLS, or bridgeMLS. The listings presented here may or may not be listed by the Broker/Agent operating this website. This information is intended for the personal use of consumers and may not be used for any purpose other than to identify prospective properties consumers may be interested in purchasing. Data last updated at October 31, 2026
New listings near 4519 Ensenada Drive
- Coming Soon
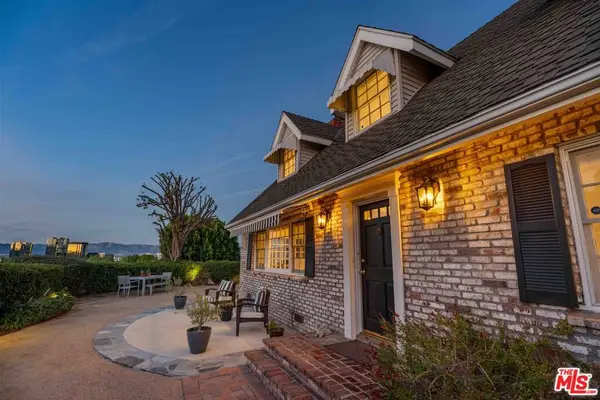 $1,149,000Coming Soon4 beds 2 baths1,965 sq. ft.
5365 Campo Road, Woodland Hills, CA 91364
MLS# 26105614Listed by: PINNACLE ESTATE PROPERTIES - N - Coming Soon
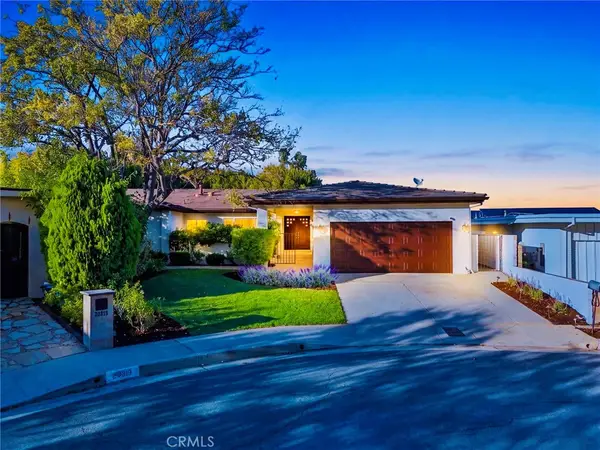 $1,999,000Coming Soon4 beds 3 baths2,623 sq. ft.
20313 Strelna, Woodland Hills, CA 91364
MLS# SR26232582Listed by: COMPASS - Coming Soon
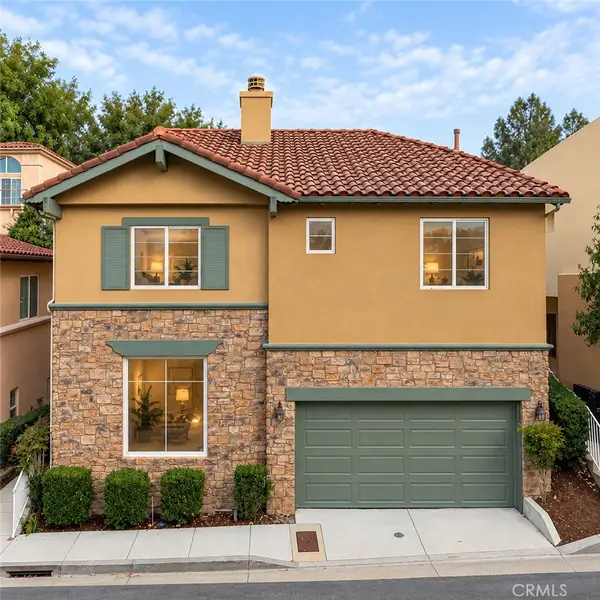 $1,150,000Coming Soon4 beds 3 baths2,738 sq. ft.
5665 Como Circle, Woodland Hills, CA 91367
MLS# SR26233911Listed by: COMPASS - Coming Soon
 $1,489,000Coming Soon4 beds 3 baths2,794 sq. ft.
5018 Macfarlane Lane, Woodland Hills, CA 91364
MLS# SB26226380Listed by: PENINSULA REALTY, INC. - New
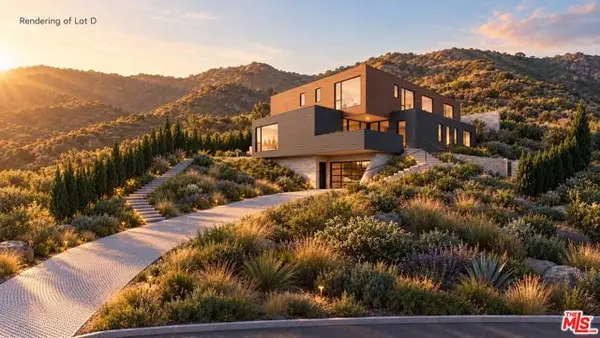 $3,995,000Active0.95 Acres
20113 W Chapter Dr, Woodland Hills (los Angeles), CA 91364
MLS# CL26105447Listed by: CHRISTIE'S INTERNATIONAL REAL ESTATE SOCAL - New
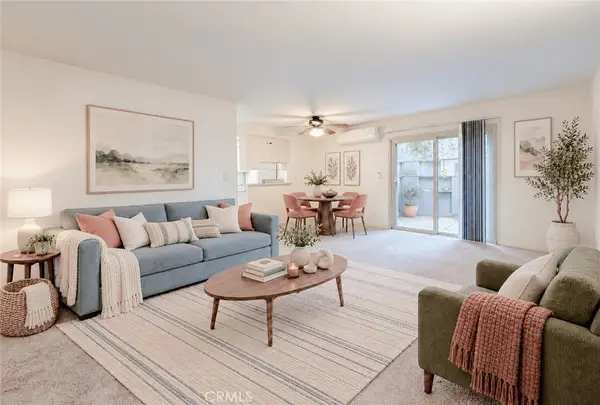 $370,000Active2 beds 1 baths806 sq. ft.
6040 Nevada Street #16, Woodland Hills, CA 91367
MLS# SR26234150Listed by: BERKSHIRE HATHAWAY HOMESERVICES CALIFORNIA PROPERTIES - New
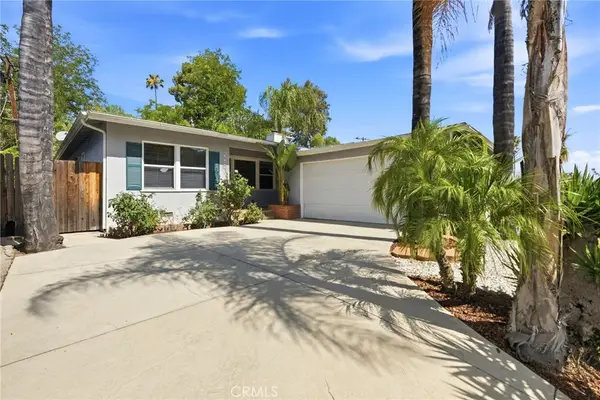 $859,000Active3 beds 2 baths1,452 sq. ft.
5027 Rigoletto Street, Woodland Hills, CA 91364
MLS# SR26233471Listed by: COLDWELL BANKER QUALITY PROPERTIES - New
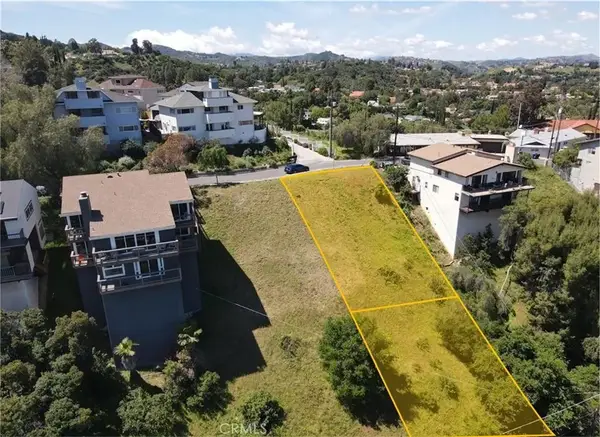 $55,000Active0 Acres
21478 Iglesia, Woodland Hills, CA 91364
MLS# SR26233588Listed by: KELLER WILLIAMS LUXURY - New
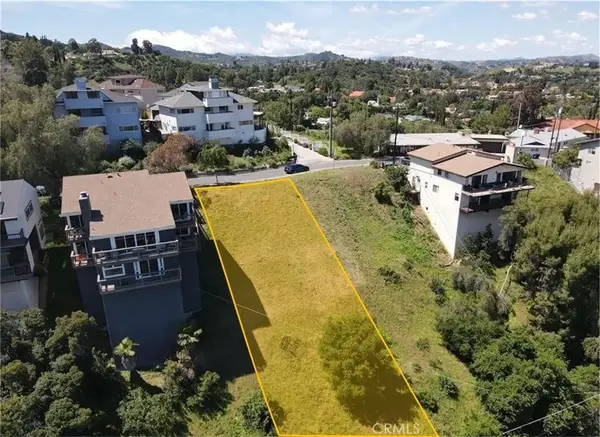 $45,000Active0 Acres
0 Iglesia, Woodland Hills, CA 91364
MLS# SR26233590Listed by: KELLER WILLIAMS LUXURY


Protect your home and budget from life's surprises with an Assurant Home Warranty, backed by a partner that supports you through every step of homeownership. Explore Plans.
© 2026 Better Homes and Gardens Real Estate LLC. An Anywhere Real Estate company. All rights reserved. Better Homes and Gardens® Real Estate is a registered trademark owned by Meredith Operations Corporation, licensed to Better Homes and Gardens Real Estate LLC and used with permission. Better Homes and Gardens Real Estate LLC fully supports the principles of the Fair Housing Act and the Equal Opportunity Act. Listing information is deemed reliable but is not guaranteed accurate.
Each office is independently owned and operated.
Any services or products provided by third parties are not provided by, affiliated with or related to Better Homes and Gardens Real Estate LLC, or its affiliated companies.