
4638 Saltillo Street, Woodland Hills, CA 91364
Local realty services provided by:Better Homes and Gardens Real Estate Royal & Associates
4638 Saltillo Street,Woodland Hills (los Angeles), CA 91364
$1,299,000
- 4 Beds
- 3 Baths
- 2,316 sq. ft.
- Single family
- Pending
Listed by: collin st johns
Office: pinnacle estate properties - n
MLS#:CL26850595
Source:Bay East, CCAR, bridgeMLS
Price summary
- Price:$1,299,000
- Price per sq. ft.:$560.88
About this home
Welcome to this extraordinary private sanctuary nestled above the Woodland Hills Country Club. This remarkable residence offers beautiful vista views offering a serene escape from the bustle of city life while remaining effortlessly close to local conveniences and outdoor recreation. Behind the gated driveways and entryway, step into the manicured courtyard and enter into a light-filled living space with rich hardwood floors and thoughtful craftsmanship seen throughout the home. The formal living room features wide windows that frame the lush surroundings. The open concept design allows you to easily entertain with entry from the dining room that opens up to both the kitchen and outdoor seating, adorned by a cascading fountain and beautiful plants. The remodeled island kitchen features striking custom countertops, light wood cabinetry with modern hardware, and classic checkered tile floors. The kitchen features premium appliances, including a built-in microwave and a LG InstaView refrigerator. Adjacent to the kitchen, there is a separate laundry room with floor-to-ceiling cabinetry and a front-loading LG washer and dryer unit.A sun-drenched breakfast nook invites leisurely mornings, opening to a grand family room anchored by a brick fireplace and rustic wooden beams. French doors extend the living space to the outdoor deck, perfect for al fresco lounging and entertaining.The thoughtfully designed floor plan includes two versatile bedrooms on the main floor one with a kitchenette and direct deck access, ideal for multi-generational living or hosting extended guests. The second bedroom features a generous walk-in closet and access to a newly remodeled bathroom with stunning tile detail and modern fixtures.The upper level features two additional bedrooms, including a serene primary bedroom boasting treetop views, expansive closets, a tranquil reading nook, and an en-suite bath with both a shower and soaking tub. The converted 3-car garage currently serves as a home theatre and additional family room. With high ceilings, finished walls and plank flooring, this massive area can serve as any type of creative space or easily be reconverted to use as traditional garage space. This is accompanied by a convenient half-bath off the adjoining utility room and two spacious storage closets. French doors open to the backyard in multiple locations, allowing you to access the backyard and the sweeping deck spaces surrounding the home. Additional highlights include abundant...
Contact an agent
Home facts
- Year built:1963
- Listing ID #:CL26850595
- Added:43 day(s) ago
- Updated:August 07, 2026 at 07:53 AM
Rooms and interior
- Bedrooms:4
- Total bathrooms:3
- Full bathrooms:2
- Flooring:Carpet, Wood
- Kitchen Description:Dishwasher, Microwave, Range, Refrigerator, Updated Kitchen
- Living area:2,316 sq. ft.
Heating and cooling
- Cooling:Central Air
- Heating:Central
- Central air:Yes
Structure and exterior
- Year built:1963
- Building area:2,316 sq. ft.
- Lot area:0.13 Acres
- Lot Features:Back Yard
- Architectural Style:Multi/Split, Single Family Residence, Traditional
- Exterior Features:Back Yard, Front Yard
- Levels:Multi/Split
Finances and disclosures
- Price:$1,299,000
- Price per sq. ft.:$560.88
Features and amenities
- Appliances:Dishwasher, Microwave, Range, Refrigerator
- Laundry features:Dryer, Inside, Laundry Room, Washer
- Amenities:Breakfast Nook, Carbon Monoxide Detector(s), Smoke Detector(s)
- Pool features:Above Ground
Parking
- Parking description:Attached, Int Access From Garage, On Street, RV Possible, Side By Side
- Garage:Yes
- Garage spaces:3
 Bay East 2026. CCAR 2026 bridgeMLS 2026. Information Deemed Reliable But Not Guaranteed. This information is being provided by the Bay East MLS, or CCAR MLS, or bridgeMLS. The listings presented here may or may not be listed by the Broker/Agent operating this website. This information is intended for the personal use of consumers and may not be used for any purpose other than to identify prospective properties consumers may be interested in purchasing. Data last updated at August 7, 2026
New listings near 4638 Saltillo Street
- New
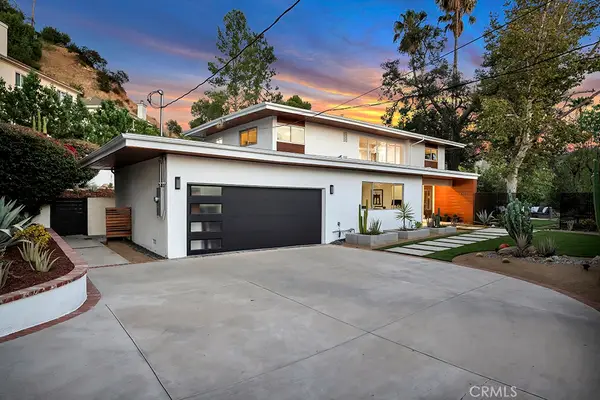 $1,599,000Active5 beds 4 baths2,727 sq. ft.
4391 Pampas Road, Woodland Hills, CA 91364
MLS# SR26171202Listed by: PINNACLE ESTATE PROPERTIES, INC. - Open Sun, 1 to 3pmNew
 $839,000Active2 beds 2 baths1,210 sq. ft.
21427 Dumetz Road, Los Angeles, CA 91364
MLS# 26869625Listed by: WESTLINE PROPERTIES - New
 $1,100,000Active3 beds 2 baths1,133 sq. ft.
4700 Topanga Canyon, Los Angeles, CA 91364
MLS# GD26172492Listed by: THE ART IN REAL ESTATE - New
 $1,299,999Active4 beds 3 baths1,720 sq. ft.
23445 Sylvan Street, Woodland Hills (los Angeles), CA 91367
MLS# CL26869571Listed by: REVEL REAL ESTATE - New
 $1,795,000Active5 beds 4 baths2,637 sq. ft.
23409 Friar, Woodland Hills, CA 91367
MLS# SR26172426Listed by: COMPASS - New
 $1,595,000Active4 beds 4 baths2,235 sq. ft.
20727 Dolorosa Street, Woodland Hills (los Angeles), CA 91367
MLS# CL26862529Listed by: CHRISTIE'S INTERNATIONAL REAL ESTATE SOCAL - Open Sat, 12 to 3pmNew
 $1,895,000Active4 beds 3 baths2,334 sq. ft.
22505 Macfarlane Drive, Los Angeles, CA 91364
MLS# 26869005Listed by: KELLER WILLIAMS BEVERLY HILLS - Open Sun, 1 to 4pmNew
 $325,000Active3 beds 2 baths1,248 sq. ft.
4201 Topanga Canyon Boulevard #61, Woodland Hills, CA 91364
MLS# V1-38050Listed by: KELLER WILLIAMS WESTLAKE - New
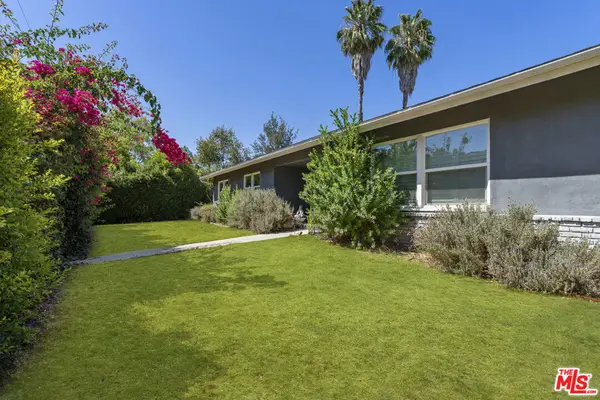 $1,099,000Active4 beds 2 baths1,749 sq. ft.
5636 Valley Circle Boulevard, Los Angeles, CA 91367
MLS# 26864635Listed by: COMPASS - New
 $799,000Active3 beds 3 baths1,568 sq. ft.
6225 Nita, Woodland Hills, CA 91367
MLS# SR26171765Listed by: ROYAL REP REALTY, INC.


Protect your home and budget from life's surprises with an Assurant Home Warranty, backed by a partner that supports you through every step of homeownership. Explore Plans.
© 2026 Better Homes and Gardens Real Estate LLC. An Anywhere Real Estate company. All rights reserved. Better Homes and Gardens® Real Estate is a registered trademark owned by Meredith Operations Corporation, licensed to Better Homes and Gardens Real Estate LLC and used with permission. Better Homes and Gardens Real Estate LLC fully supports the principles of the Fair Housing Act and the Equal Opportunity Act. Listing information is deemed reliable but is not guaranteed accurate.
Each office is independently owned and operated.
Any services or products provided by third parties are not provided by, affiliated with or related to Better Homes and Gardens Real Estate LLC, or its affiliated companies.