
4751 Santa Lucia Drive, Woodland Hills, CA 91364
Local realty services provided by:Better Homes and Gardens Real Estate Royal & Associates
4751 Santa Lucia Drive,Woodland Hills (los Angeles), CA 91364
$1,285,000
- 3 Beds
- 3 Baths
- 1,722 sq. ft.
- Single family
- Active
Listed by: michael rees, david gil
Office: seaside properties, inc.
MLS#:CL26104038
Source:Bay East, CCAR, bridgeMLS
Price summary
- Price:$1,285,000
- Price per sq. ft.:$746.23
About this home
This beautiful timeless Mid-Century Ranch-Style home is nestled in one of the best neighborhoods of Woodland Hills! Just 20 min. over Topanga Cyn. to the beach and a 5 min. drive to Ventura Blvd. This is a prime neighborhood, having the convenience of local shops, restaurants and Westfield Topanga Mall. This 3 bedroom, 2.5 bathroom comes equipped with hardwood floors, brand new carpet in the bedrooms, vaulted ceilings in living room and primary bedroom, recessed lighting, 2 skylights for more natural light, living room fireplace, central heat and AC, garage and a fenced pool with hot tub! Brand new refrigerator, dishwasher, built-in microwave and stove included in sale. As well as washer and dryer. The primary bathroom has Jacuzzi tub and steam shower! There is a central speaker system in the living room and backyard. The backyard showcases a freshly restored pergola, low-maintenance artificial turf and beautifully manicured hedges/plants lining the perimeter of the property. Most of the vinyl fence have just been replaced. This is a turn-key property, ready to move in!...
Contact an agent
Home facts
- Year built:1952
- Listing ID #:CL26104038
- Added:1 day(s) ago
- Updated:November 06, 2026 at 03:34 PM
Rooms and interior
- Bedrooms:3
- Total bathrooms:3
- Full bathrooms:3
- Flooring:Carpet, Tile, Wood
- Kitchen Description:Dishwasher, Microwave, Refrigerator
- Living area:1,722 sq. ft.
Heating and cooling
- Cooling:Central Air
- Heating:Central
- Central air:Yes
Structure and exterior
- Year built:1952
- Building area:1,722 sq. ft.
- Lot area:0.14 Acres
- Architectural Style:Mid Century Modern, Single Family Residence
- Construction Materials:Brick, Stucco
- Levels:1 Story, 1 Story
Finances and disclosures
- Price:$1,285,000
- Price per sq. ft.:$746.23
Features and amenities
- Appliances:Dishwasher, Microwave, Refrigerator
- Laundry features:Dryer, In Garage, Washer
- Pool features:Fenced, In Ground
Parking
- Parking description:Attached
- Garage:Yes
 Bay East 2026. CCAR 2026 bridgeMLS 2026. Information Deemed Reliable But Not Guaranteed. This information is being provided by the Bay East MLS, or CCAR MLS, or bridgeMLS. The listings presented here may or may not be listed by the Broker/Agent operating this website. This information is intended for the personal use of consumers and may not be used for any purpose other than to identify prospective properties consumers may be interested in purchasing. Data last updated at November 6, 2026
New listings near 4751 Santa Lucia Drive
- Coming Soon
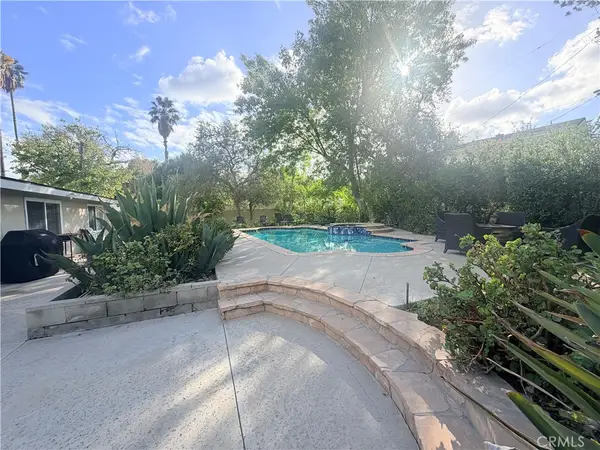 $1,350,000Coming Soon3 beds 2 baths1,800 sq. ft.
5601 Winnetka, Woodland Hills, CA 91367
MLS# BB26235140Listed by: REMAX OPTIMA - Coming Soon
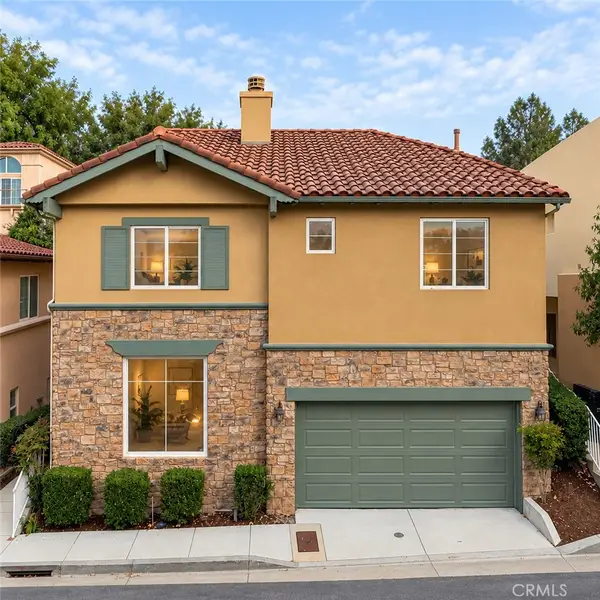 $1,150,000Coming Soon4 beds 3 baths2,738 sq. ft.
Address Withheld By Seller, Woodland Hills, CA 91367
MLS# SR26233911Listed by: COMPASS - Coming Soon
 $1,399,000Coming Soon4 beds 3 baths2,794 sq. ft.
5018 Macfarlane Lane, Woodland Hills, CA 91364
MLS# SB26226380Listed by: PENINSULA REALTY, INC. - Open Sat, 1pm to 4amNew
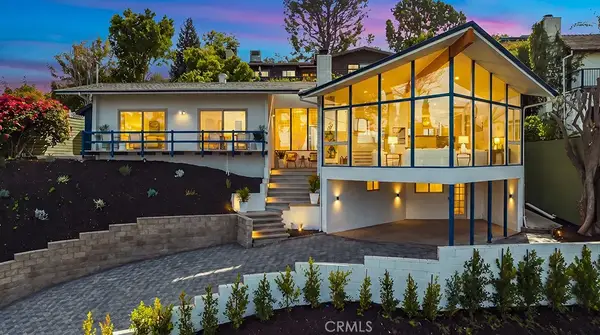 $1,199,000Active4 beds 2 baths2,100 sq. ft.
5177 Llano Drive, Woodland Hills, CA 91364
MLS# SR26237161Listed by: PINNACLE ESTATE PROPERTIES, INC. - Open Sat, 1 to 4pmNew
 $1,199,000Active4 beds 2 baths2,100 sq. ft.
5177 Llano Drive, Woodland Hills, CA 91364
MLS# SR26237161Listed by: PINNACLE ESTATE PROPERTIES, INC. - New
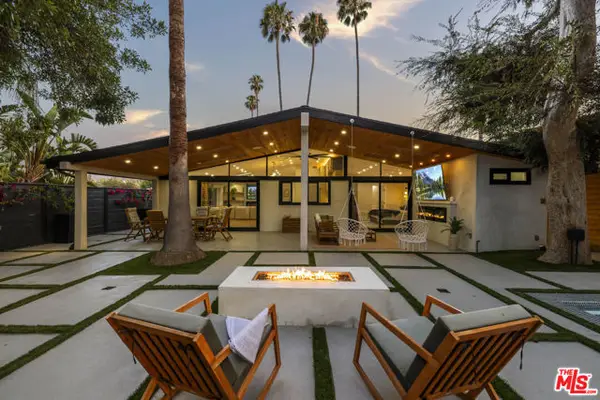 $1,599,999Active3 beds 5 baths1,844 sq. ft.
22263 Flanco Road, Woodland Hills (los Angeles), CA 91364
MLS# CL26105338Listed by: COLDWELL BANKER REALTY - Open Sun, 1 to 4pmNew
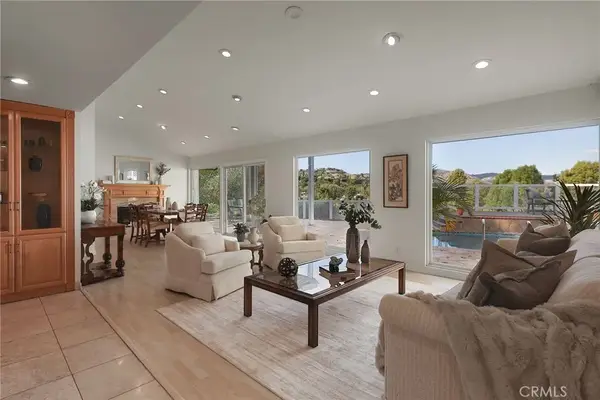 $1,439,000Active4 beds 2 baths2,016 sq. ft.
5937 Fairhaven Avenue, Woodland Hills, CA 91367
MLS# SR26235237Listed by: BERKSHIRE HATHAWAY HOMESERVICES CALIFORNIA PROPERTIES - New
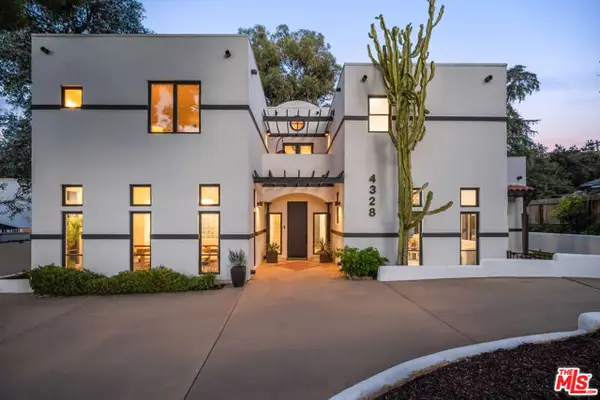 $1,995,000Active4 beds 4 baths4,801 sq. ft.
4328 Tosca Road, Woodland Hills (los Angeles), CA 91364
MLS# CL26106638Listed by: THE OPPENHEIM GROUP, INC. - New
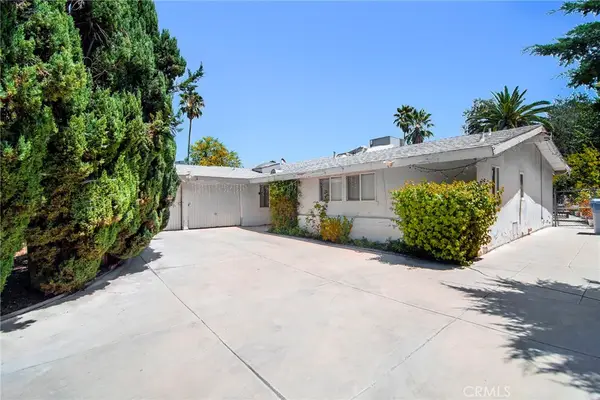 $999,000Active3 beds 2 baths1,755 sq. ft.
5614 Oso Avenue, Woodland Hills, CA 91367
MLS# SR26232365Listed by: RODEO REALTY


Protect your home and budget from life's surprises with an Assurant Home Warranty, backed by a partner that supports you through every step of homeownership. Explore Plans.
© 2026 Better Homes and Gardens Real Estate LLC. An Anywhere Real Estate company. All rights reserved. Better Homes and Gardens® Real Estate is a registered trademark owned by Meredith Operations Corporation, licensed to Better Homes and Gardens Real Estate LLC and used with permission. Better Homes and Gardens Real Estate LLC fully supports the principles of the Fair Housing Act and the Equal Opportunity Act. Listing information is deemed reliable but is not guaranteed accurate.
Each office is independently owned and operated.
Any services or products provided by third parties are not provided by, affiliated with or related to Better Homes and Gardens Real Estate LLC, or its affiliated companies.