
4956 Hood Drive, Woodland Hills, CA 91364
Local realty services provided by:Better Homes and Gardens Real Estate Haven Properties
4956 Hood Drive,Woodland Hills, CA 91364
$1,895,000
- 4 Beds
- 3 Baths
- 3,230 sq. ft.
- Single family
- Active
Listed by: desiree zuckerman, benn zuckerman
Office: rodeo realty818-222-7707
MLS#:SR26153819
Source:CRMLS
Price summary
- Price:$1,895,000
- Price per sq. ft.:$586.69
About this home
Privately gated single story idyllic estate ideally located South of both Ventura Blvd & Wells Drive in the prestigious neighborhood of Vista De Oro. The sprawling residence sits on an expansive 20,000 SF lot with vibrant grounds plus peak-a-boo Valley, mountain, and city light views. A front spacious motor court with detached 2-car garage greets you before entering the lushly landscaped front yard with large front lawn & gorgeous towering Mulberry tree. A meandering pathway with water fountain leads you into the sunlit entry foyer with glass entry door. The oversized living room has soaring vaulted ceiling, French doors that open to the backyard, and a stunning handpicked stone fireplace. The adjacent formal dining room has direct kitchen access and two sets of French doors that open to both the yard and covered patio. The upgraded chef’s kitchen boasts island, real maple wood cabinetry, stainless appliances, walk-in pantry, two sinks, limestone flooring, and separate breakfast nook with wall of curved glass that overlooks the tranquil grounds. The kitchen opens to a separate den with oak wood floors, hand carved stacked stone fireplace, and two sets of French doors that open to the exteriors. The primary suite is positioned perfectly to overlook the yard and views beyond featuring French exterior doors, built-in office area, large walk-in closet, and en-suite bathroom with imported stone flooring, custom vanity with dual sinks, deep soaking tub, & separate walk-in shower. There are three additional secondary bedrooms, one with access to a private bathroom with tub and shower while two others share a remodeled bathroom with new vanity and walk-in shower. One of the bedrooms was originally designed as a screening room but could serve as ideal flex space for office or gym. There is also a convenient indoor laundry room with storage. The incredible entertainer’s backyard feels like your own private retreat highlighted by custom resort quality pool & spa with waterfall, raised deck that overlooks Valley, mountain, city light views, BBQ center, covered patio perfect for dining alfresco, Japanese inspired Zen garden, grass lawns with mature landscaping, and large flat side yards with Tuff shed and cement hardscaping for additional storage. Adjacent to terrific dining/shopping, Westfield Mall/Village, Calabasas Commons, Warner Center with the new Rams Village in development, local parks/hiking trails, & easy access to the beach/freeways....
Contact an agent
Home facts
- Year built:1959
- Listing ID #:SR26153819
- Added:62 day(s) ago
- Updated:August 28, 2026 at 02:38 PM
Rooms and interior
- Bedrooms:4
- Total bathrooms:3
- Full bathrooms:3
- Kitchen Description:Dishwasher, Freezer, Gas Cooktop, Microwave, Pantry, Range Hood, Refrigerator, Walk In Pantry
- Bedroom Description:All Bedrooms Down
- Living area:3,230 sq. ft.
Heating and cooling
- Cooling:Central Air
- Heating:Central Furnace
- Central air:Yes
Structure and exterior
- Year built:1959
- Building area:3,230 sq. ft.
- Lot area:0.46 Acres
- Lot Features:Back Yard, Front Yard, Garden, Landscaped, Lawn
- Architectural Style:Ranch, Traditional
- Exterior Features:Barbecue, Covered Patio, Front Porch, Patio
- Levels:1 Story
Utilities
- Water:Public
- Sewer:Public Sewer
Finances and disclosures
- Price:$1,895,000
- Price per sq. ft.:$586.69
Features and amenities
- Appliances:Dishwasher, Freezer, Gas Cooktop, Microwave, Range Hood, Refrigerator
- Laundry features:Gas Dryer Hookup, Laundry Room, Washer Hookup
- Amenities:Barbecue, High Ceilings, Lighting, Pantry, Rain Gutters, Recessed Lighting, Security Gate, Storage Space, Walk In Closets
- Pool features:Heated, In Ground, Private Pool, Waterfall
Parking
- Total parking spaces:5
- Parking description:Driveway, Electric Gate, Garage
- Garage:Yes
- Garage spaces:2
New listings near 4956 Hood Drive
- Coming Soon
 $2,799,000Coming Soon5 beds 4 baths3,804 sq. ft.
23534 Hatteras Street, Woodland Hills, CA 91367
MLS# SR26199998Listed by: EQUITY UNION - Coming Soon
 $875,000Coming Soon4 beds 3 baths2,203 sq. ft.
21901 W Burbank Boulevard #181, Woodland Hills, CA 91367
MLS# 226004260Listed by: KELLER WILLIAMS WESTLAKE VILLAGE - Coming SoonOpen Fri, 11am to 1pm
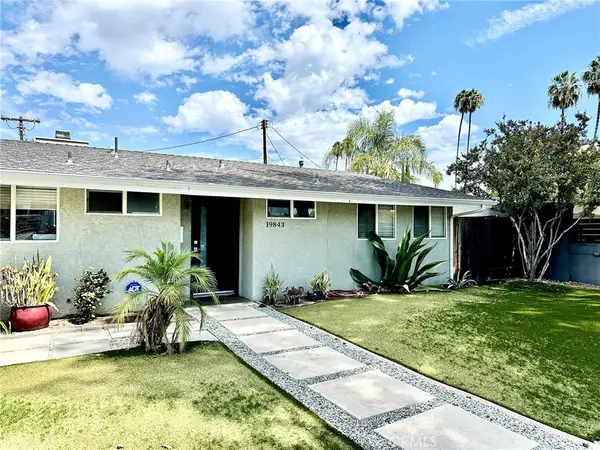 $1,098,000Coming Soon4 beds 2 baths1,488 sq. ft.
19843 Delano, Woodland Hills, CA 91367
MLS# SR26190966Listed by: RODEO REALTY - New
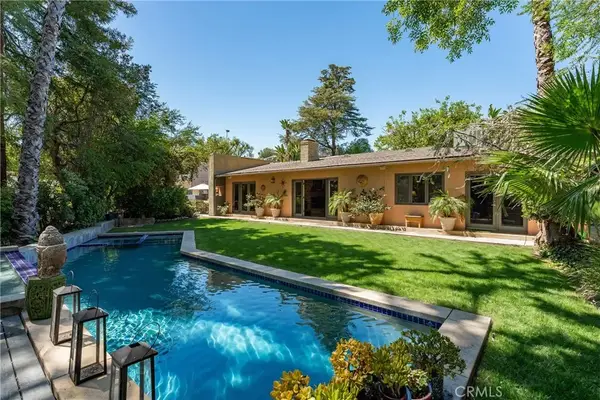 $1,799,000Active4 beds 3 baths3,230 sq. ft.
4956 Hood Drive, Woodland Hills, CA 91364
MLS# SR26201285Listed by: RODEO REALTY - New
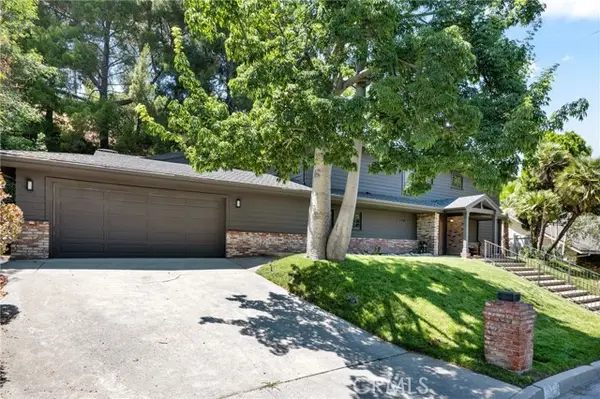 $2,195,000Active5 beds 6 baths3,611 sq. ft.
20225 Allentown Drive, Woodland Hills, CA 91364
MLS# SR26199834Listed by: EXP REALTY OF GREATER LOS ANGELES, INC.
- New
 $1,850,000Active3 beds 3 baths2,061 sq. ft.
4500 Stark Avenue, Woodland Hills, CA 91364
MLS# 226004394Listed by: PINNACLE ESTATE PROPERTIES, INC. - New
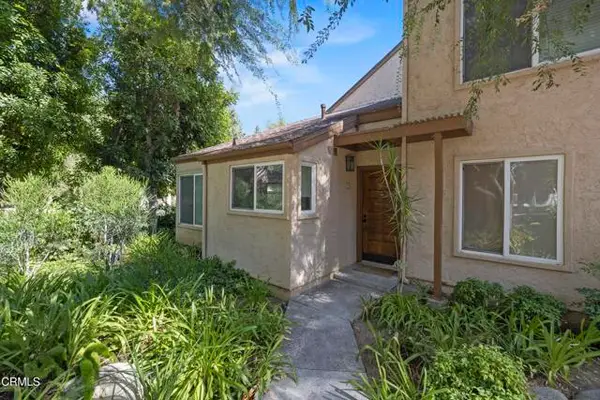 $549,000Active2 beds 2 baths949 sq. ft.
22330 Victory Boulevard #604, Woodland Hills, CA 91367
MLS# P1-28831Listed by: COMPASS - New
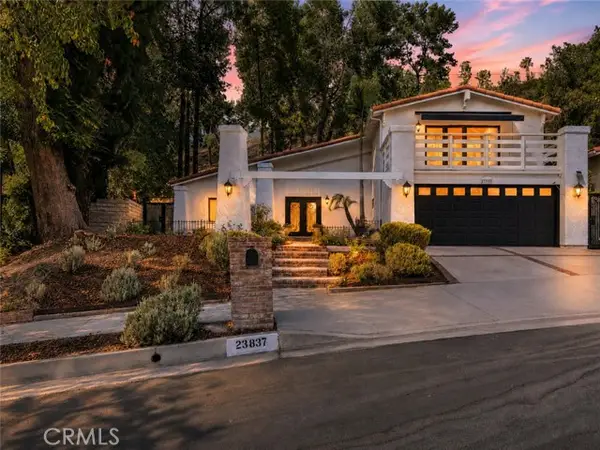 $1,349,000Active4 beds 3 baths2,471 sq. ft.
23837 Ladrillo Street, Woodland Hills, CA 91367
MLS# SR26199076Listed by: EQUITY UNION - Open Tue, 11am to 1pmNew
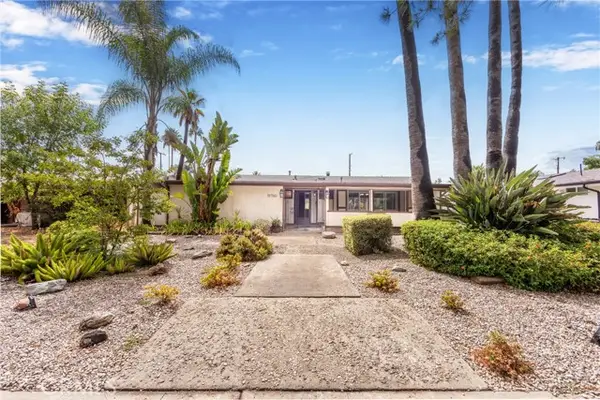 $829,000Active3 beds 2 baths1,392 sq. ft.
19760 Victory, Woodland Hills, CA 91367
MLS# SR26179705Listed by: COMPASS - Open Sun, 1 to 5pmNew
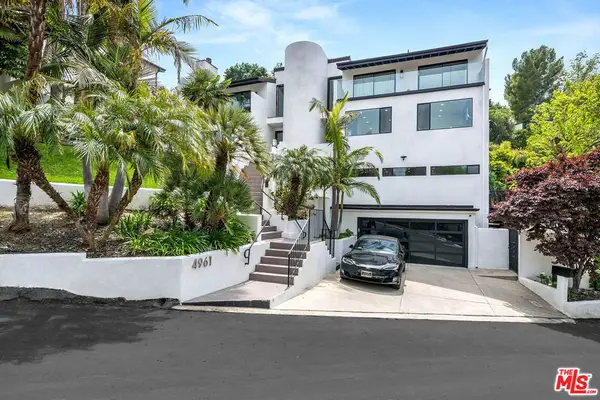 $2,600,000Active5 beds 4 baths3,929 sq. ft.
4961 Marmol Drive, Los Angeles, CA 91364
MLS# 26985743Listed by: LPT REALTY, INC


Protect your home and budget from life's surprises with an Assurant Home Warranty, backed by a partner that supports you through every step of homeownership. Explore Plans.
© 2026 Better Homes and Gardens Real Estate LLC. An Anywhere Real Estate company. All rights reserved. Better Homes and Gardens® Real Estate is a registered trademark owned by Meredith Operations Corporation, licensed to Better Homes and Gardens Real Estate LLC and used with permission. Better Homes and Gardens Real Estate LLC fully supports the principles of the Fair Housing Act and the Equal Opportunity Act. Listing information is deemed reliable but is not guaranteed accurate.
Each office is independently owned and operated.
Any services or products provided by third parties are not provided by, affiliated with or related to Better Homes and Gardens Real Estate LLC, or its affiliated companies.