
5000 Queen Victoria Road, Woodland Hills, CA 91364
Local realty services provided by:Better Homes and Gardens Real Estate Clarity
5000 Queen Victoria Road,Woodland Hills, CA 91364
$2,395,000
- 5 Beds
- 4 Baths
- 3,729 sq. ft.
- Single family
- Active
Listed by: carmelle kiesler
Office: atllas inc.310-953-1445
MLS#:SR26149872
Source:CRMLS
Price summary
- Price:$2,395,000
- Price per sq. ft.:$642.26
- Monthly HOA dues:$20.83
About this home
A once-in-a-generation opportunity to own a truly remarkable mid-century modern residence in one of Woodland Hills' most sought-after neighborhoods, south of Ventura Blvd. Originally designed and built by a renowned architect, Ebbe Videriksen, as his personal residence, this exceptional single-story estate has been lovingly maintained by just two owners throughout its history - a rare legacy that speaks to the home's timeless appeal.
Featuring 5 bedrooms, 3.5 bathrooms, a den, and two distinct living spaces, the thoughtfully designed floor plan blends architectural significance with everyday comfort. The expansive primary suite offers two large closets, a dedicated vanity area, dual sinks, and a stunning shower overlooking a private courtyard-style garden, creating a tranquil indoor-outdoor feel.
Designed for both entertaining and daily living, the home features a warm, inviting family room and a dramatic sunken formal living room. Throughout much of the home, floor-to-ceiling, full-wall sliding glass doors flood the interiors with natural light and seamlessly connect the living spaces to the surrounding landscape, embodying classic California indoor-outdoor living.
The kitchen is perfectly positioned for gathering and entertaining, offering a casual dining area, countertop seating, and an adjoining formal dining room for larger occasions. A privately located guest bedroom, situated off the laundry room, provides an ideal space for visitors, extended family, or live-in assistance. The adjacent bathroom also offers direct backyard access, making it especially convenient for pool guests.
Distinctive architectural details and custom finishes throughout the home showcase the craftsmanship and vision of its original design while preserving its timeless character.
Situated on beautifully landscaped grounds with mature trees providing exceptional privacy, the backyard is an entertainer's dream featuring a sparkling pool, expansive deck, and multiple spaces for outdoor dining, relaxing, and entertaining. A paved court in the back can be converted into a pickleball court as it is the exact dimensions.
Located on a quiet street with underground utilities, the neighborhood enjoys clean sight lines free from overhead power lines, adding to its beauty and charm.
More than just a residence, this is a rare opportunity to become only the third owner of a home with extraordinary history, enduring craftsmanship, and timeless California ranch living....
Contact an agent
Home facts
- Year built:1965
- Listing ID #:SR26149872
- Added:39 day(s) ago
- Updated:August 17, 2026 at 01:24 PM
Rooms and interior
- Bedrooms:5
- Total bathrooms:4
- Full bathrooms:3
- Half bathrooms:1
- Flooring:Carpet, Stone, Wood
- Kitchen Description:Built In Range, Convection Oven, Dishwasher, Double Oven, Electric Cooktop, Freezer, Ice Maker, Microwave, Refrigerator, Water To Refrigerator, Wet Bar
- Living area:3,729 sq. ft.
Heating and cooling
- Cooling:Central Air, Zoned
- Heating:Central Furnace, Fireplaces, Wood, Zoned
- Central air:Yes
Structure and exterior
- Roof:Asphalt, Flat
- Year built:1965
- Building area:3,729 sq. ft.
- Lot area:0.41 Acres
- Lot Features:Back Yard, Landscaped, Secluded, Sloped Down, Sprinkler System, Sprinklers Timer, Trees, Yard
- Architectural Style:Mid Century Modern
- Construction Materials:Concrete, Glass, Stone, Stucco
- Exterior Features:Deck, Rear Porch, Stone Patio, Wood Patio
- Levels:1 Story
Schools
- High school:Taft
- Middle school:Woodland Hills
- Elementary school:Wilbur
Utilities
- Water:Public, Water Connected
- Sewer:Public Sewer
Finances and disclosures
- Price:$2,395,000
- Price per sq. ft.:$642.26
Features and amenities
- Appliances:Built In Range, Convection Oven, Dishwasher, Disposal, Double Oven, Electric Cooktop, Electric Water Heater, Freezer, Ice Maker, Microwave, Refrigerator
- Laundry features:Electric Dryer Hookup, Inside, Laundry Room, Washer Hookup
- Amenities:Bar, Maintenance Grounds, Quartz Counters, Recessed Lighting, Security, Security System, Skylights, Storage Space, Sunken Living Room, Walk In Closets
- Pool features:Heated, In Ground, Private Pool
Parking
- Total parking spaces:2
- Parking description:Circular Driveway, Direct Access, Door Single, Driveway, Driveway Level, Garage, Garage Faces Front, Private
- Garage:Yes
- Garage spaces:2
New listings near 5000 Queen Victoria Road
- Coming Soon
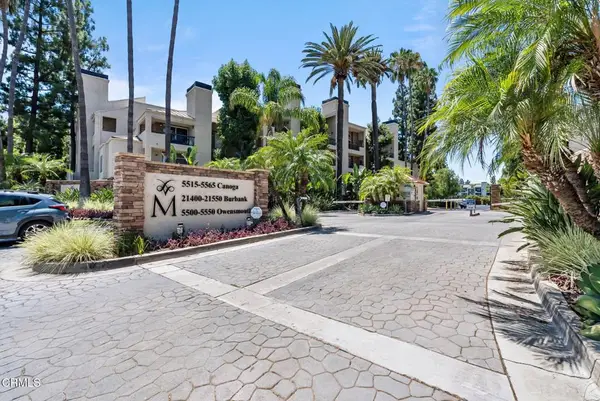 $580,000Coming Soon2 beds 2 baths1,020 sq. ft.
5565 Canoga Avenue #312, Woodland Hills, CA 91367
MLS# V1-38204Listed by: EXP REALTY OF CALIFORNIA INC - Coming Soon
 $1,395,000Coming Soon3 beds 2 baths1,800 sq. ft.
6041 Penfield, Woodland Hills, CA 91367
MLS# SR26177719Listed by: ELITE EQUITY CONSULTANTS, INC. - Coming Soon
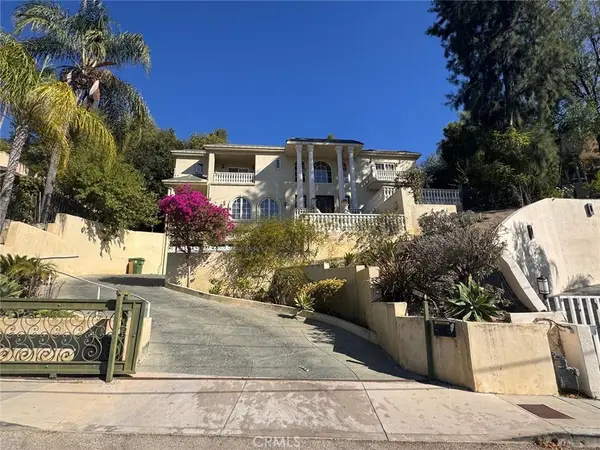 $2,549,000Coming Soon6 beds 7 baths4,091 sq. ft.
5369 Medina Road, Woodland Hills, CA 91364
MLS# IG26175993Listed by: KELLER WILLIAMS REALTY - Coming Soon
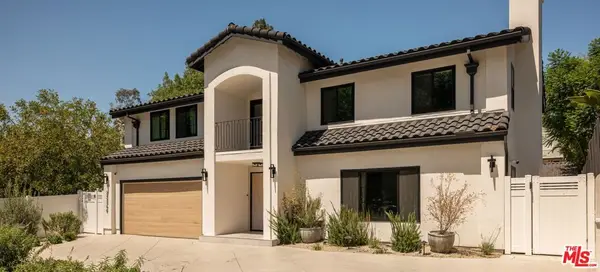 $2,799,000Coming Soon5 beds 6 baths4,537 sq. ft.
22269 Avenue San Luis, Woodland Hills, CA 91364
MLS# 26870583Listed by: COLDWELL BANKER REALTY - New
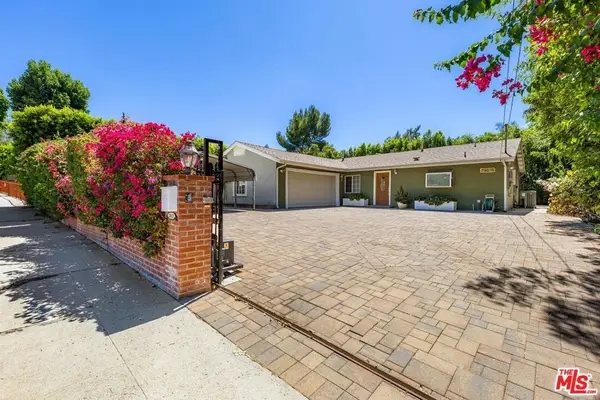 $995,000Active3 beds 3 baths1,550 sq. ft.
20628 Clark Street, Los Angeles, CA 91367
MLS# 26875431Listed by: RODEO REALTY- BRENTWOOD - New
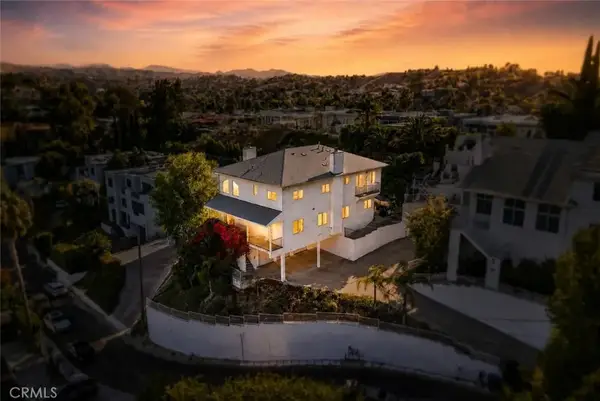 $1,195,000Active5 beds 4 baths3,618 sq. ft.
5271 Elvira, Woodland Hills, CA 91364
MLS# SR26183569Listed by: RE/MAX ONE - Open Sun, 2 to 5pmNew
 $1,925,000Active4 beds 3 baths2,163 sq. ft.
4405 Brookford Avenue, Woodland Hills, CA 91364
MLS# 226004022Listed by: PINNACLE ESTATE PROPERTIES, INC. - Open Sun, 2 to 5pmNew
 $2,395,000Active5 beds 5 baths2,814 sq. ft.
23501 Berdon Street, Woodland Hills, CA 91367
MLS# SR26182657Listed by: EQUITY UNION
- New
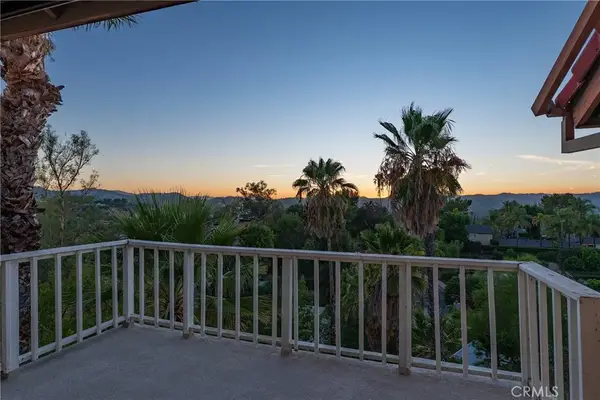 $1,348,000Active4 beds 3 baths2,691 sq. ft.
22497 Venido Road, Woodland Hills, CA 91364
MLS# SR26183447Listed by: RODEO REALTY - New
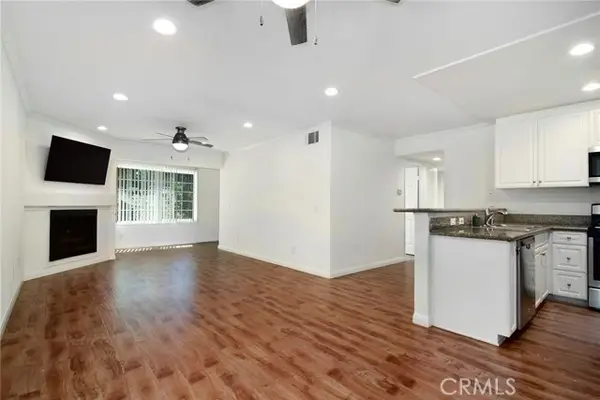 $550,000Active3 beds 2 baths1,135 sq. ft.
5525 Canoga Avenue #124, Woodland Hills, CA 91367
MLS# SR26169195Listed by: RODEO REALTY


Protect your home and budget from life's surprises with an Assurant Home Warranty, backed by a partner that supports you through every step of homeownership. Explore Plans.
© 2026 Better Homes and Gardens Real Estate LLC. An Anywhere Real Estate company. All rights reserved. Better Homes and Gardens® Real Estate is a registered trademark owned by Meredith Operations Corporation, licensed to Better Homes and Gardens Real Estate LLC and used with permission. Better Homes and Gardens Real Estate LLC fully supports the principles of the Fair Housing Act and the Equal Opportunity Act. Listing information is deemed reliable but is not guaranteed accurate.
Each office is independently owned and operated.
Any services or products provided by third parties are not provided by, affiliated with or related to Better Homes and Gardens Real Estate LLC, or its affiliated companies.