
5550 Owensmouth, Woodland Hills, CA 91367
Local realty services provided by:Better Homes and Gardens Real Estate Wine Country Group
5550 Owensmouth,Woodland Hills, CA 91367
$514,500
- 2 Beds
- 2 Baths
- 820 sq. ft.
- Condominium
- Coming Soon
Listed by: phillip sidenberg
Office: pinnacle estate properties805-222-6000
MLS#:SR26185011
Source:CRMLS
Price summary
- Price:$514,500
- Price per sq. ft.:$627.44
- Monthly HOA dues:$568
About this home
At The Met, location is everything. This rare two-bedroom penthouse is ideally situated in a private building with its own entrance, tucked away on a private cul-de-sac. Located on the third floor, this desirable view unit features soaring vaulted ceilings and a fireplace in the living room, along with fresh paint and new flooring throughout. Both spacious bedrooms feature their own updated private bathrooms, offering comfort and privacy. The updated kitchen includes quartz countertops, a tile backsplash, and a convenient breakfast bar. The home also includes two covered parking spaces. The Met is a prestigious guard-gated community offering an impressive array of amenities, including beautiful pools and spas, night-lighted tennis courts, racquetball and indoor basketball courts, and a fully equipped fitness center. Ideally located within walking distance of shopping, dining, and entertainment in Warner Center, this exceptional penthouse offers the perfect combination of privacy, amenities, and convenience....
Contact an agent
Home facts
- Year built:1987
- Listing ID #:SR26185011
- Updated:August 25, 2026 at 03:25 PM
Rooms and interior
- Bedrooms:2
- Total bathrooms:2
- Full bathrooms:1
- Flooring:Vinyl
- Kitchen Description:Dishwasher, Gas Cooktop, Microwave
- Living area:820 sq. ft.
Heating and cooling
- Cooling:Central Air, Gas
- Heating:Central Furnace, Forced Air
- Central air:Yes
Structure and exterior
- Year built:1987
- Building area:820 sq. ft.
- Lot area:1.56 Acres
- Lot Features:Zero Lot Line
- Architectural Style:Mediterranean
- Exterior Features:Deck
- Levels:1 Story
Utilities
- Water:Public, Water Available
- Sewer:Public Sewer, Sewer Available
Finances and disclosures
- Price:$514,500
- Price per sq. ft.:$627.44
Features and amenities
- Appliances:Dishwasher, Gas Cooktop, Microwave
- Laundry features:Inside, Laundry Closet
- Amenities:Balcony, Carbon Monoxide Detectors, Fitness Center, Gated Community, High Ceilings, Other Courts, Playground, Pool, Quartz Counters, Racquetball, Recessed Lighting, Resident Manager, Smoke Detectors, Sport Court, Tennis Courts
- Pool features:Association Pool, Community Pool, Pool
Parking
- Total parking spaces:4
- Parking description:2 Carport Space(s), Assigned, Covered, Tandem
- Garage:Yes
- Garage spaces:2
- Carport spaces:2
New listings near 5550 Owensmouth
- Coming Soon
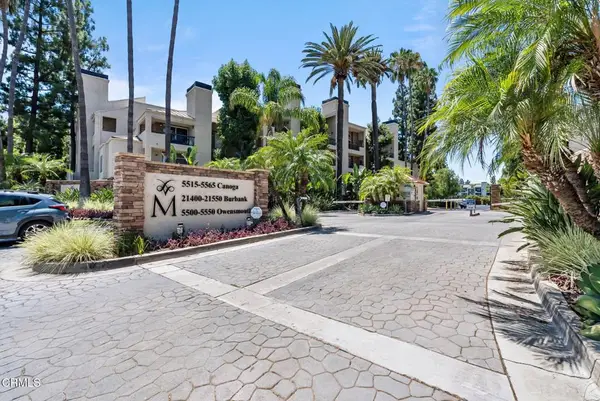 $580,000Coming Soon2 beds 2 baths1,020 sq. ft.
5565 Canoga Avenue #312, Woodland Hills, CA 91367
MLS# V1-38204Listed by: EXP REALTY OF CALIFORNIA INC - Coming Soon
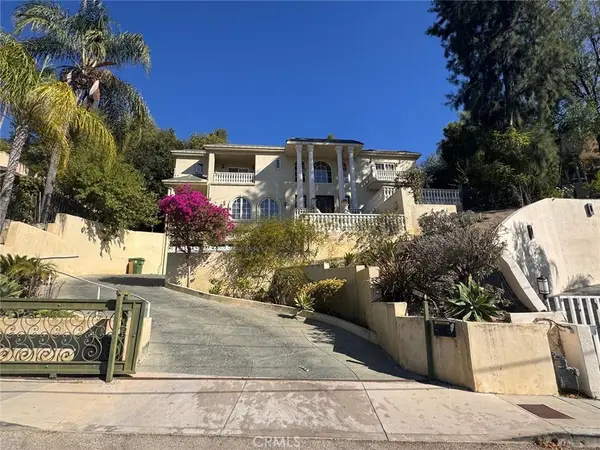 $2,549,000Coming Soon6 beds 7 baths4,091 sq. ft.
5369 Medina Road, Woodland Hills, CA 91364
MLS# IG26175993Listed by: KELLER WILLIAMS REALTY - New
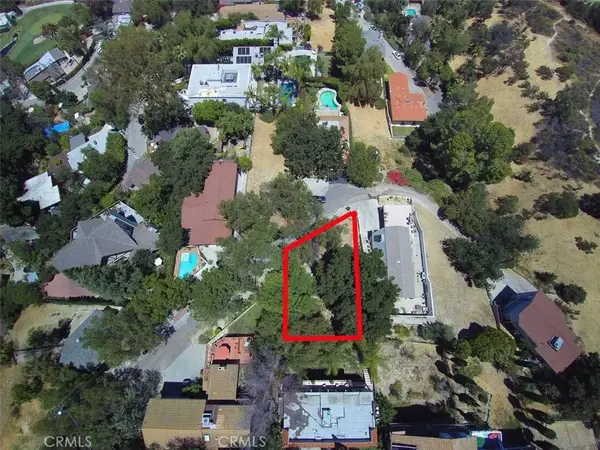 $130,000Active0 Acres
4720 Bedel, Woodland Hills, CA 91364
MLS# DW26185508Listed by: BAHMAN BRIAN SHAHANGIAN - New
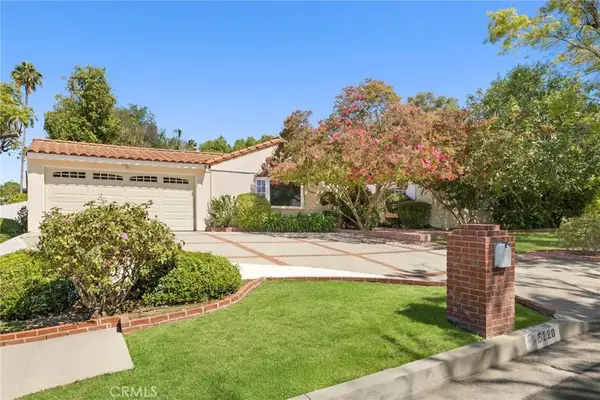 $1,990,000Active6 beds 5 baths4,309 sq. ft.
5220 Collier Place, Woodland Hills, CA 91356
MLS# SR26184455Listed by: THE AGENCY - New
 $375,000Active1 beds 1 baths610 sq. ft.
5520 Owensmouth #311, Woodland Hills, CA 91367
MLS# SR26177018Listed by: JP REALTY & ASSOCIATES - Open Sun, 12 to 3pmNew
 $1,499,900Active4 beds 5 baths3,154 sq. ft.
21047 Dumetz Road, Woodland Hills, CA 91364
MLS# SR26178445Listed by: PINNACLE ESTATE PROPERTIES - New
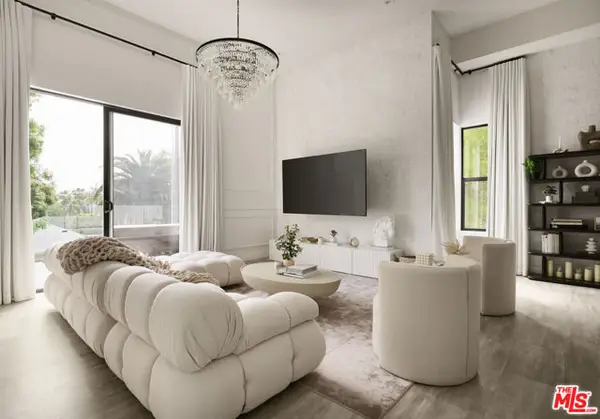 $1,575,000Active4 beds 3 baths2,555 sq. ft.
4967 Llano Drive, Woodland Hills (los Angeles), CA 91364
MLS# CL26876211Listed by: SOTHEBY'S INTERNATIONAL REALTY - New
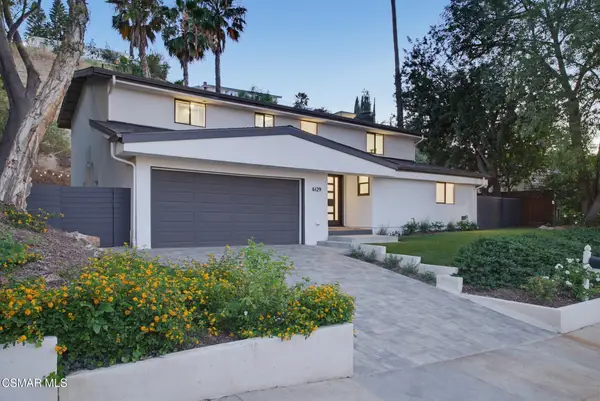 $1,390,000Active5 beds 3 baths2,730 sq. ft.
6129 Ellenview, Woodland Hills, CA 91367
MLS# 226004045Listed by: COMPASS - New
 $1,475,000Active4 beds 4 baths2,250 sq. ft.
22120 Costanso Street, Woodland Hills, CA 91364
MLS# SR26185243Listed by: EQUITY UNION


Protect your home and budget from life's surprises with an Assurant Home Warranty, backed by a partner that supports you through every step of homeownership. Explore Plans.
© 2026 Better Homes and Gardens Real Estate LLC. An Anywhere Real Estate company. All rights reserved. Better Homes and Gardens® Real Estate is a registered trademark owned by Meredith Operations Corporation, licensed to Better Homes and Gardens Real Estate LLC and used with permission. Better Homes and Gardens Real Estate LLC fully supports the principles of the Fair Housing Act and the Equal Opportunity Act. Listing information is deemed reliable but is not guaranteed accurate.
Each office is independently owned and operated.
Any services or products provided by third parties are not provided by, affiliated with or related to Better Homes and Gardens Real Estate LLC, or its affiliated companies.