
5778 Valerie Avenue, Woodland Hills, CA 91367
Local realty services provided by:Better Homes and Gardens Real Estate Clarity
5778 Valerie Avenue,Los Angeles, CA 91367
$899,000
- 3 Beds
- 2 Baths
- 1,936 sq. ft.
- Single family
- Active
Listed by: hans hagenmayer
Office: teamprovident, inc.626-577-7575
MLS#:P1-27875
Source:CRMLS
Price summary
- Price:$899,000
- Price per sq. ft.:$464.36
About this home
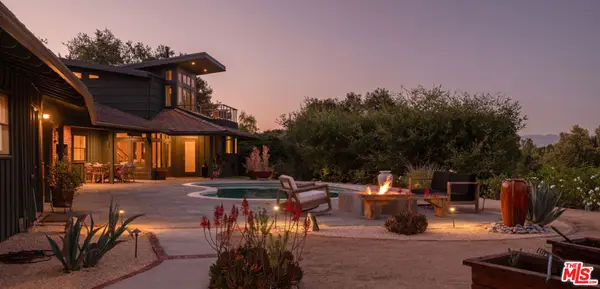
Welcome to 5778 Valerie Ave.! This beautifully maintained single-level mid-century home is tucked away on a quiet street in the highly desirable Woodland Hills neighborhood west of Valley Circle. Cherished by the same family for more than 60 years, this special residence blends timeless architectural character with exceptional pride of ownership. A welcoming foyer opens to an expansive living and dining area featuring soaring ceilings, floor-to-ceiling windows, and a warm fireplace that creates a stunning focal point. The living room flows effortlessly to a private backyard terrace, creating the perfect setting for indoor-outdoor living and entertaining. Adjacent to the dining room, the cheerful breakfast area connects to a wonderfully preserved retro kitchen complete with its original cabinetry, countertops, and appliances--a true mid-century treasure. The entry and kitchen are finished with updated laminate flooring, while brand-new carpeting adds comfort throughout the remaining living spaces. The spacious primary suite offers vaulted ceilings, oversized windows, a generous dressing area with a large wardrobe closet, and an expansive en-suite bathroom. Two additional bedrooms provide comfortable accommodations for family, guests, or a home office. An attached two-car garage with direct access offers convenience and ample storage. Outside, enjoy multiple peaceful outdoor spaces, including a charming entry atrium with a fountain, a private rear concrete patio ideal for relaxing or entertaining, and a picturesque oak-shaded lot that enhances the home's tranquil setting. Ideally located within the coveted El Camino Real Charter High School, Hale Charter Academy, and Lockhurst Drive Charter Elementary attendance area, the home is just minutes from Hidden Hills, Calabasas, Warner Center, premier shopping and dining, markets, and miles of hiking and biking trails. Lovingly maintained and thoughtfully updated over the decades, this rare offering combines iconic mid-century design, serene surroundings, and an unbeatable location. Don't miss your opportunity to experience this exceptional Woodland Hills home before it's gone....
Contact an agent
Home facts
- Year built:1964
- Listing ID #:P1-27875
- Added:2 day(s) ago
- Updated:July 09, 2026 at 01:41 PM
Rooms and interior
- Bedrooms:3
- Total bathrooms:2
- Full bathrooms:1
- Flooring:Carpet, Laminate
- Kitchen Description:Dishwasher, Double Oven, Electric Cooktop, Range Hood, Refrigerator, Washer
- Living area:1,936 sq. ft.
Heating and cooling
- Cooling:Central Air
- Heating:Central Furnace
- Central air:Yes
Structure and exterior
- Year built:1964
- Building area:1,936 sq. ft.
- Lot area:0.31 Acres
- Lot Features:Front Yard
- Architectural Style:Mid Century Modern
- Construction Materials:Stucco
- Exterior Features:Concrete Patio
- Levels:1 Story
Schools
- High school:El Camino Charter
- Middle school:Hale Charter
Utilities
- Water:Public, Water Connected
- Sewer:Public Sewer, Sewer Connected
Finances and disclosures
- Price:$899,000
- Price per sq. ft.:$464.36
Features and amenities
- Appliances:Dishwasher, Double Oven, Dryer, Electric Cooktop, Range Hood, Refrigerator, Washer
- Laundry features:Dryer, Laundry Room, Washer
- Amenities:High Ceilings, Plantation Shutters, Smoke Detectors
Parking
- Total parking spaces:2
- Parking description:Direct Access, Garage, Garage Faces Side
- Garage:Yes
- Garage spaces:2
New listings near 5778 Valerie Avenue
- Open Fri, 3 to 7pmNew
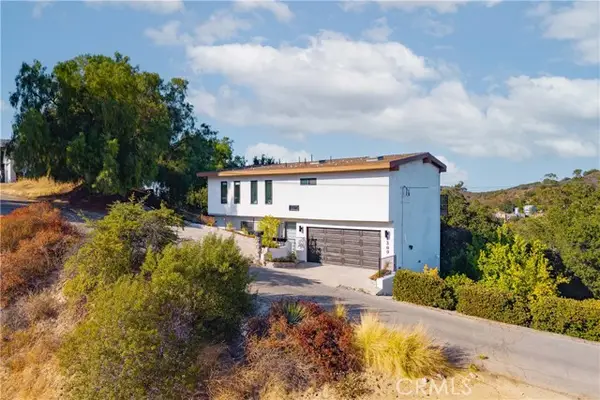 $1,249,000Active4 beds 3 baths1,878 sq. ft.
4300 Camello Road, Woodland Hills, CA 91364
MLS# DW26148402Listed by: ALLSTARS REALTY
- Open Sun, 2 to 5pmNew
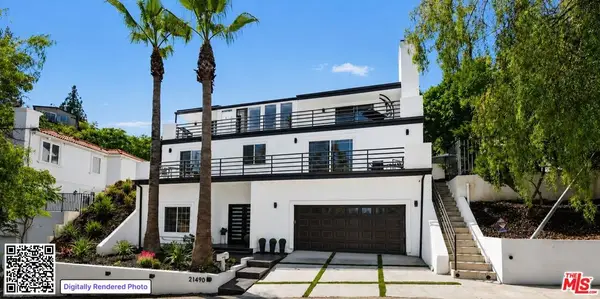 $1,995,000Active4 beds 4 baths3,438 sq. ft.
21490 Arcos Drive, Los Angeles, CA 91364
MLS# 26857051Listed by: COMPASS - Open Fri, 11am to 2pmNew
 $1,949,000Active4 beds 5 baths4,145 sq. ft.
4726 San Sebastian Drive, Woodland Hills, CA 91364
MLS# 26856707Listed by: NOURMAND & ASSOCIATES-BW - New
 $1,595,000Active5 beds 3 baths2,367 sq. ft.
4731 Topanga Canyon Boulevard, Woodland Hills, CA 91364
MLS# SB26149071Listed by: ELEMENTS REAL ESTATE - New
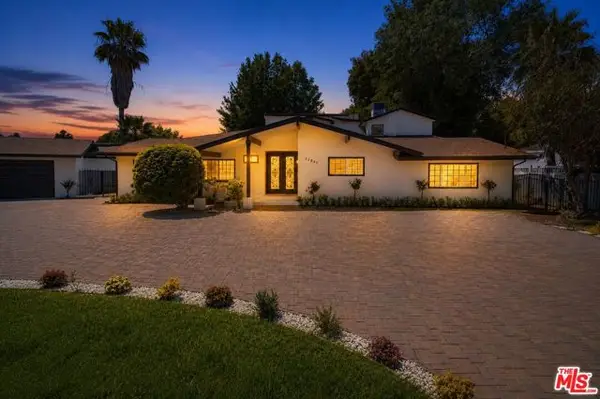 $2,400,000Active5 beds 4 baths3,830 sq. ft.
22842 Hatteras Street, Woodland Hills (los Angeles), CA 91367
MLS# CL26841893Listed by: KELLER WILLIAMS BEVERLY HILLS - Coming SoonOpen Sun, 2 to 5pm
 $1,425,000Coming Soon3 beds 3 baths
22925 Leonora, Woodland Hills, CA 91367
MLS# SR26148490Listed by: CHRISTIE'S INT. R.E SOCAL - Open Sun, 1 to 5pmNew
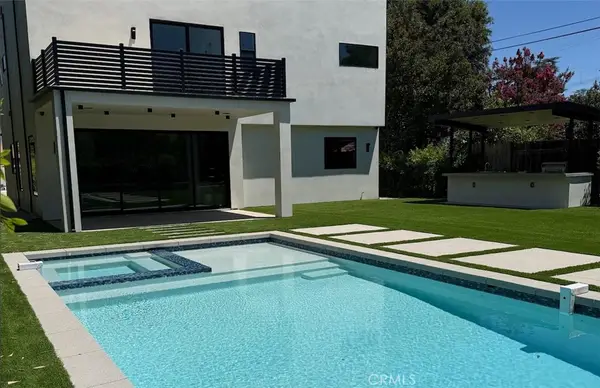 $3,395,000Active5 beds 6 baths3,413 sq. ft.
22816 Erwin, Woodland Hills, CA 91367
MLS# SR26148574Listed by: COLDWELL BANKER REALTY - Open Sun, 2 to 5pmNew
 $1,395,000Active5 beds 3 baths1,898 sq. ft.
22227 Avenue San Luis, Woodland Hills, CA 91364
MLS# 26848331Listed by: CHRISTIE'S INTERNATIONAL REAL ESTATE SOCAL - Open Sun, 1 to 4pmNew
 $1,995,000Active4 beds 4 baths2,500 sq. ft.
24217 Hatteras Street, Woodland Hills, CA 91367
MLS# SR26147857Listed by: RODEO REALTY - Open Sun, 1 to 4pmNew
 $2,479,000Active3 beds 3 baths3,270 sq. ft.
4650 Canoga Avenue, Woodland Hills, CA 91364
MLS# 26856701Listed by: COLDWELL BANKER REALTY


Protect your home and budget from life's surprises with an Assurant Home Warranty, backed by a partner that supports you through every step of homeownership. Explore Plans.
© 2026 Better Homes and Gardens Real Estate LLC. An Anywhere Real Estate company. All rights reserved. Better Homes and Gardens® Real Estate is a registered trademark owned by Meredith Operations Corporation, licensed to Better Homes and Gardens Real Estate LLC and used with permission. Better Homes and Gardens Real Estate LLC fully supports the principles of the Fair Housing Act and the Equal Opportunity Act. Listing information is deemed reliable but is not guaranteed accurate.
Each office is independently owned and operated.
Any services or products provided by third parties are not provided by, affiliated with or related to Better Homes and Gardens Real Estate LLC, or its affiliated companies.