
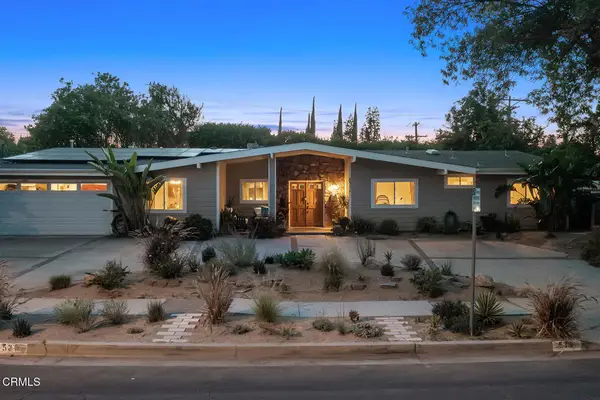
5931 Maury Avenue, Woodland Hills, CA 91367
Local realty services provided by:Better Homes and Gardens Real Estate Clarity
5931 Maury Avenue,Woodland Hills, CA 91367
$2,199,000
- 5 Beds
- 5 Baths
- 3,947 sq. ft.
- Single family
- Active
Listed by: desiree zuckerman
Office: rodeo realty
MLS#:SR26147043
Source:MLSListings
Price summary
- Price:$2,199,000
- Price per sq. ft.:$557.13
About this home
Beautifully remodeled Mid-Century modern pool home desirably located West of Valley Circle boasting almost 4,000 SF of sprawling living space with rare downstairs bedroom suite. Elevated above the street, the property features updated exterior with raised roof facade, brick front patio, & driveway that leads to the 2-car garage with direct access & Tesla universal EV charging. Open the gorgeous front door with original mid-century details to find a grand entry foyer with two-story ceiling & wide plank oak wood floors found throughout. The entry leads to an oversized sunlit family room with stone tiled fireplace & large picture windows that overlook the yard. The stunning remodeled chef’s kitchen has center island with breakfast bar seating, waterfall quartz counters, custom soft close cabinetry, paneled stainless Monogram appliances including range with double ovens, 6-burner grill + cooktop, pot filler, 60” fridge & freezer columns, appliance garage, & walk-in pantry. Kitchen opens to formal dining space, walk-in wet bar, & living room with brick fireplace & glass slider that opens to the yard. First floor also features massive bonus room/flex space for play room/gym/theater, separate downstairs guest bedroom/office with en-suite remodeled bathroom, laundry room with storage cab...
Contact an agent
Home facts
- Year built:1967
- Listing ID #:SR26147043
- Added:48 day(s) ago
- Updated:August 25, 2026 at 12:40 AM
Rooms and interior
- Bedrooms:5
- Total bathrooms:5
- Full bathrooms:4
- Half bathrooms:1
- Dining Description:Breakfast Bar, Formal Dining Room
- Kitchen Description:Built-in Oven/Range Combo, Dishwasher, Freezer, Microwave, Pantry, Refrigerator
- Bedroom Description:Ground Floor Bedroom
- Living area:3,947 sq. ft.
Heating and cooling
- Cooling:Central Air
- Heating:Central Forced Air, Propane
Structure and exterior
- Year built:1967
- Building area:3,947 sq. ft.
- Lot area:0.26 Acres
- Lot Features:Mid Block
- Exterior Features:Patio
Schools
- High school:ELCACH
- Middle school:HALCHA
- Elementary school:LOCKHU
Utilities
- Water:District - Public
Finances and disclosures
- Price:$2,199,000
- Price per sq. ft.:$557.13
Features and amenities
- Laundry features:In Laundry Room
- Amenities:High Ceiling, Wet Bar
- Pool features:In Ground, Pool, Pool - Fenced, Pool - Heated
Parking
- Parking description:Garage, Other
 The information being provided by Mlslistings Inc is for the consumer's personal, non-commercial use and may not be used for any purpose other than to identify prospective properties consumer may be interested in purchasing. Any information relating to real estate for sale referenced on this web site comes from the Internet Data Exchange (IDX) program of the Mlslistings Inc. Better Homes and Gardens Real Estate Clarity is not a Multiple Listing Service (MLS), nor does it offer MLS access. This website is a service of Better Homes and Gardens Real Estate Clarity, a broker participant of Mlslistings Inc. This web site may reference real estate listing(s) held by a brokerage firm other than the broker and/or agent who owns this web site.
The accuracy of all information, regardless of source, including but not limited to open house information, square footages and lot sizes, is deemed reliable but not guaranteed and should be personally verified through personal inspection by and/or with the appropriate professionals. The data contained herein is copyrighted by Mlslistings Inc and is protected by all applicable copyright laws. Any unauthorized dissemination of this information is in violation of copyright laws and is strictly prohibited.
Properties in listings may have been sold or may no longer be available.
Copyright 2026 Mlslistings Inc. All rights reserved.
The information being provided by Mlslistings Inc is for the consumer's personal, non-commercial use and may not be used for any purpose other than to identify prospective properties consumer may be interested in purchasing. Any information relating to real estate for sale referenced on this web site comes from the Internet Data Exchange (IDX) program of the Mlslistings Inc. Better Homes and Gardens Real Estate Clarity is not a Multiple Listing Service (MLS), nor does it offer MLS access. This website is a service of Better Homes and Gardens Real Estate Clarity, a broker participant of Mlslistings Inc. This web site may reference real estate listing(s) held by a brokerage firm other than the broker and/or agent who owns this web site.
The accuracy of all information, regardless of source, including but not limited to open house information, square footages and lot sizes, is deemed reliable but not guaranteed and should be personally verified through personal inspection by and/or with the appropriate professionals. The data contained herein is copyrighted by Mlslistings Inc and is protected by all applicable copyright laws. Any unauthorized dissemination of this information is in violation of copyright laws and is strictly prohibited.
Properties in listings may have been sold or may no longer be available.
Copyright 2026 Mlslistings Inc. All rights reserved.New listings near 5931 Maury Avenue
- Coming Soon
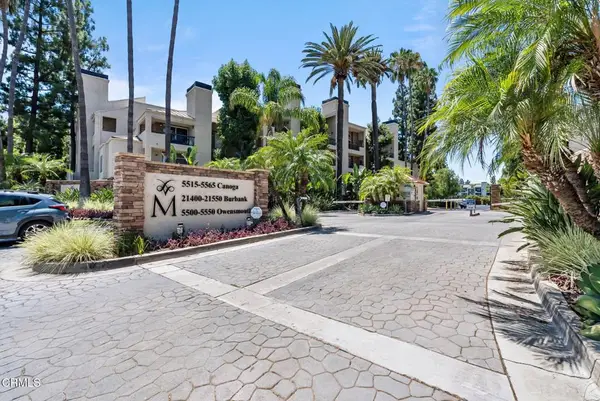 $580,000Coming Soon2 beds 2 baths1,020 sq. ft.
5565 Canoga Avenue #312, Woodland Hills, CA 91367
MLS# V1-38204Listed by: EXP REALTY OF CALIFORNIA INC - Coming Soon
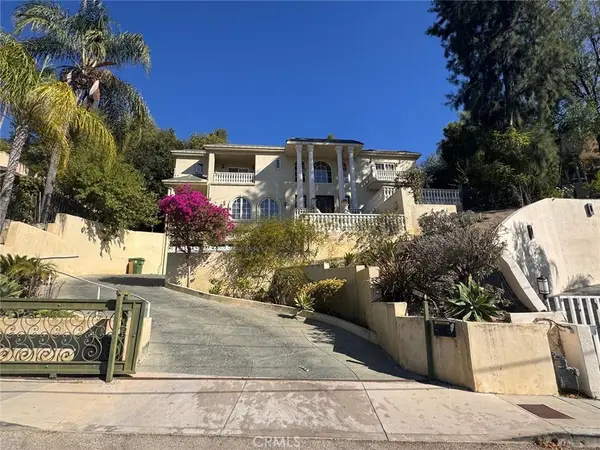 $2,549,000Coming Soon6 beds 7 baths4,091 sq. ft.
5369 Medina Road, Woodland Hills, CA 91364
MLS# IG26175993Listed by: KELLER WILLIAMS REALTY - New
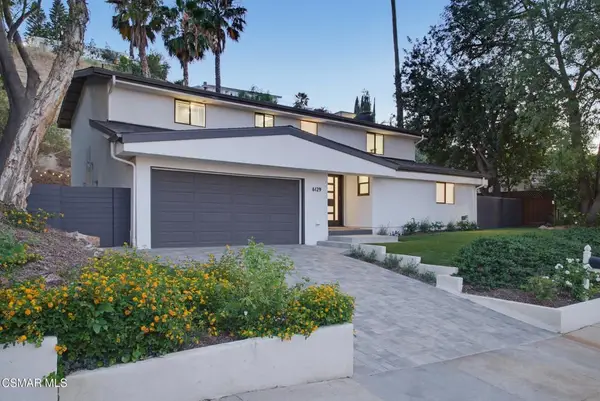 $1,390,000Active5 beds 3 baths2,730 sq. ft.
6129 Ellenview Avenue, Woodland Hills, CA 91367
MLS# 226004045Listed by: COMPASS - New
 $375,000Active1 beds 1 baths610 sq. ft.
5520 Owensmouth #311, Woodland Hills, CA 91367
MLS# SR26177018Listed by: JP REALTY & ASSOCIATES - Open Sun, 12 to 3pmNew
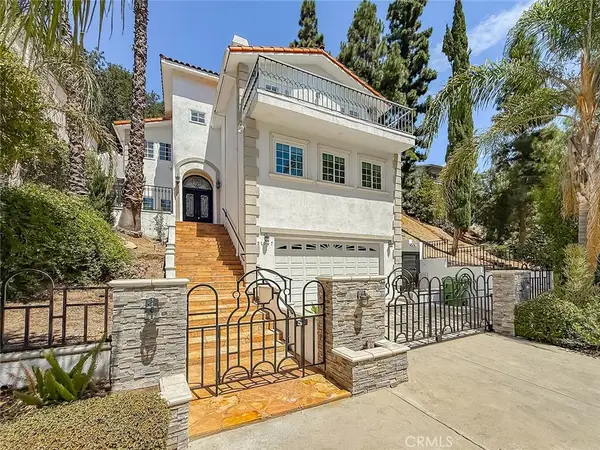 $1,499,900Active4 beds 5 baths3,154 sq. ft.
21047 Dumetz Road, Woodland Hills, CA 91364
MLS# SR26178445Listed by: PINNACLE ESTATE PROPERTIES - New
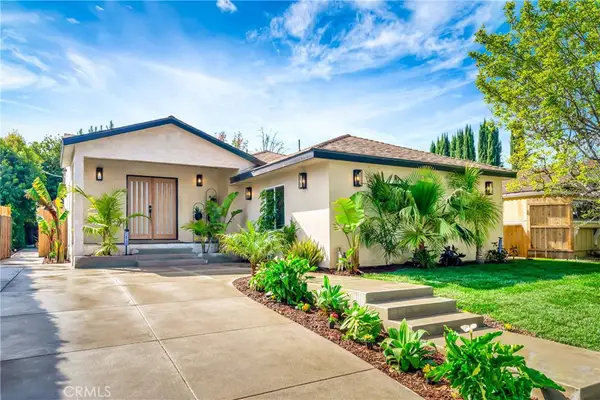 $1,475,000Active4 beds 4 baths2,250 sq. ft.
22120 Costanso Street, Woodland Hills, CA 91364
MLS# SR26185243Listed by: EQUITY UNION - New
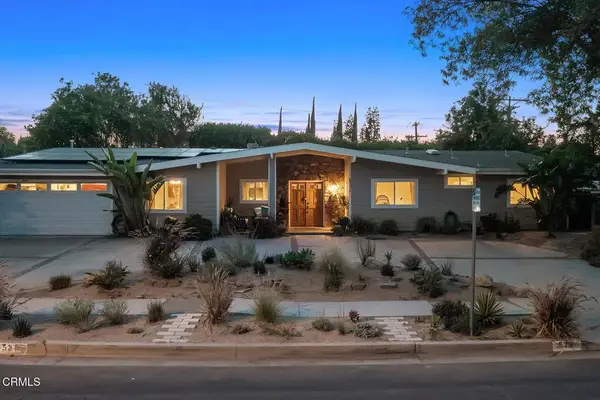 $1,550,000Active4 beds 3 baths2,570 sq. ft.
5351 Dubois Avenue, Los Angeles, CA 91367
MLS# V1-38361Listed by: PINNACLE ESTATE PROPERTIES, IN - Open Fri, 11:30am to 1:30pmNew
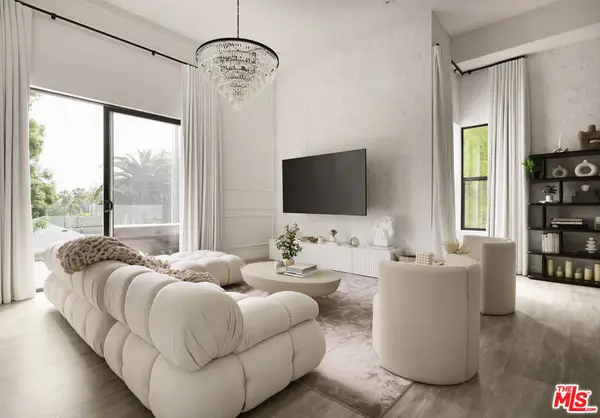 $1,575,000Active4 beds 3 baths2,555 sq. ft.
4967 Llano Drive, Woodland Hills, CA 91364
MLS# 26876211Listed by: SOTHEBY'S INTERNATIONAL REALTY - New
 $1,550,000Active4 beds 3 baths2,570 sq. ft.
5351 Dubois Avenue, Los Angeles, CA 91367
MLS# V1-38361Listed by: PINNACLE ESTATE PROPERTIES, IN - New
 $4,700,000Active6 beds 5 baths4,573 sq. ft.
23254 Hatteras, Woodland Hills, CA 91367
MLS# SR26162875Listed by: PINNACLE ESTATE PROPERTIES, INC.


Protect your home and budget from life's surprises with an Assurant Home Warranty, backed by a partner that supports you through every step of homeownership. Explore Plans.
© 2026 Better Homes and Gardens Real Estate LLC. An Anywhere Real Estate company. All rights reserved. Better Homes and Gardens® Real Estate is a registered trademark owned by Meredith Operations Corporation, licensed to Better Homes and Gardens Real Estate LLC and used with permission. Better Homes and Gardens Real Estate LLC fully supports the principles of the Fair Housing Act and the Equal Opportunity Act. Listing information is deemed reliable but is not guaranteed accurate.
Each office is independently owned and operated.
Any services or products provided by third parties are not provided by, affiliated with or related to Better Homes and Gardens Real Estate LLC, or its affiliated companies.