
5937 Neddy Avenue, Woodland Hills, CA 91367
Local realty services provided by:Better Homes and Gardens Real Estate Clarity
5937 Neddy Avenue,Woodland Hills, CA 91367
$1,500,000
- 3 Beds
- 3 Baths
- 2,196 sq. ft.
- Mobile / Manufactured
- Active
Upcoming open houses
- Sun, Nov 1501:00 pm - 04:00 pm
Listed by: desiree zuckerman, benn zuckerman
Office: rodeo realty
MLS#:SR26241285
Source:San Diego MLS via CRMLS
Price summary
- Price:$1,500,000
- Price per sq. ft.:$683.06
About this home
Meticulous Charles Du Bois single story upgraded home with owned solar panels! The property is situated on a sprawling lot with wide frontage, new grass lawns with mature landscaping, and driveway that leads to the 2-car attached garage. New front steps lead to the front entry with massive wood pivot door. Step inside to find an open floor plan drenched in natural light. The entry foyer has convenient guest powder bathroom and opens to separate living & dining rooms each with gorgeous wood beamed vaulted ceilings with skylights, double-sided stone fireplaces, and French doors that open completely to the backyard perfect for indoor/outdoor entertaining. The upgraded chefs kitchen has large center island with second prep sink, stone counters, stainless Viking appliances including 6-burner cooktop & double ovens, wine fridge, and custom cabinetry. The oversized primary suite has French doors that open to the yard, large closet, and private luxurious bathroom with expansive walk-in shower with multiple shower heads. Two additional well appointed secondary bedrooms each have vaulted ceilings and share a remodeled bathroom with stone counters & walk-in shower with marble tiling. There is direct access to the finished 2-car garage with laundry area, utility sink, & built-in cabinetry + extra refrigerator. The super private entertainers backyard boasts sweeping patio with overhead trellis, BBQ center with sink, outdoor covered living room with TV and recessed lighting great for dining & lounging, large grass lawn for play with overhead bistro lights, beautiful landscaping that ligh...
Contact an agent
Home facts
- Year built:1964
- Listing ID #:SR26241285
- Added:2 day(s) ago
- Updated:November 13, 2026 at 04:13 PM
Rooms and interior
- Bedrooms:3
- Total bathrooms:3
- Full bathrooms:2
- Half bathrooms:1
- Kitchen Description:6 Burner Stove, Dishwasher, Double Oven, Freezer, Gas Stove, Microwave, Refrigerator
- Living area:2,196 sq. ft.
Heating and cooling
- Cooling:Central Forced Air
- Heating:Forced Air Unit
Structure and exterior
- Year built:1964
- Building area:2,196 sq. ft.
- Architectural Style:Traditional
- Exterior Features:Cabana, Covered, Patio
- Levels:1 Story
Utilities
- Water:Public
- Sewer:Public Sewer
Finances and disclosures
- Price:$1,500,000
- Price per sq. ft.:$683.06
Features and amenities
- Appliances:6 Burner Stove, Dishwasher, Double Oven, Freezer, Gas Stove, Microwave, Refrigerator
Parking
- Total parking spaces:4
- Parking description:Direct Garage Access, Garage
- Garage spaces:2
 This information is deemed reliable but not guaranteed. You should rely on this information only to decide whether or not to further investigate a particular property. BEFORE MAKING ANY OTHER DECISION, YOU SHOULD PERSONALLY INVESTIGATE THE FACTS (e.g. square footage and lot size) with the assistance of an appropriate professional. You may use this information only to identify properties you may be interested in investigating further. All uses except for personal, non-commercial use in accordance with the foregoing purpose are prohibited. Redistribution or copying of this information, any photographs or video tours is strictly prohibited. This information is derived from the Internet Data Exchange (IDX) service provided by San Diego MLS®. Displayed property listings may be held by a brokerage firm other than the broker and/or agent responsible for this display. The information and any photographs and video tours and the compilation from which they are derived is protected by copyright. Compilation © 2020 San Diego MLS®, Inc.
New listings near 5937 Neddy Avenue
- Coming Soon
 $1,750,000Coming Soon4 beds 3 baths2,637 sq. ft.
23350 Canzonet Street, Woodland Hills, CA 91367
MLS# SR26242831Listed by: RODEO REALTY - New
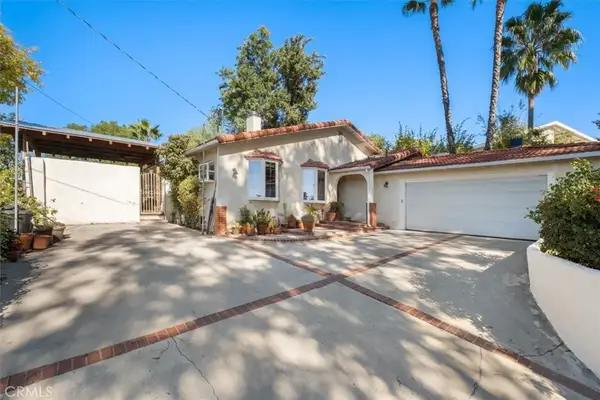 $1,195,000Active3 beds 2 baths1,808 sq. ft.
22257 Dolorosa, Woodland Hills, CA 91367
MLS# SR26243081Listed by: BERKSHIRE HATHAWAY HOMESERVICES CALIFORNIA PROPERTIES - New
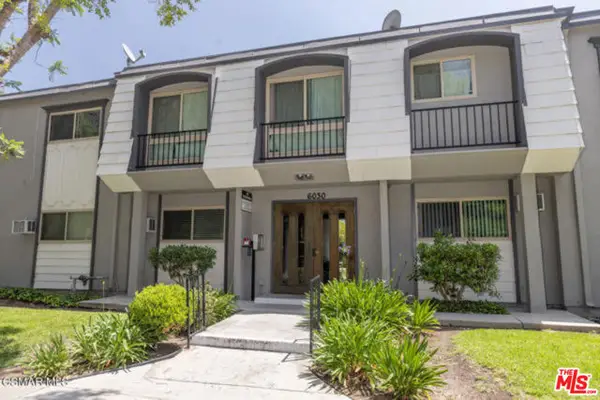 $380,000Active2 beds 1 baths
6030 Nevada Avenue #7, Woodland Hills (los Angeles), CA 91367
MLS# CL26107800Listed by: DREAMSTATE LIVING - Open Sat, 11am to 2pmNew
 $2,150,000Active6 beds 6 baths5,192 sq. ft.
22561 Quinta Road, Woodland Hills, CA 91364
MLS# SR26241758Listed by: PINNACLE ESTATE PROPERTIES, INC. - New
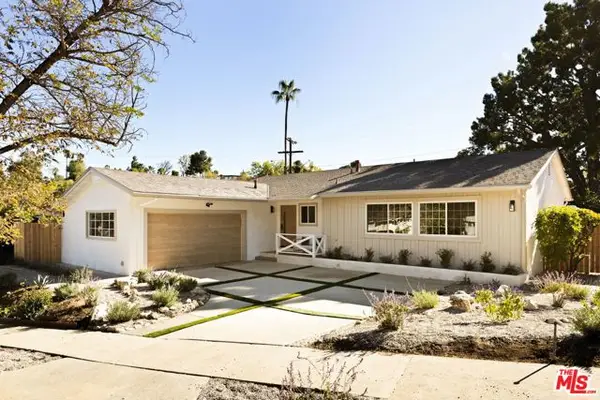 $1,499,000Active3 beds 3 baths2,358 sq. ft.
20264 Aetna Street, Woodland Hills (los Angeles), CA 91367
MLS# CL26107342Listed by: COLDWELL BANKER REALTY - Open Sat, 1 to 4pmNew
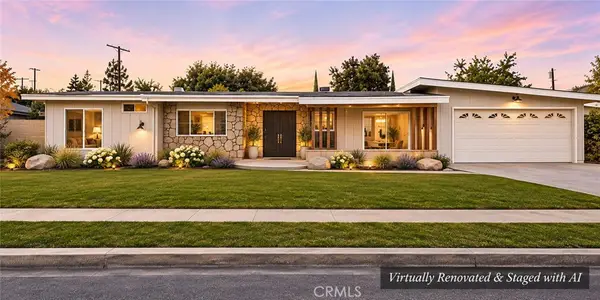 $1,199,000Active5 beds 3 baths2,660 sq. ft.
22410 Califa Street, Woodland Hills, CA 91367
MLS# SR26240222Listed by: KELLER WILLIAMS REALTY-STUDIO CITY - New
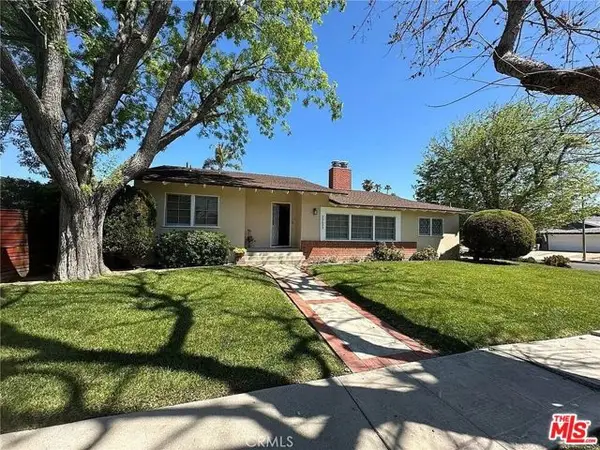 $1,599,999Active3 beds 2 baths2,079 sq. ft.
23635 Marylee Street, Woodland Hills (los Angeles), CA 91367
MLS# CL26107850Listed by: PACIFIC INTER CAPITAL INVESTMENT SOLUTI - New
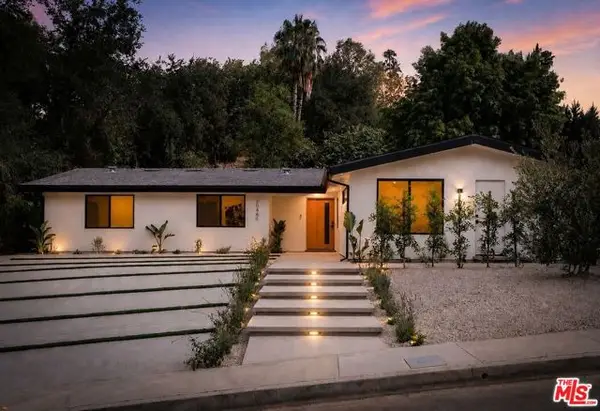 $1,695,000Active5 beds 4 baths2,125 sq. ft.
20466 Miranda Street, Woodland Hills (los Angeles), CA 91367
MLS# CL26107373Listed by: EQUITY UNION - Open Sun, 12 to 3pmNew
 $1,850,000Active3 beds 4 baths2,856 sq. ft.
20967 Bandera Street, Woodland Hills, CA 91364
MLS# SR26241377Listed by: AMERICAN HOME SELLERS INC. - Open Sat, 1 to 4pmNew
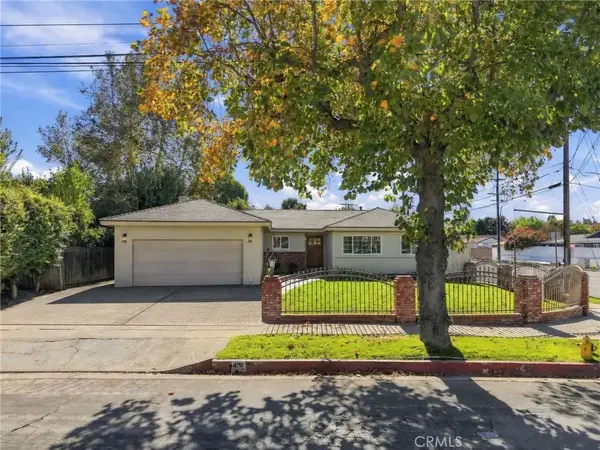 $1,149,000Active4 beds 3 baths1,785 sq. ft.
23654 Calvert, Woodland Hills, CA 91367
MLS# SR26241105Listed by: BRANDOLINO GROUP


Protect your home and budget from life's surprises with an Assurant Home Warranty, backed by a partner that supports you through every step of homeownership. Explore Plans.
© 2026 Better Homes and Gardens Real Estate LLC. An Anywhere Real Estate company. All rights reserved. Better Homes and Gardens® Real Estate is a registered trademark owned by Meredith Operations Corporation, licensed to Better Homes and Gardens Real Estate LLC and used with permission. Better Homes and Gardens Real Estate LLC fully supports the principles of the Fair Housing Act and the Equal Opportunity Act. Listing information is deemed reliable but is not guaranteed accurate.
Each office is independently owned and operated.
Any services or products provided by third parties are not provided by, affiliated with or related to Better Homes and Gardens Real Estate LLC, or its affiliated companies.