
6129 Ellenview, Woodland Hills, CA 91367
Local realty services provided by:Better Homes and Gardens Real Estate McQueen
6129 Ellenview,Woodland Hills, CA 91367
$1,449,999
- 5 Beds
- 3 Baths
- 2,730 sq. ft.
- Single family
- Active
Listed by: the arledge group
Office: compass
MLS#:226003039
Source:CA_VCMLS
Price summary
- Price:$1,449,999
- Price per sq. ft.:$531.14
About this home
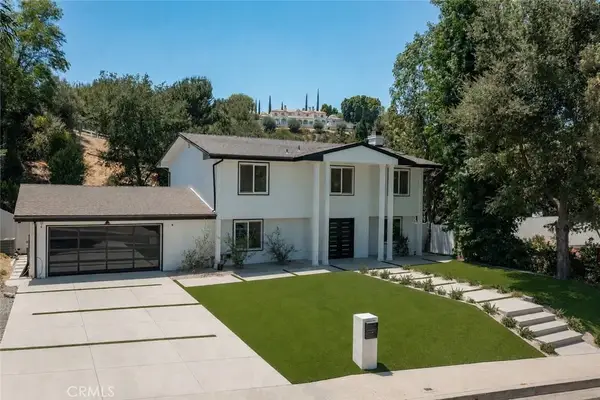
Welcome to this beautiful Woodland Hills home, perfectly situated west of Valley Circle in one of the area's most desirable neighbourhoods. Offering 5 bedrooms, 3 bathrooms, and more than 2,730 square feet of thoughtfully designed living space, this is the home where modern luxury meets everyday comfort.
From the moment you arrive, you'll be impressed by the home's stunning curb appeal, highlighted by contemporary design, and exceptional upgrades. With a new paver driveway, new roof, new HVAC system with three zones for your comfort, newer windows, and quality improvements throughout, you can simply move in and enjoy peace of mind for years to come.
Step inside and you'll immediately notice the waterproof vinyl flooring, custom woodwork, designer finishes, and a dramatic staircase that sets the tone for the rest of the home. The open concept floor plan creates a seamless flow between the living, dining, and kitchen spaces, making it perfect for both entertaining and everyday living. The expansive living room is truly a showstopper, offering an abundance of space for gathering with family and friends. Anchored by a stunning fireplace, this warm and inviting room is the perfect place to relax, host guests, or enjoy cozy evenings at home.
The chef's kitchen is the heart of the home and will delight even the most discerning cook. Featuring top-of-the-line Viking appliances, beautiful quartz countertops, sleek European cabinetry, and abundant workspace. Whether you're preparing a weeknight dinner or hosting a holiday celebration, this kitchen was designed to impress.
Beautifully remodeled in 2020, every inch of this home has been carefully curated with style, comfort, and functionality in mind. The versatile floor plan offers four spacious bedrooms upstairs and one bedroom downstairs, providing flexibility for guests, extended family, or the perfect home office. Upstairs, the luxurious primary suite is a true retreat. Enjoy custom his-and-hers walk-in closets, elegant designer finishes, and a spa-inspired bathroom featuring an oversized shower, and breathtaking valley views. The additional bathrooms have been beautifully updated with high-end materials and timeless finishes that create a resort-like feel throughout the home.
Step outside and discover your own private backyard oasis. The expansive yard offers endless possibilities for entertaining, play, gardening, or even adding a pool. The deck provides the perfect setting for morning coffee, summer barbecues, or relaxing evenings under the stars while taking in the beautiful surroundings.
Located within a highly acclaimed school district and just minutes from shopping, dining, entertainment, and recreation at The Commons at Calabasas and Westfield Topanga & The Village, this home offers the ideal combination of luxury, convenience, and lifestyle. With designer upgrades throughout, an exceptional floor plan, and a prime Woodland Hills location, this move in ready home is truly a rare opportunity.
Come experience all that this exceptional home has to offer, you may never want to leave!...
Contact an agent
Home facts
- Year built:1966
- Listing ID #:226003039
- Added:47 day(s) ago
- Updated:August 13, 2026 at 02:32 PM
Rooms and interior
- Bedrooms:5
- Total bathrooms:3
- Full bathrooms:1
- Kitchen Description:Dishwasher
- Living area:2,730 sq. ft.
Heating and cooling
- Cooling:Central A/C, Zoned A/C
- Heating:Central Furnace, Fireplace, Natural Gas
Structure and exterior
- Roof:Asphalt Shingle
- Year built:1966
- Building area:2,730 sq. ft.
- Lot area:0.32 Acres
- Lot Features:Fenced Yard, Front Yard, Lawn
- Architectural Style:Modern
- Construction Materials:Stucco, Wood
- Foundation Description:Concrete Slab
Utilities
- Water:District/Public
- Sewer:Connected & Paid, In, Public Sewer
Finances and disclosures
- Price:$1,449,999
- Price per sq. ft.:$531.14
Features and amenities
- Appliances:Dishwasher, Refrigerator, Washer
- Amenities:Double Pane Windows, Screens
Parking
- Parking description:Driveway, Garage
- Garage spaces:2
New listings near 6129 Ellenview
- New
 $3,495,000Active11 beds 12 baths4,965 sq. ft.
4942 Topanga Canyon Boulevard, Woodland Hills, CA 91364
MLS# 26871303Listed by: COMPASS - New
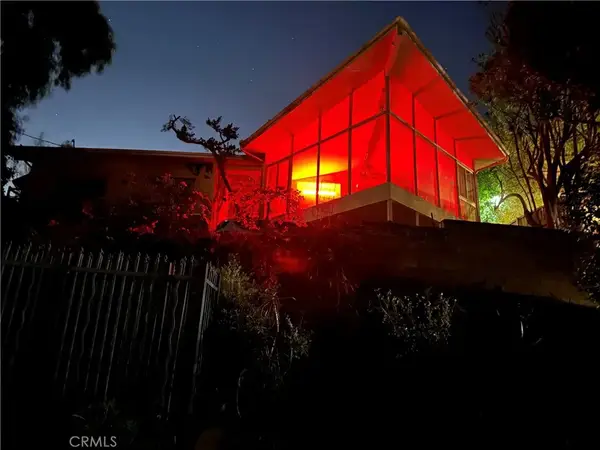 $1,395,000Active2 beds 2 baths1,868 sq. ft.
5177 Llano Drive, Los Angeles, CA 91364
MLS# PW26176554Listed by: CALIFORNIA LWF INC - Open Fri, 11am to 2pmNew
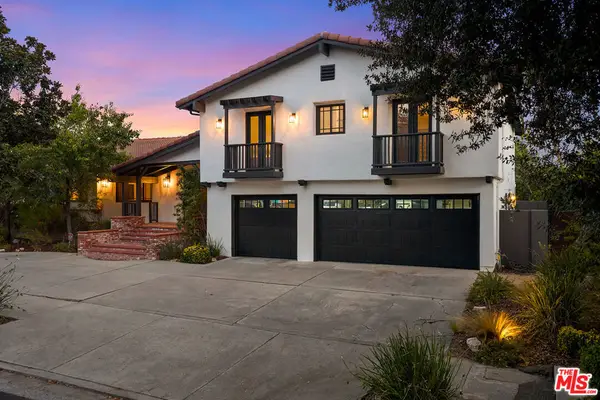 $1,899,000Active4 beds 4 baths3,477 sq. ft.
23938 Killion Street, Los Angeles, CA 91367
MLS# 26866087Listed by: BERKSHIRE HATHAWAY HOMESERVICES CALIFORNIA PROPERTIES - New
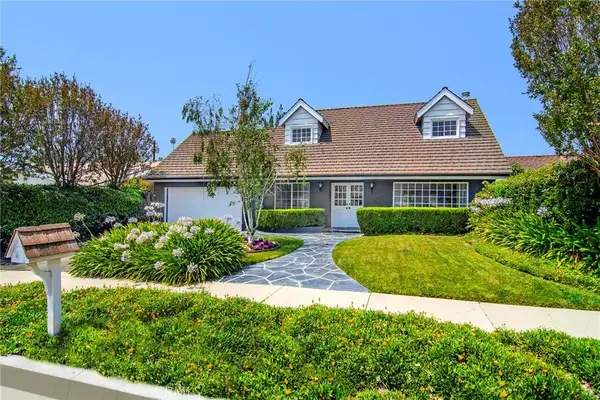 $1,359,000Active4 beds 3 baths1,986 sq. ft.
5655 Ramara Avenue, Woodland Hills, CA 91367
MLS# SR26176180Listed by: RODEO REALTY - New
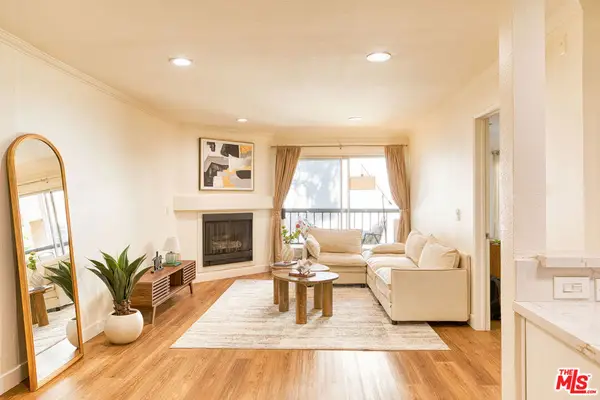 $399,000Active1 beds 1 baths610 sq. ft.
5510 Owensmouth Avenue #218, Woodland Hills, CA 91367
MLS# 26870981Listed by: KELLER WILLIAMS LUXURY - New
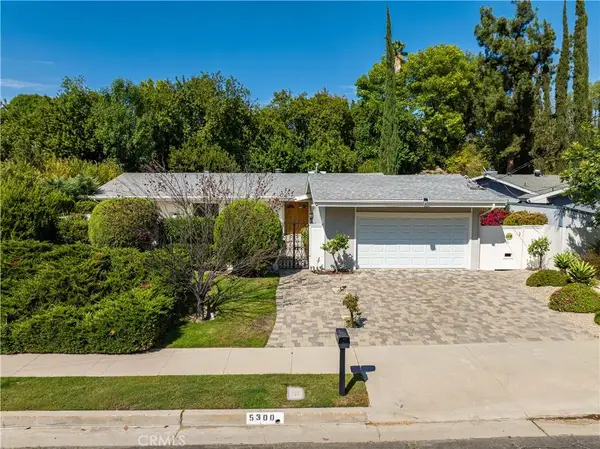 $1,149,000Active4 beds 2 baths2,016 sq. ft.
5300 Blanco Avenue, Woodland Hills, CA 91367
MLS# SR26168484Listed by: BEVERLY AND COMPANY - Coming Soon
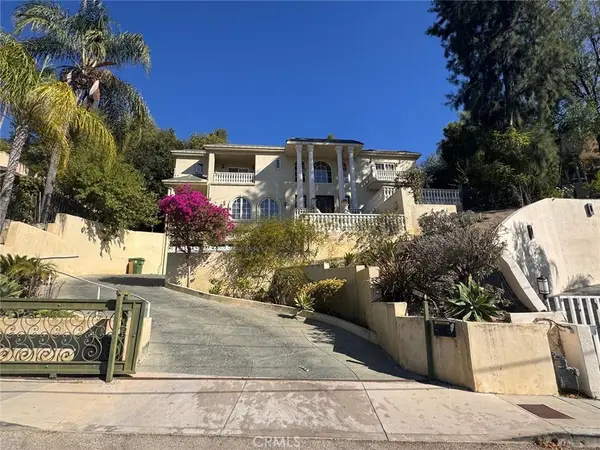 $2,549,000Coming Soon6 beds 7 baths
5369 Medina Road, Woodland Hills, CA 91364
MLS# IG26175993Listed by: KELLER WILLIAMS REALTY - New
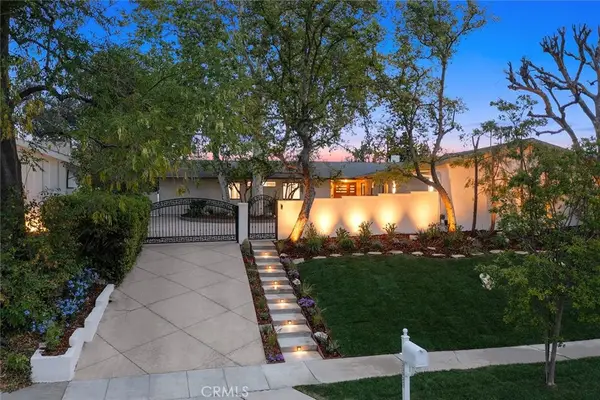 $2,750,000Active5 beds 5 baths3,580 sq. ft.
23925 Crosson Drive, Woodland Hills, CA 91367
MLS# SR26175857Listed by: RODEO REALTY - Open Sat, 1 to 4pmNew
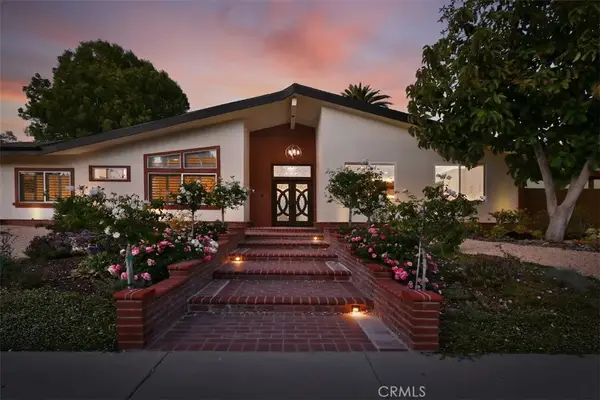 $2,349,000Active4 beds 3 baths3,094 sq. ft.
5124 Boda Place, Woodland Hills, CA 91367
MLS# SR26175404Listed by: KELLER WILLIAMS REALTY-STUDIO CITY - Open Sun, 1 to 4pmNew
 $1,950,000Active4 beds 5 baths2,627 sq. ft.
5789 Fairhaven Avenue, Woodland Hills, CA 91367
MLS# SR26175458Listed by: RODEO REALTY


Protect your home and budget from life's surprises with an Assurant Home Warranty, backed by a partner that supports you through every step of homeownership. Explore Plans.
© 2026 Better Homes and Gardens Real Estate LLC. An Anywhere Real Estate company. All rights reserved. Better Homes and Gardens® Real Estate is a registered trademark owned by Meredith Operations Corporation, licensed to Better Homes and Gardens Real Estate LLC and used with permission. Better Homes and Gardens Real Estate LLC fully supports the principles of the Fair Housing Act and the Equal Opportunity Act. Listing information is deemed reliable but is not guaranteed accurate.
Each office is independently owned and operated.
Any services or products provided by third parties are not provided by, affiliated with or related to Better Homes and Gardens Real Estate LLC, or its affiliated companies.