
1220 Sun Valley Drive, Woodland, CA 95776
Local realty services provided by:Better Homes and Gardens Real Estate Everything Real Estate
1220 Sun Valley Drive,Woodland, CA 95776
$499,000
- 3 Beds
- 2 Baths
- 1,109 sq. ft.
- Single family
- Active
Listed by: francisco jimenez, vianka v contreras
Office: re/max gold woodland
MLS#:226107273
Source:MetroList
Price summary
- Price:$499,000
- Price per sq. ft.:$449.95
About this home
Welcome to 1220 Sun Valley Drive, a thoughtfully updated three-bedroom, two-bath home offering 1,109 square feet of comfortable living space. Originally built in 1989, this move-in-ready property features a well-designed floor plan and extensive recent improvements, including fresh interior and exterior paint, painted kitchen cabinetry with new hardware, luxury vinyl plank flooring, quartz countertops, newly painted bathroom vanities, an updated primary shower and hall bathtub, faux-wood blinds, modern light fixtures, and new kitchen appliances. Convenient freeway access makes commuting simple: take Highway 113 toward Davis or connect easily to Interstate 5 north or south. The property also has no Mello-Roos fees. Whether you are searching for a move-in-ready first home or an investor seeking a rental property that is ready to go, this clean, updated gem is well worth a look.
Contact an agent
Home facts
- Year built:1989
- Listing ID #:226107273
- Added:47 day(s) ago
- Updated:October 13, 2026 at 03:12 PM
Rooms and interior
- Bedrooms:3
- Total bathrooms:2
- Full bathrooms:2
- Kitchen Description:Dishwasher, Disposal, Free Standing Gas Range, Microwave
- Living area:1,109 sq. ft.
Heating and cooling
- Cooling:Ceiling Fan(s), Central
- Heating:Central, Fireplace(s)
Structure and exterior
- Roof:Composition Shingle
- Year built:1989
- Building area:1,109 sq. ft.
- Lot area:0.11 Acres
- Lot Features:Curb(s)/Gutter(s), Low Maintenance
- Construction Materials:Lap Siding, Wood
- Exterior Features:Uncovered Patio
- Foundation Description:Slab
- Levels:1 Story
Utilities
- Sewer:Public Sewer
Finances and disclosures
- Price:$499,000
- Price per sq. ft.:$449.95
Features and amenities
- Appliances:Dishwasher, Disposal, Microwave
- Laundry features:Cabinets, Electric, Laundry In Garage
Parking
- Garage spaces:2
 MetroList MLS 2026. This information is being provided by MetroList MLS. All measurements and calculations of area are approximate. Information provided by Seller/Other sources, not verified by Broker. All interested persons should independently verify accuracy of information. Provided properties may or may not be listed by the office/agent presenting the information. Data Updated: October 13, 2026. Information being provided is for consumers' personal, non-commercial use and may not be used for any purpose other than to identify prospective properties consumers may be interested in purchasing. Information deemed reliable but not guaranteed. Any offer of compensation is made only to Participants of MLS where the subject listing is filed and in accordance with such MLS's regulations or rules.
New listings near 1220 Sun Valley Drive
- Open Sat, 10am to 1pmNew
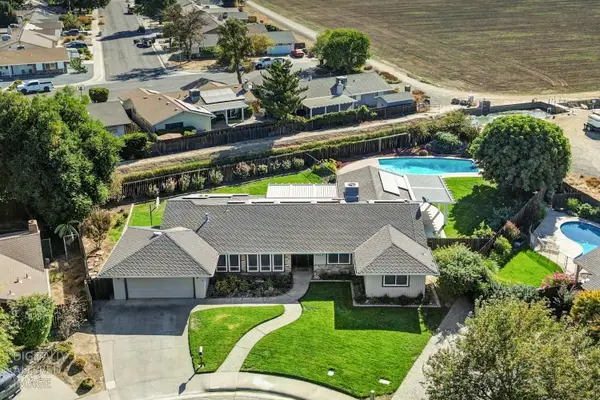 $839,999Active4 beds 2 baths2,309 sq. ft.
1765 Woodside Drive, Woodland, CA 95695
MLS# 226127118Listed by: REAL BROKERAGE TECHNOLOGIES, INC. - New
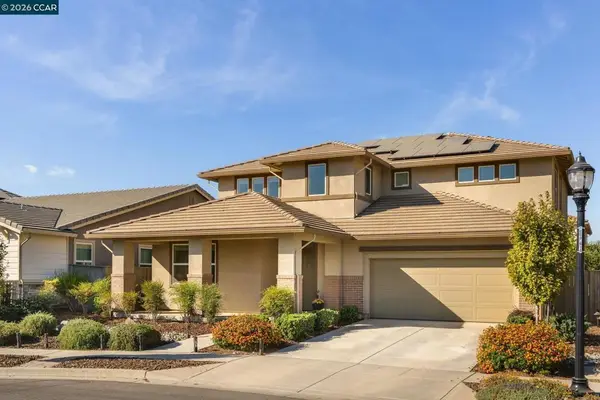 $775,000Active5 beds 4 baths2,882 sq. ft.
2249 Scott Ct, Woodland, CA 95776
MLS# 41150900Listed by: COMPASS - New
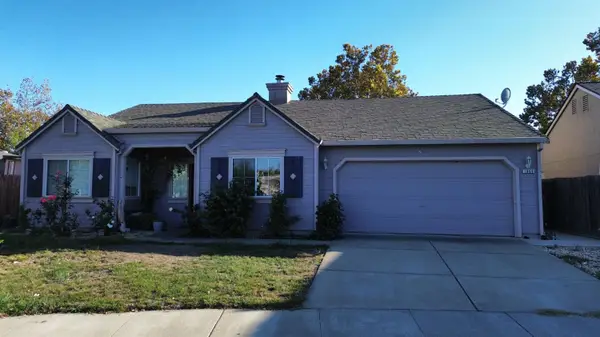 $475,000Active2 beds 2 baths1,391 sq. ft.
1060 Leake Circle, Woodland, CA 95776
MLS# 226126589Listed by: PL REALTY & PROPERTY MANAGEMENT - New
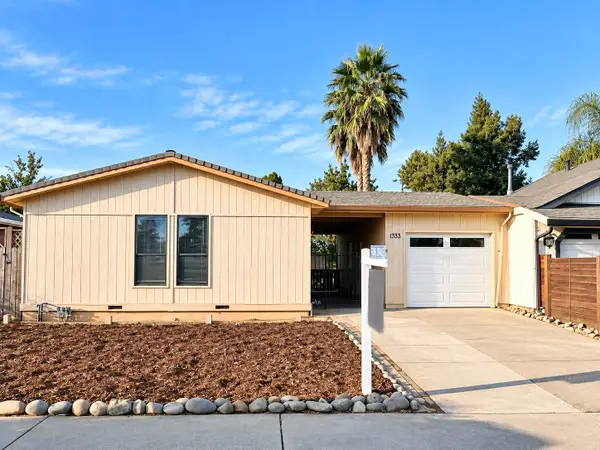 $399,900Active3 beds 2 baths1,056 sq. ft.
1333 Adams Court, Woodland, CA 95776
MLS# 226125540Listed by: REAL BROKERAGE TECHNOLOGIES, INC. - New
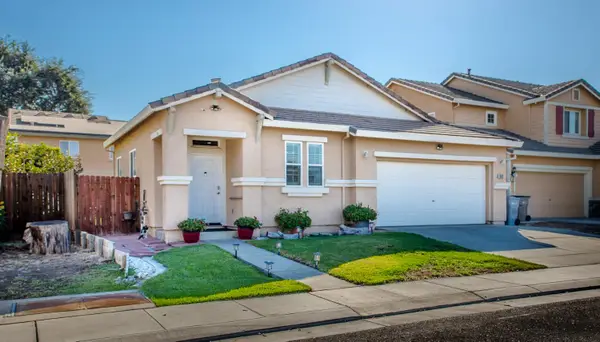 $499,000Active2 beds 2 baths1,004 sq. ft.
685 Bourn Drive, Woodland, CA 95776
MLS# 226126375Listed by: RE/MAX GOLD WOODLAND - New
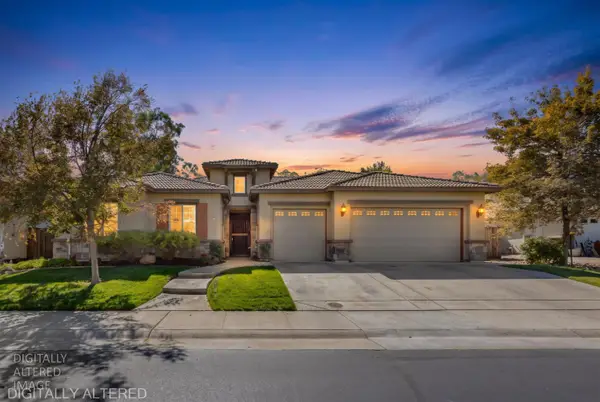 $744,000Active3 beds 2 baths2,093 sq. ft.
34319 Canvas Back Street, Woodland, CA 95695
MLS# 226126239Listed by: NATIONAL TOWN/VALLEY PROP. - New
 $725,000Active3 beds 3 baths2,505 sq. ft.
1661 Winne Drive, Woodland, CA 95776
MLS# 226125456Listed by: KELLER WILLIAMS REALTY - New
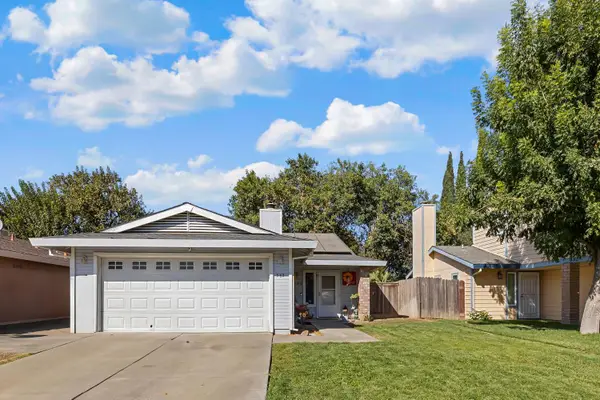 $429,900Active3 beds 2 baths1,080 sq. ft.
362 Riverside Drive, Woodland, CA 95695
MLS# 226122555Listed by: NATIONAL TOWN/VALLEY PROP. - New
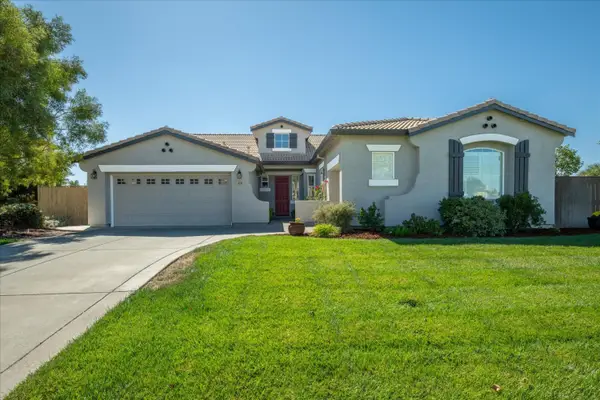 $749,500Active3 beds 3 baths2,444 sq. ft.
33203 Pintail Street, Woodland, CA 95695
MLS# 226122584Listed by: NICK SADEK SOTHEBY'S INTERNATIONAL REALTY 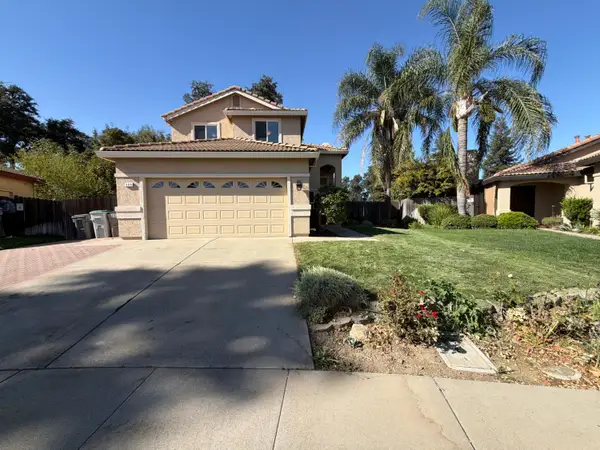 $543,000Active4 beds 3 baths1,544 sq. ft.
396 Quail Drive, Woodland, CA 95695
MLS# 226123413Listed by: OPENDOOR BROKERAGE INC


Protect your home and budget from life's surprises with an Assurant Home Warranty, backed by a partner that supports you through every step of homeownership. Explore Plans.
© 2026 Better Homes and Gardens Real Estate LLC. An Anywhere Real Estate company. All rights reserved. Better Homes and Gardens® Real Estate is a registered trademark owned by Meredith Operations Corporation, licensed to Better Homes and Gardens Real Estate LLC and used with permission. Better Homes and Gardens Real Estate LLC fully supports the principles of the Fair Housing Act and the Equal Opportunity Act. Listing information is deemed reliable but is not guaranteed accurate.
Each office is independently owned and operated.
Any services or products provided by third parties are not provided by, affiliated with or related to Better Homes and Gardens Real Estate LLC, or its affiliated companies.