
1414 Van Zee Drive, Woodland, CA 95776
Local realty services provided by:Better Homes and Gardens Real Estate Royal & Associates
1414 Van Zee Drive,Woodland, CA 95776
$625,000
- 4 Beds
- 2 Baths
- 2,147 sq. ft.
- Single family
- Pending
Listed by: jeremy higgins
Office: compass
MLS#:226068069
Source:MFMLS
Price summary
- Price:$625,000
- Price per sq. ft.:$291.1
About this home
Built in 2021, 1414 Van Zee Drive delivers newer construction space and finishes at a price point that's hard to match in Yolo County. At 2,147 sq ft on a single level, the floor plan is genuinely spacious anchored by an exceptionally large primary suite with walk-in closet, double vanity, glass-enclosed shower, and private water closet. The open-concept great room flows into a kitchen with white shaker cabinets, dark granite counters, large island with bar seating, gas range, stainless appliances, and pantry. Plantation shutters on every window throughout add privacy and a finished look most comparable listings don't have. The dedicated laundry room offers full upper cabinet storage. Additional upgrades include a Rheem tankless water heater, solar, and an attached two-car garage. The backyard features a wraparound concrete patio, lawn, and block wall perimeter with established roses and ivy. Ten minutes from Davis, 20 from Sacramento, 20 from Sacramento International Airport. Direct SR-113 access. 4 bed 2 bath 2,147 sq ft 7,882 sq ft lot Built 2021 Solar 2-Car Garage Single-Story...
Contact an agent
Home facts
- Year built:2021
- Listing ID #:226068069
- Added:88 day(s) ago
- Updated:August 25, 2026 at 07:51 AM
Rooms and interior
- Bedrooms:4
- Total bathrooms:2
- Full bathrooms:2
- Flooring:Simulated Wood, Tile Floor
- Kitchen Description:Dishwasher, Disposal, Free Standing Gas Range, Microwave
- Living area:2,147 sq. ft.
Heating and cooling
- Cooling:Ceiling Fan(s), Central
- Heating:Central
Structure and exterior
- Roof:Tile
- Year built:2021
- Building area:2,147 sq. ft.
- Lot area:0.18 Acres
- Construction Materials:Frame
- Foundation Description:Slab
- Levels:1 Story
Utilities
- Sewer:Public Sewer
Finances and disclosures
- Price:$625,000
- Price per sq. ft.:$291.1
Features and amenities
- Appliances:Dishwasher, Disposal, Microwave, Tankless Water Heater
- Laundry features:Cabinets, Electric, Hookups Only, Inside Laundry Room
Parking
- Garage spaces:2
 MetroList MLS 2026. This information is being provided by MetroList MLS. All measurements and calculations of area are approximate. Information provided by Seller/Other sources, not verified by Broker. All interested persons should independently verify accuracy of information. Provided properties may or may not be listed by the office/agent presenting the information. Data Updated: August 25, 2026. Information being provided is for consumers' personal, non-commercial use and may not be used for any purpose other than to identify prospective properties consumers may be interested in purchasing. Information deemed reliable but not guaranteed. Any offer of compensation is made only to Participants of MLS where the subject listing is filed and in accordance with such MLS's regulations or rules.
New listings near 1414 Van Zee Drive
- New
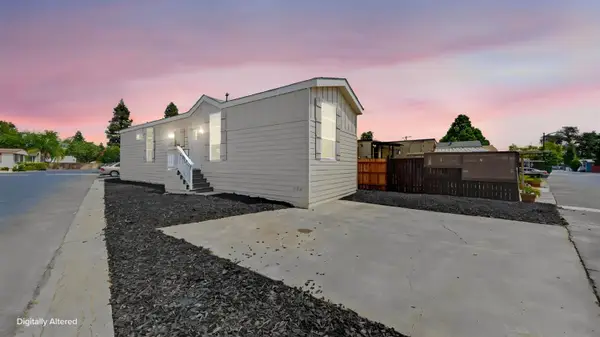 $194,950Active3 beds 2 baths812 sq. ft.
907 Bourn #258, Woodland, CA 95776
MLS# 226106674Listed by: HARMONY COMMUNITIES, INC. - Open Thu, 10:30am to 1pmNew
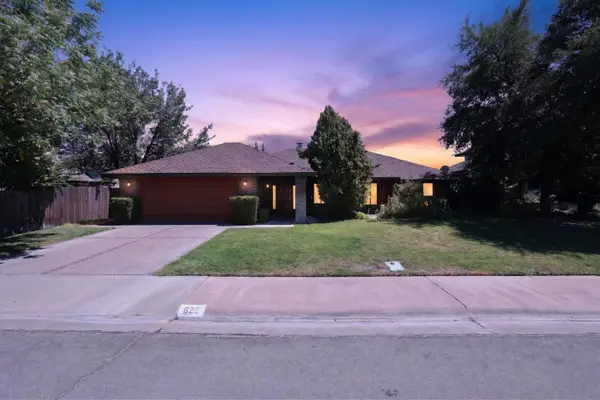 $799,000Active3 beds 2 baths2,384 sq. ft.
629 Wildwood Way, Woodland, CA 95695
MLS# 226106402Listed by: RE/MAX GOLD WOODLAND - New
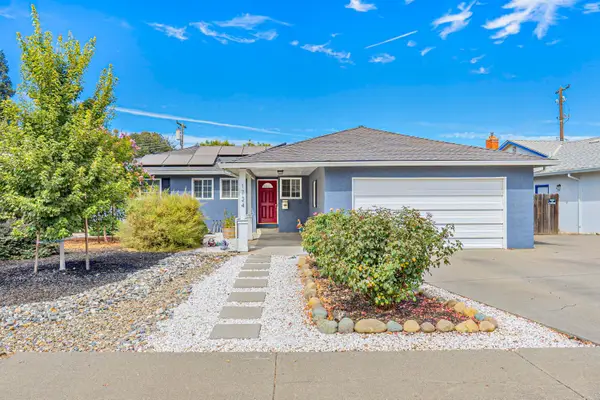 $525,000Active3 beds 2 baths1,175 sq. ft.
1724 Coloma Way, Woodland, CA 95695
MLS# 226106309Listed by: YOLO COUNTY REALTY INC - New
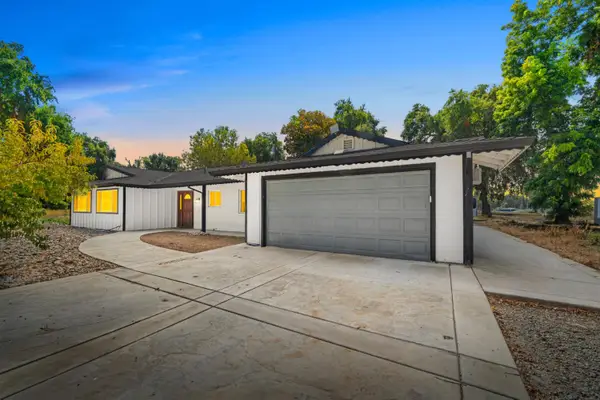 $1,499,000Active3 beds 2 baths2,049 sq. ft.
11010 County Road 116b, Woodland, CA 95776
MLS# 226103819Listed by: SAC PLATINUM REALTY - New
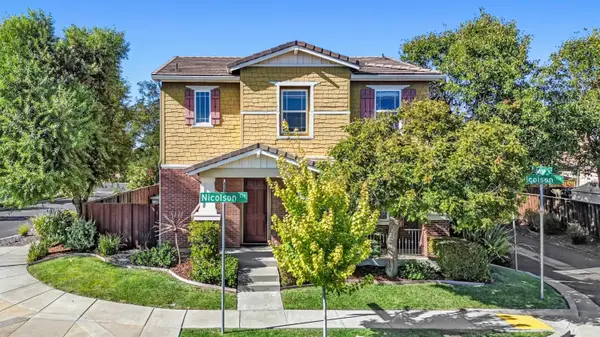 $589,000Active3 beds 3 baths2,043 sq. ft.
2717 Nicolson Circle, Woodland, CA 95776
MLS# 226106235Listed by: COLDWELL BANKER SELECT REAL ESTATE - New
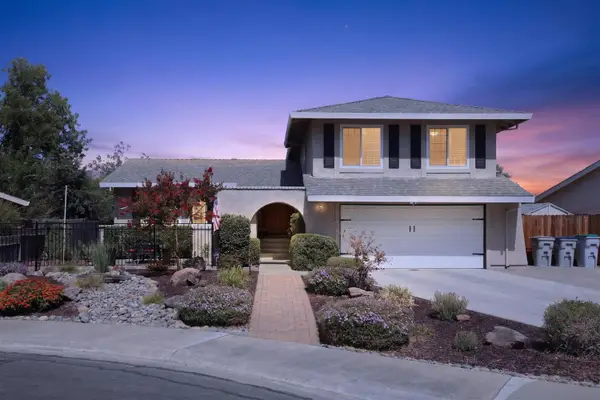 $685,000Active4 beds 3 baths2,106 sq. ft.
6 Kent Court, Woodland, CA 95695
MLS# 226105163Listed by: BELLA VIE REAL ESTATE - New
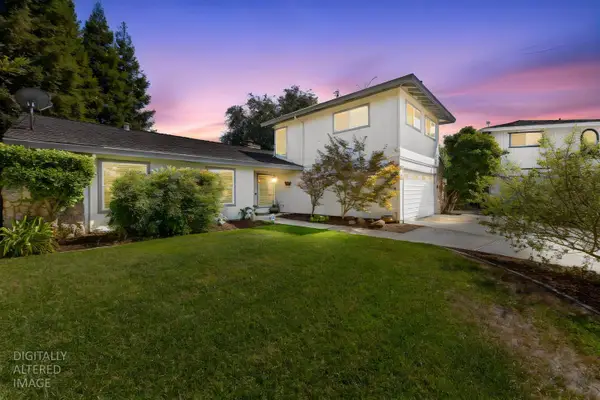 $649,900Active4 beds 3 baths1,958 sq. ft.
109 Valle Vista Place, Woodland, CA 95695
MLS# 226105276Listed by: NATIONAL TOWN/VALLEY PROP. - New
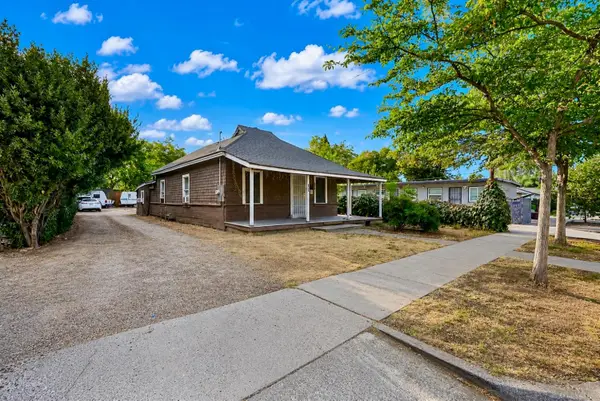 $395,000Active3 beds 2 baths1,163 sq. ft.
147 4th, Woodland, CA 95695
MLS# 226104702Listed by: LIFESTYLE REALTY - New
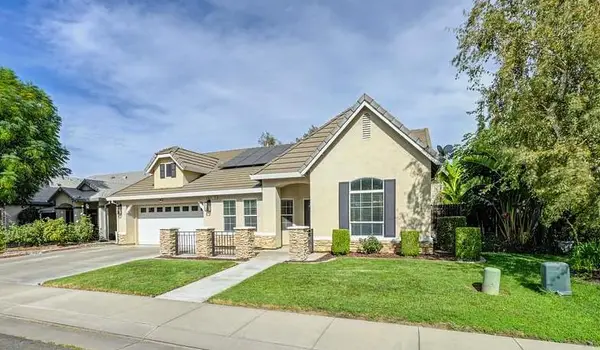 $697,000Active3 beds 2 baths2,040 sq. ft.
789 Laugenour Drive, Woodland, CA 95776
MLS# 226102465Listed by: WINDERMERE SIGNATURE PROPERTIES DAVIS - New
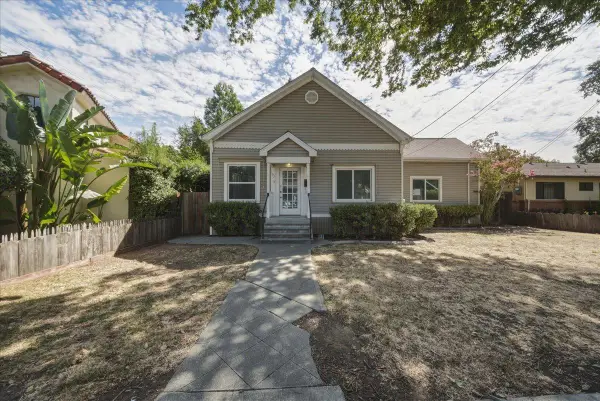 $399,900Active3 beds 1 baths1,425 sq. ft.
107 1st Street, Woodland, CA 95695
MLS# 226103565Listed by: GUIDE REAL ESTATE


Protect your home and budget from life's surprises with an Assurant Home Warranty, backed by a partner that supports you through every step of homeownership. Explore Plans.
© 2026 Better Homes and Gardens Real Estate LLC. An Anywhere Real Estate company. All rights reserved. Better Homes and Gardens® Real Estate is a registered trademark owned by Meredith Operations Corporation, licensed to Better Homes and Gardens Real Estate LLC and used with permission. Better Homes and Gardens Real Estate LLC fully supports the principles of the Fair Housing Act and the Equal Opportunity Act. Listing information is deemed reliable but is not guaranteed accurate.
Each office is independently owned and operated.
Any services or products provided by third parties are not provided by, affiliated with or related to Better Homes and Gardens Real Estate LLC, or its affiliated companies.