
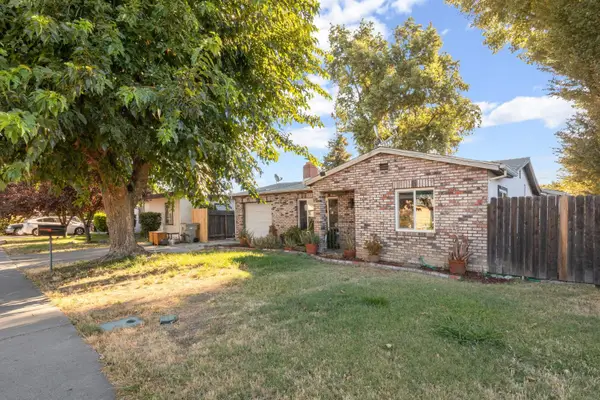
1587 Mcclure Street, Woodland, CA 95776
Local realty services provided by:Better Homes and Gardens Real Estate Everything Real Estate
1587 Mcclure Street,Woodland, CA 95776
$649,900
- 3 Beds
- 3 Baths
- 2,134 sq. ft.
- Single family
- Active
Listed by: nada aboudiab
Office: kw sac metro
MLS#:226080861
Source:MFMLS
Price summary
- Price:$649,900
- Price per sq. ft.:$304.55
About this home
Welcome to 1587 McClure Drive in Woodland, a beautifully maintained 2 years old home that offers the perfect blend of comfort, style, and functionality. This inviting residence features a bright, open concept floor plan with spacious living areas, abundant natural light, and a well appointed kitchen designed for both everyday living and entertaining. The generous primary suite provides a peaceful retreat with a private bath and ample closet space, while the additional bedrooms offer flexibility for family all in the first floor. Additional bedroom, and home office in the second floor. Step outside to a beautifully landscaped backyard, ideal for relaxing, outdoor dining, or weekend gatherings. Conveniently located near parks, schools, Woodland Community College, shopping, dining, and easy freeway access, this home presents an exceptional opportunity to enjoy all that Woodland has to offer. Don't miss your chance to make this wonderful property your next home!
Contact an agent
Home facts
- Year built:2024
- Listing ID #:226080861
- Added:7 day(s) ago
- Updated:July 10, 2026 at 03:19 PM
Rooms and interior
- Bedrooms:3
- Total bathrooms:3
- Full bathrooms:3
- Flooring:Carpet, Laminate, Tile Floor
- Kitchen Description:Built-In Gas Oven, Dishwasher, Disposal, Free Standing Refrigerator, Microwave
- Living area:2,134 sq. ft.
Heating and cooling
- Cooling:Ceiling Fan(s), Central
- Heating:Central
Structure and exterior
- Roof:Tile
- Year built:2024
- Building area:2,134 sq. ft.
- Lot area:0.1 Acres
- Lot Features:Cul-De-Sac, Landscape Back, Landscape Front
- Construction Materials:Metal, Stucco
- Exterior Features:Covered Patio
- Foundation Description:Slab
- Levels:2 Story
Utilities
- Sewer:Public Sewer
Finances and disclosures
- Price:$649,900
- Price per sq. ft.:$304.55
Features and amenities
- Appliances:Dishwasher, Disposal, Microwave
- Laundry features:Cabinets, Hookups Only, Inside Laundry Area
Parking
- Garage spaces:2
- Carport spaces:2
 MetroList MLS 2026. This information is being provided by MetroList MLS. All measurements and calculations of area are approximate. Information provided by Seller/Other sources, not verified by Broker. All interested persons should independently verify accuracy of information. Provided properties may or may not be listed by the office/agent presenting the information. Data Updated: July 10, 2026. Information being provided is for consumers' personal, non-commercial use and may not be used for any purpose other than to identify prospective properties consumers may be interested in purchasing. Information deemed reliable but not guaranteed. Any offer of compensation is made only to Participants of MLS where the subject listing is filed and in accordance with such MLS's regulations or rules.
New listings near 1587 Mcclure Street
- Open Sat, 2 to 4pmNew
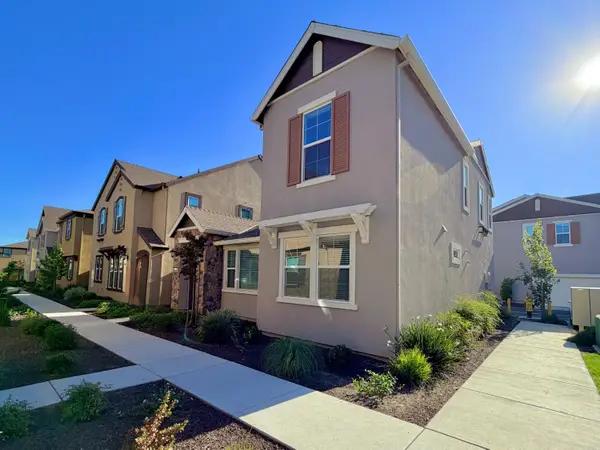 $510,000Active3 beds 3 baths1,438 sq. ft.
1725 Bounds Lane, Woodland, CA 95776
MLS# 226087489Listed by: REAL BROKERAGE TECHNOLOGIES, INC. - New
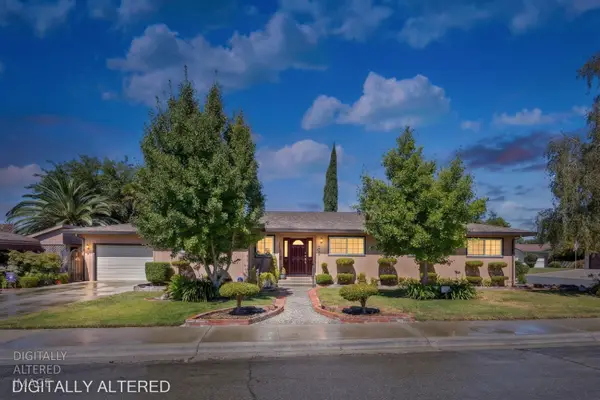 $649,000Active3 beds 2 baths1,815 sq. ft.
816 Sycamore Lane, Woodland, CA 95695
MLS# 226086804Listed by: NATIONAL TOWN/VALLEY PROP. - Open Sat, 1:30 to 3:30pmNew
 $659,000Active3 beds 2 baths1,975 sq. ft.
2670 Neal Way, Woodland, CA 95776
MLS# 226086726Listed by: REAL BROKERAGE TECHNOLOGIES, INC. - Open Sat, 9:30am to 12:30pmNew
 $598,000Active2 beds 1 baths1,350 sq. ft.
118 1st Street, Woodland, CA 95695
MLS# 226086225Listed by: WINDERMERE SIGNATURE PROPERTIES DAVIS - Open Sat, 10 to 11:30am
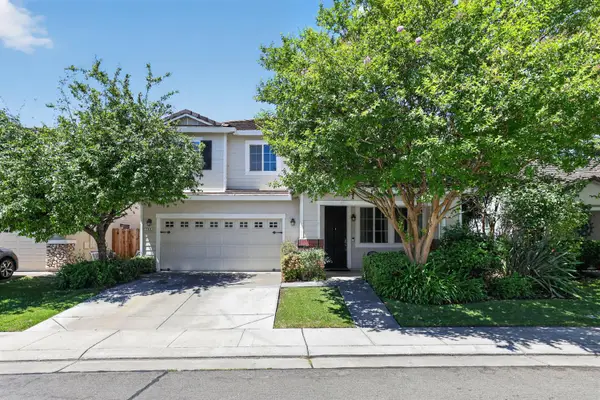 $629,900Pending4 beds 3 baths2,293 sq. ft.
780 Elston Circle, Woodland, CA 95776
MLS# 226086044Listed by: BELLA VIE REAL ESTATE - New
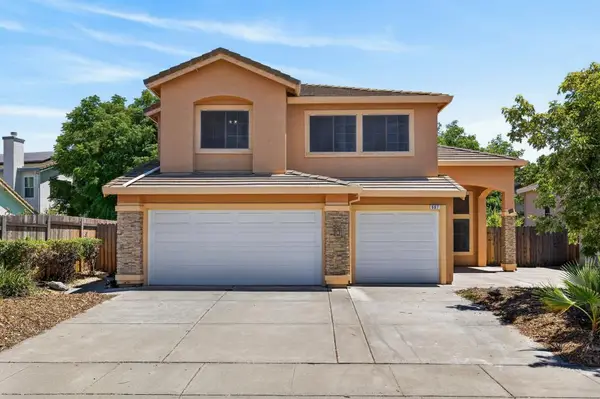 $669,000Active4 beds 3 baths2,599 sq. ft.
987 Nelson Way, Woodland, CA 95776
MLS# 226084267Listed by: BERKSHIRE HATHAWAY HOMESERVICES-DRYSDALE PROPERTIES - Open Sat, 10 to 11:30amNew
 $499,900Active3 beds 2 baths1,435 sq. ft.
2 W Marshall Avenue, Woodland, CA 95695
MLS# 226085466Listed by: BELLA VIE REAL ESTATE - Open Sun, 11am to 1pmNew
 $499,900Active3 beds 1 baths1,746 sq. ft.
10 Fiske Avenue, Woodland, CA 95695
MLS# 226084922Listed by: NATIONAL TOWN/VALLEY PROP. - Open Sat, 1 to 3pmNew
 $685,000Active5 beds 3 baths2,448 sq. ft.
1810 Mezger Drive, Woodland, CA 95776
MLS# 226085257Listed by: COLDWELL BANKER SELECT - Open Fri, 5 to 7pmNew
 $515,000Active3 beds 2 baths1,557 sq. ft.
601 Boxwood Road, Woodland, CA 95695
MLS# 226085521Listed by: COLDWELL BANKER REALTY


Protect your home and budget from life's surprises with an Assurant Home Warranty, backed by a partner that supports you through every step of homeownership. Explore Plans.
© 2026 Better Homes and Gardens Real Estate LLC. An Anywhere Real Estate company. All rights reserved. Better Homes and Gardens® Real Estate is a registered trademark owned by Meredith Operations Corporation, licensed to Better Homes and Gardens Real Estate LLC and used with permission. Better Homes and Gardens Real Estate LLC fully supports the principles of the Fair Housing Act and the Equal Opportunity Act. Listing information is deemed reliable but is not guaranteed accurate.
Each office is independently owned and operated.
Any services or products provided by third parties are not provided by, affiliated with or related to Better Homes and Gardens Real Estate LLC, or its affiliated companies.