
1966 Hecke Drive, Woodland, CA 95776
Local realty services provided by:Better Homes and Gardens Real Estate Royal & Associates
1966 Hecke Drive,Woodland, CA 95776
$565,000
- 3 Beds
- 2 Baths
- 1,445 sq. ft.
- Single family
- Pending
Listed by: huaiyang chen
Office: maxreal408-212-8800
MLS#:41142879
Source:Bay East, CCAR, bridgeMLS
Price summary
- Price:$565,000
- Price per sq. ft.:$391
About this home
Welcome to this beautifully maintained, move-in-ready home in Sycamore Ranch community! Perfect for first-time buyers, downsizers, or investors, this home features a bright, open-concept layout highlighted by custom tile flooring and elegant crown molding throughout. Thoughtfully recent upgrades include fresh interior paint, stunning quartz kitchen countertops, SPC flooring in the primary bedroom, a backyard cedar hardtop gazebo and more. The home also includes a leased solar panel system for added energy efficiency. Step outside to a perfect backyard retreat with professionally landscaped gardens. Close to parks, shopping, dining, with easy commuting access to Davis, Sacramento, and Airport. A truly must-see property that combines comfort, style, and convenience!
Contact an agent
Home facts
- Year built:2003
- Subdivision & Development:Other
- Listing ID #:41142879
- Added:10 day(s) ago
- Updated:August 06, 2026 at 08:20 AM
Rooms and interior
- Bedrooms:3
- Total bathrooms:2
- Full bathrooms:2
- Rooms Total:5
- Flooring:Laminate, Tile, Vinyl
- Kitchen Description:Refrigerator
- Living area:1,445 sq. ft.
Heating and cooling
- Cooling:Central Air
- Heating:Central
- Central air:Yes
Structure and exterior
- Year built:2003
- Building area:1,445 sq. ft.
- Lot area:0.11 Acres
- Architectural Style:Cottage, Single Family Residence
- Construction Materials:Frame
- Exterior Features:Sprinklers Automatic
- Foundation Description:Slab
- Levels:1 Story, 1 Story
Utilities
- Water:Public
- Sewer:Public Sewer
Finances and disclosures
- Price:$565,000
- Price per sq. ft.:$391
Features and amenities
- Appliances:Dryer, Refrigerator, Washer
- Laundry features:Dryer, Inside, Washer
- Amenities:Smoke Detector(s)
Parking
- Parking description:Garage Faces Front
- Garage spaces:2
 Bay East 2026. CCAR 2026 bridgeMLS 2026. Information Deemed Reliable But Not Guaranteed. This information is being provided by the Bay East MLS, or CCAR MLS, or bridgeMLS. The listings presented here may or may not be listed by the Broker/Agent operating this website. This information is intended for the personal use of consumers and may not be used for any purpose other than to identify prospective properties consumers may be interested in purchasing. Data last updated at August 6, 2026
New listings near 1966 Hecke Drive
- Open Sun, 12 to 2pmNew
 $640,000Active3 beds 3 baths2,030 sq. ft.
750 3rd Street, Woodland, CA 95695
MLS# 226089161Listed by: WINDERMERE SIGNATURE PROPERTIES DAVIS - Open Sat, 11am to 1pmNew
 $929,000Active4 beds 3 baths2,347 sq. ft.
550 Walnut Street, Woodland, CA 95695
MLS# 226094810Listed by: COLDWELL BANKER REALTY - New
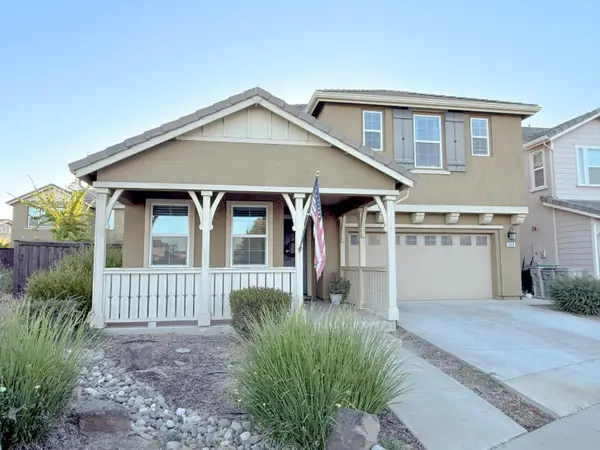 $689,000Active4 beds 3 baths2,206 sq. ft.
1916 Henry Court, Woodland, CA 95776
MLS# 226097884Listed by: RE/MAX GOLD WOODLAND - New
 $694,000Active3 beds 2 baths1,632 sq. ft.
18225 County Road 94b, Woodland, CA 95695
MLS# 226098429Listed by: EXP REALTY OF CALIFORNIA INC. - New
 $516,990Active3 beds 3 baths1,709 sq. ft.
2321 Dahler Lane, Woodland, CA 95776
MLS# 226098243Listed by: COLDWELL BANKER REALTY - Open Sat, 10am to 12pmNew
 $549,900Active3 beds 3 baths1,854 sq. ft.
1530 Paradise Valley Drive, Woodland, CA 95776
MLS# 226098054Listed by: GOLD BRIDGE REALTY - New
 $450,000Active3 beds 2 baths1,526 sq. ft.
7 Winifred Court, Woodland, CA 95695
MLS# 226098129Listed by: BELLA VIE REAL ESTATE - New
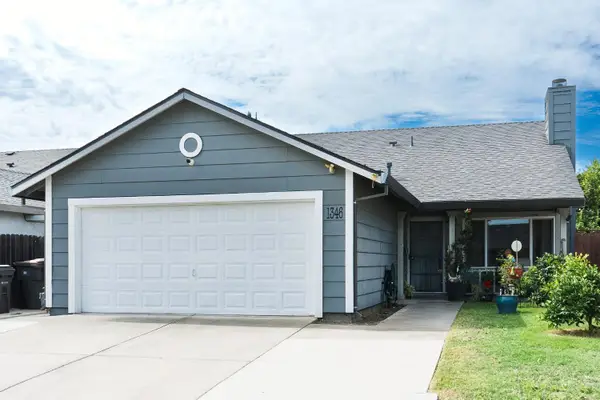 $510,000Active3 beds 2 baths1,370 sq. ft.
1346 Elwood Street, Woodland, CA 95776
MLS# 226080891Listed by: REALTY WORLD - CAMELOT WINTERS, INC.  $550,000Pending3 beds 2 baths1,452 sq. ft.
917 Stetson Street, Woodland, CA 95776
MLS# 226097431Listed by: ECHELON REAL ESTATE- New
 $779,000Active4 beds 3 baths2,501 sq. ft.
2206 Russell Circle, Woodland, CA 95776
MLS# 226097436Listed by: ECHELON REAL ESTATE


Protect your home and budget from life's surprises with an Assurant Home Warranty, backed by a partner that supports you through every step of homeownership. Explore Plans.
© 2026 Better Homes and Gardens Real Estate LLC. An Anywhere Real Estate company. All rights reserved. Better Homes and Gardens® Real Estate is a registered trademark owned by Meredith Operations Corporation, licensed to Better Homes and Gardens Real Estate LLC and used with permission. Better Homes and Gardens Real Estate LLC fully supports the principles of the Fair Housing Act and the Equal Opportunity Act. Listing information is deemed reliable but is not guaranteed accurate.
Each office is independently owned and operated.
Any services or products provided by third parties are not provided by, affiliated with or related to Better Homes and Gardens Real Estate LLC, or its affiliated companies.