
2375 Mcnary Way, Woodland, CA 95776
Local realty services provided by:Better Homes and Gardens Real Estate Royal & Associates
2375 Mcnary Way,Woodland, CA 95776
$655,000
- 3 Beds
- 2 Baths
- 1,904 sq. ft.
- Single family
- Active
Listed by: corina moore
Office: real brokerage technologies, inc.
MLS#:226121525
Source:MFMLS
Price summary
- Price:$655,000
- Price per sq. ft.:$344.01
About this home
Welcome to 2375 McNary Way. This beautiful single-story home in Woodland's desirable Spring Lake community has been thoughtfully updated and offers a wonderfully functional floor plan designed for both everyday living and bringing people together. Just inside, beyond the cozy entryway, you will find a versatile flex space ready to accommodate a multitude of needs- a sitting/living room? A home office, playroom, bonusroom? Or even an easy conversion to a fourth bedroom. From here the floor plan opens into the heart of the home where a spacious kitchen and oversized center island creates a natural gathering place with plenty of room for cooking, entertaining, spreading out a holiday feast or simply pulling up a chair for casual everyday dining. Next, you will find a dedicated dining area for more traditional meals and sit-down occasions while the area effortlessly flows into the family room where generous space allows for abundant seating accompanied by a cozy fireplace that brings the entire common spaces together. It is a floor plan made for connection while still keeping functional separation in mind. Upcoming holidays will feel right at home here with friends and family gathered in the kitchen and beyond sharing conversation, good times and cheer. Venture to the west wing and you will find the primary bedroom with large primary bathroom and oversized walk-in closet, 2 additional guest bedrooms, the guest bathroom and a laundry room with ample cabinetry for all your storage needs. All this, quietly nestled in its own private space. Want to take the festivities outside? This floor plan fosters an effortless flow with a backyard built for gatherings and conversations around a fire under a perfect Northern California fall sky. Attractive, low-maintenance landscaping also creates an inviting setting for more outdoor dining, entertaining or simply unwinding at the end of the day without spending your weekends maintaining it. An extra-wide side yard adds even more usable outdoor space and is especially convenient for your four-legged family members. Recent improvements include brand-new luxury vinyl plank flooring, new interior paint, stylish new light fixtures, upgraded recessed lighting in the entry and kitchen, an almost-new water heater, newly painted exterior trim, a freshen-up backyard to complete it all. Located in the heart of Spring Lake, you'll also enjoy nearby parks, greenbelts for strolling, shopping, restaurants and freeways all close by...
Contact an agent
Home facts
- Year built:2008
- Listing ID #:226121525
- Added:1 day(s) ago
- Updated:September 29, 2026 at 12:24 PM
Rooms and interior
- Bedrooms:3
- Total bathrooms:2
- Full bathrooms:2
- Flooring:Tile Floor
- Kitchen Description:Built-In Electric Oven, Built-In Gas Oven, Dishwasher, Disposal, Gas Cook Top, Microwave
- Living area:1,904 sq. ft.
Heating and cooling
- Cooling:Ceiling Fan(s), Central
- Heating:Central, Fireplace(s)
Structure and exterior
- Roof:Tile
- Year built:2008
- Building area:1,904 sq. ft.
- Lot area:0.13 Acres
- Lot Features:Low Maintenance, Shape Regular
- Construction Materials:Frame, Stucco, Wood
- Foundation Description:Slab
- Levels:1 Story
Utilities
- Sewer:Public Sewer
Finances and disclosures
- Price:$655,000
- Price per sq. ft.:$344.01
Features and amenities
- Appliances:Dishwasher, Disposal, Microwave
- Laundry features:Cabinets, Inside Laundry Room
Parking
- Garage spaces:2
 MetroList MLS 2026. This information is being provided by MetroList MLS. All measurements and calculations of area are approximate. Information provided by Seller/Other sources, not verified by Broker. All interested persons should independently verify accuracy of information. Provided properties may or may not be listed by the office/agent presenting the information. Data Updated: September 29, 2026. Information being provided is for consumers' personal, non-commercial use and may not be used for any purpose other than to identify prospective properties consumers may be interested in purchasing. Information deemed reliable but not guaranteed. Any offer of compensation is made only to Participants of MLS where the subject listing is filed and in accordance with such MLS's regulations or rules.
New listings near 2375 Mcnary Way
- New
 $430,000Active3 beds 2 baths1,296 sq. ft.
1417 Washington Drive, Woodland, CA 95776
MLS# 226120315Listed by: BELLA VIE REAL ESTATE - New
 $574,999Active3 beds 2 baths1,681 sq. ft.
1844 Farnham Avenue, Woodland, CA 95776
MLS# 226120694Listed by: GOLD BRIDGE REALTY - New
 $680,000Active4 beds 3 baths2,500 sq. ft.
773 Laugenour Drive, Woodland, CA 95776
MLS# 226121279Listed by: NOR CAL REALTY-YOLO COUNTY - New
 $229,950Active3 beds 2 baths1,035 sq. ft.
907 Bourn #123, Woodland, CA 95776
MLS# 226116705Listed by: HARMONY COMMUNITIES, INC. - New
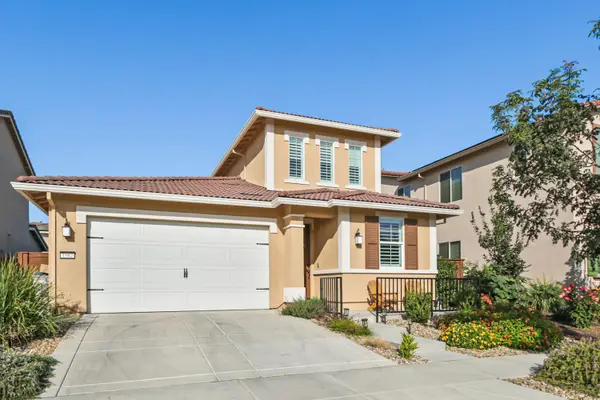 $650,000Active4 beds 3 baths2,134 sq. ft.
1582 Mcclure Street, Woodland, CA 95776
MLS# 226119269Listed by: ECHELON REAL ESTATE - New
 $725,000Active-- beds -- baths
703 5th Street, Woodland, CA 95695
MLS# 226116414Listed by: LAWSON REAL ESTATE - New
 $550,000Active3 beds 2 baths1,352 sq. ft.
28 Del Mar Street, Woodland, CA 95695
MLS# 226118299Listed by: ECHELON REAL ESTATE 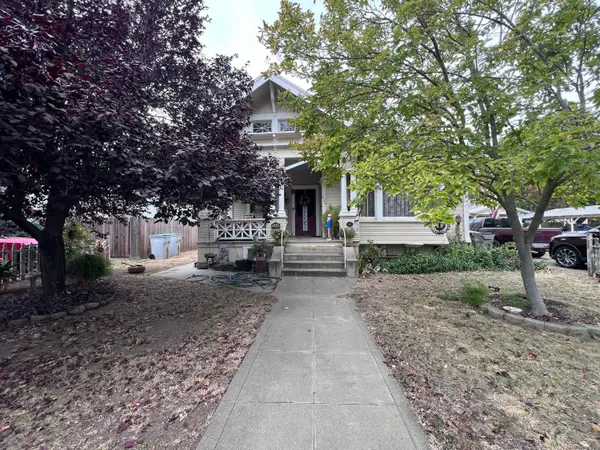 $299,000Pending4 beds 2 baths2,318 sq. ft.
152 1st Street, Woodland, CA 95695
MLS# 226118210Listed by: EXP REALTY OF CALIFORNIA INC.- New
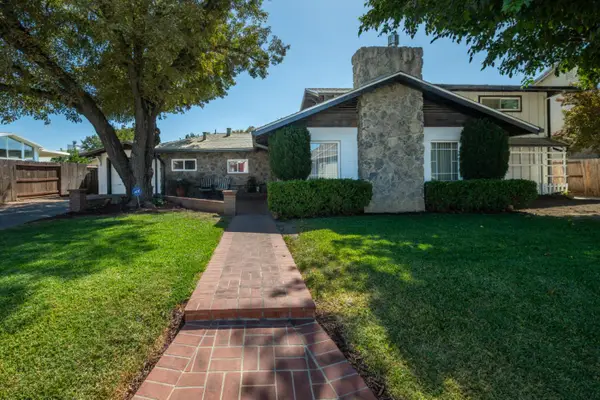 $462,000Active4 beds 2 baths2,107 sq. ft.
1534 Hutchison Valley Drive, Woodland, CA 95776
MLS# 226118055Listed by: NICK SADEK SOTHEBY'S INTERNATIONAL REALTY


Protect your home and budget from life's surprises with an Assurant Home Warranty, backed by a partner that supports you through every step of homeownership. Explore Plans.
© 2026 Better Homes and Gardens Real Estate LLC. An Anywhere Real Estate company. All rights reserved. Better Homes and Gardens® Real Estate is a registered trademark owned by Meredith Operations Corporation, licensed to Better Homes and Gardens Real Estate LLC and used with permission. Better Homes and Gardens Real Estate LLC fully supports the principles of the Fair Housing Act and the Equal Opportunity Act. Listing information is deemed reliable but is not guaranteed accurate.
Each office is independently owned and operated.
Any services or products provided by third parties are not provided by, affiliated with or related to Better Homes and Gardens Real Estate LLC, or its affiliated companies.