
2536 Webster Court, Woodland, CA 95776
Local realty services provided by:Better Homes and Gardens Real Estate Everything Real Estate
2536 Webster Court,Woodland, CA 95776
$699,900
- 4 Beds
- 3 Baths
- - sq. ft.
- Single family
- Sold
Listed by: patrick aukes
Office: national town/valley prop.
MLS#:226087771
Source:MFMLS
Sorry, we are unable to map this address
Price summary
- Price:$699,900
About this home
Situated on a premier corner lot within the coveted Parkview Subdivision of Woodland's Spring Lake community, 2536 Webster Court showcases the elegant Taylor Morrison Plan 4 Model. Built in 2016, this pristine 4-bedroom, 3-bathroom home spans 2,246 square feet of sophisticated living space. The open layout unfolds into a sun-drenched living area, beautifully elevated by brand-new custom window treatments. Nearby, the gourmet kitchen features premium granite countertops and built-in gas appliances. Demonstrating a commitment to versatility, the main level hosts a secluded bedroom and full bathroom, perfect for multi-generational living, guests, or a home workspace. Upstairs, brand-new premium carpeting guides you into the expansive primary suite, which serves as a peaceful haven featuring double sinks and a large tile shower. Outside, the fully fenced backyard has been newly reimagined with professional, low-maintenance landscaping that gracefully follows a slight natural slope in the back corner. Tucked away on a quiet cul-de-sac near local parks and transit, this turnkey residence offers premium Yolo County living at its absolute finest....
Contact an agent
Home facts
- Year built:2016
- Subdivision & Development:Parkview
- Listing ID #:226087771
- Added:35 day(s) ago
- Updated:September 12, 2026 at 10:34 AM
Rooms and interior
- Bedrooms:4
- Total bathrooms:3
- Full bathrooms:3
- Flooring:Carpet, Tile Floor
- Kitchen Description:Dishwasher, Disposal, Free Standing Gas Range, Free Standing Refrigerator, Microwave
Heating and cooling
- Cooling:Ceiling Fan(s), Central
- Heating:Central
Structure and exterior
- Roof:Tile
- Year built:2016
- Lot Features:Shape Regular
- Construction Materials:Stucco, Wood Siding
- Foundation Description:Slab
- Levels:2 Story
Utilities
- Sewer:Public Sewer
Finances and disclosures
- Price:$699,900
Features and amenities
- Appliances:Dishwasher, Disposal, Microwave, Tankless Water Heater
- Laundry features:Inside Laundry Room
Parking
- Garage spaces:2
 MetroList MLS 2026. This information is being provided by MetroList MLS. All measurements and calculations of area are approximate. Information provided by Seller/Other sources, not verified by Broker. All interested persons should independently verify accuracy of information. Provided properties may or may not be listed by the office/agent presenting the information. Data Updated: September 12, 2026. Information being provided is for consumers' personal, non-commercial use and may not be used for any purpose other than to identify prospective properties consumers may be interested in purchasing. Information deemed reliable but not guaranteed. Any offer of compensation is made only to Participants of MLS where the subject listing is filed and in accordance with such MLS's regulations or rules.
New listings near 2536 Webster Court
- New
 $1,850,000Active4 beds 5 baths3,991 sq. ft.
90 1 Street, Woodland, CA 95695
MLS# 226114020Listed by: PREMIER REALTY - New
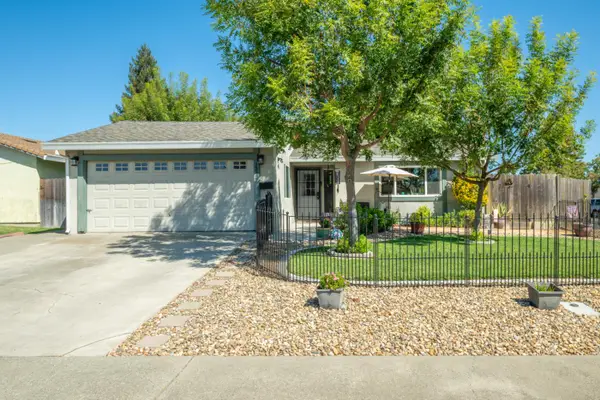 $509,000Active4 beds 2 baths1,564 sq. ft.
1317 Leo Way, Woodland, CA 95776
MLS# 226114328Listed by: NICK SADEK SOTHEBY'S INTERNATIONAL REALTY - Open Sat, 12 to 2pmNew
 $709,000Active5 beds 3 baths1,788 sq. ft.
216 San Luis Street, Woodland, CA 95695
MLS# 226113302Listed by: WINDERMERE SIGNATURE PROPERTIES DAVIS - New
 $525,000Active3 beds 2 baths1,335 sq. ft.
1557 Owens Valley Drive, Woodland, CA 95776
MLS# 226113101Listed by: GOLD BRIDGE REALTY - Open Sun, 1 to 2:30pm
 $569,000Pending3 beds 2 baths1,485 sq. ft.
1032 Sycamore Lane, Woodland, CA 95695
MLS# 226112850Listed by: ECHELON REAL ESTATE - Open Sat, 11am to 1pmNew
 $689,900Active4 beds 3 baths2,533 sq. ft.
1675 Brubaker Street, Woodland, CA 95776
MLS# 226112972Listed by: BELLA VIE REAL ESTATE - New
 $535,000Active3 beds 2 baths1,558 sq. ft.
709 Crystal Springs Drive, Woodland, CA 95776
MLS# 226112780Listed by: XPERT HOME REALTY - Open Sat, 12 to 2pmNew
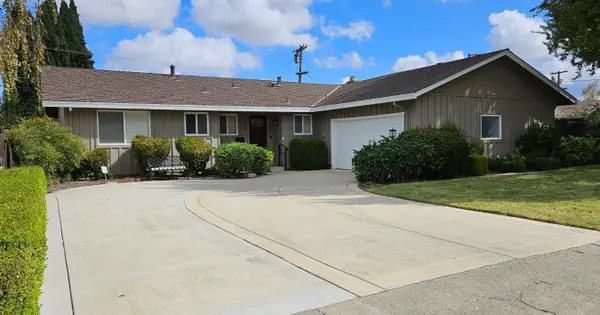 $679,000Active3 beds 2 baths1,813 sq. ft.
105 Toyon Drive, Woodland, CA 95695
MLS# 226109350Listed by: RE/MAX GOLD WOODLAND - Open Sat, 12 to 2pmNew
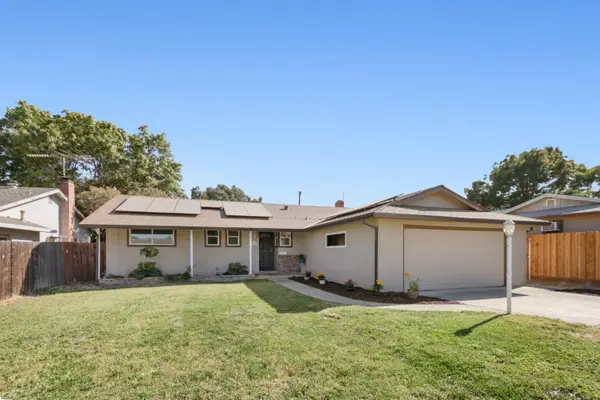 $525,000Active3 beds 2 baths1,384 sq. ft.
1004 Carson Street, Woodland, CA 95695
MLS# 226111062Listed by: WINDERMERE SIGNATURE PROPERTIES DAVIS 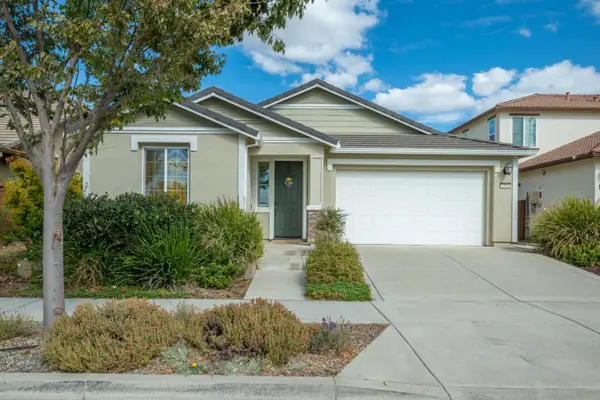 $638,500Pending3 beds 2 baths1,662 sq. ft.
1581 Osborn Drive, Woodland, CA 95776
MLS# 226111235Listed by: NICK SADEK SOTHEBY'S INTERNATIONAL REALTY


Protect your home and budget from life's surprises with an Assurant Home Warranty, backed by a partner that supports you through every step of homeownership. Explore Plans.
© 2026 Better Homes and Gardens Real Estate LLC. An Anywhere Real Estate company. All rights reserved. Better Homes and Gardens® Real Estate is a registered trademark owned by Meredith Operations Corporation, licensed to Better Homes and Gardens Real Estate LLC and used with permission. Better Homes and Gardens Real Estate LLC fully supports the principles of the Fair Housing Act and the Equal Opportunity Act. Listing information is deemed reliable but is not guaranteed accurate.
Each office is independently owned and operated.
Any services or products provided by third parties are not provided by, affiliated with or related to Better Homes and Gardens Real Estate LLC, or its affiliated companies.