
773 Laugenour Drive, Woodland, CA 95776
Local realty services provided by:Better Homes and Gardens Real Estate Reliance Partners
773 Laugenour Drive,Woodland, CA 95776
$680,000
- 4 Beds
- 3 Baths
- 2,500 sq. ft.
- Single family
- Active
Listed by: benjamin alonso
Office: nor cal realty-yolo county
MLS#:226121279
Source:MFMLS
Price summary
- Price:$680,000
- Price per sq. ft.:$272
About this home
This move in ready home has an exceptional floor plan that includes 2500sq.ft, 4 bedrooms, 3 full bathrooms, one bedroom/bathroom located downstairs. High ceilings, deep garage, custom built-in entertainment center, wired for surround sound, crown molding, updated kitchen, over-sized indoor laundry room w/sink, dual zone thermostats, whole house fan, many smart home features, and leased 6.3KW solar system. Low Mello Roos! Finished yard that makes a wonderful entertainment space. Perfect family home located in quiet neighborhood, close to freeway access, shopping, and city bus lines.
Contact an agent
Home facts
- Year built:2003
- Listing ID #:226121279
- Added:1 day(s) ago
- Updated:September 28, 2026 at 05:45 PM
Rooms and interior
- Bedrooms:4
- Total bathrooms:3
- Full bathrooms:3
- Flooring:Carpet, Tile Floor
- Kitchen Description:Built-In Electric Oven, Built-In Gas Oven, Dishwasher, Disposal, Free Standing Refrigerator, Gas Cook Top, Hood Over Range, Ice Maker, Microwave, Plumbed For Ice Maker
- Living area:2,500 sq. ft.
Heating and cooling
- Cooling:Ceiling Fan(s), Central, Multi Zone, Whole House Fan
- Heating:Central, Multi-Zone
Structure and exterior
- Roof:Tile
- Year built:2003
- Building area:2,500 sq. ft.
- Lot area:0.13 Acres
- Lot Features:Auto Sprinkler F&R, Curb(s)/Gutter(s), Landscape Back, Landscape Front, Shape Regular
- Construction Materials:Stone, Stucco, Wood
- Foundation Description:Slab
- Levels:2 Story
Utilities
- Sewer:Public Sewer
Finances and disclosures
- Price:$680,000
- Price per sq. ft.:$272
Features and amenities
- Appliances:Dishwasher, Disposal, Microwave, Plumbed For Ice Maker
- Laundry features:Cabinets, Inside Laundry Room, Sink
- Smart home:Yes
Parking
- Garage spaces:2
 MetroList MLS 2026. This information is being provided by MetroList MLS. All measurements and calculations of area are approximate. Information provided by Seller/Other sources, not verified by Broker. All interested persons should independently verify accuracy of information. Provided properties may or may not be listed by the office/agent presenting the information. Data Updated: September 28, 2026. Information being provided is for consumers' personal, non-commercial use and may not be used for any purpose other than to identify prospective properties consumers may be interested in purchasing. Information deemed reliable but not guaranteed. Any offer of compensation is made only to Participants of MLS where the subject listing is filed and in accordance with such MLS's regulations or rules.
New listings near 773 Laugenour Drive
- New
 $574,999Active3 beds 2 baths1,681 sq. ft.
1844 Farnham Avenue, Woodland, CA 95776
MLS# 226120694Listed by: GOLD BRIDGE REALTY - New
 $229,950Active3 beds 2 baths1,035 sq. ft.
907 Bourn #123, Woodland, CA 95776
MLS# 226116705Listed by: HARMONY COMMUNITIES, INC. - New
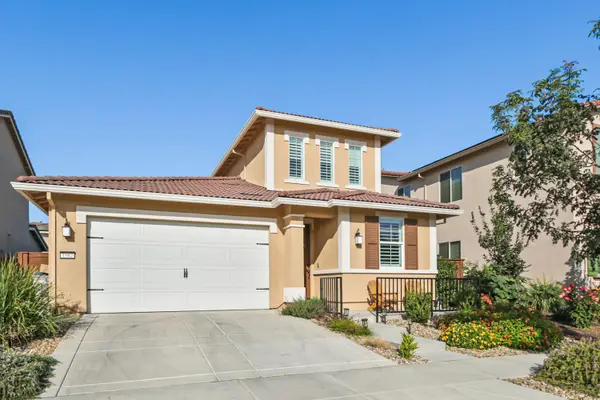 $650,000Active4 beds 3 baths2,134 sq. ft.
1582 Mcclure Street, Woodland, CA 95776
MLS# 226119269Listed by: ECHELON REAL ESTATE - New
 $725,000Active-- beds -- baths
703 5th Street, Woodland, CA 95695
MLS# 226116414Listed by: LAWSON REAL ESTATE - New
 $550,000Active3 beds 2 baths1,352 sq. ft.
28 Del Mar Street, Woodland, CA 95695
MLS# 226118299Listed by: ECHELON REAL ESTATE 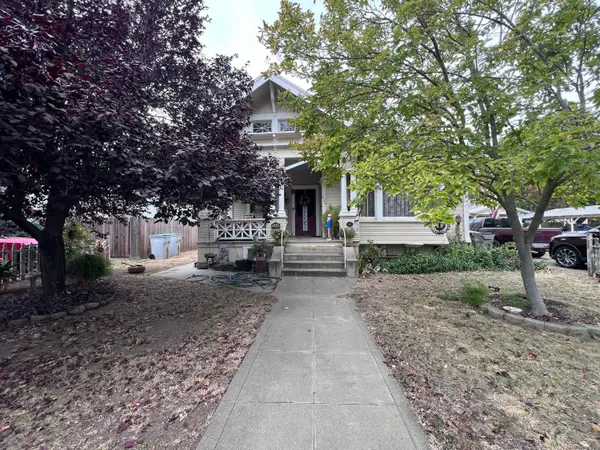 $299,000Pending4 beds 2 baths2,318 sq. ft.
152 1st Street, Woodland, CA 95695
MLS# 226118210Listed by: EXP REALTY OF CALIFORNIA INC.- New
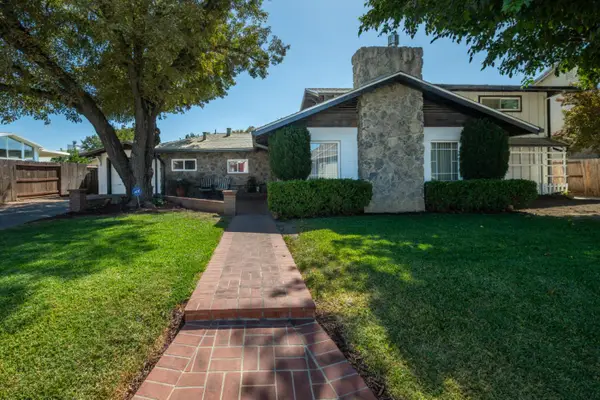 $462,000Active4 beds 2 baths2,107 sq. ft.
1534 Hutchison Valley Drive, Woodland, CA 95776
MLS# 226118055Listed by: NICK SADEK SOTHEBY'S INTERNATIONAL REALTY 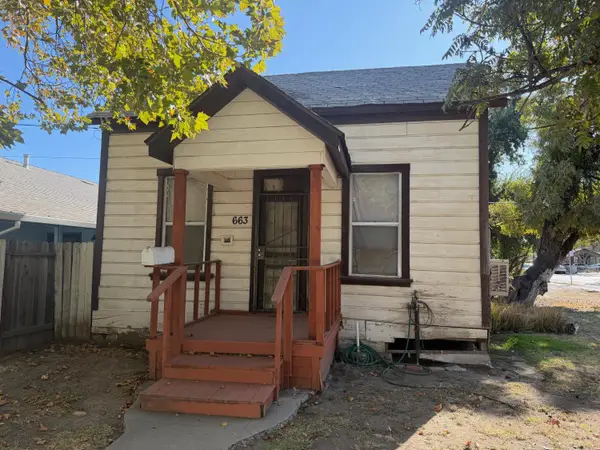 $239,000Pending1 beds 1 baths719 sq. ft.
663 5th Street, Woodland, CA 95695
MLS# 226115424Listed by: RE/MAX GOLD WOODLAND $499,000Pending3 beds 1 baths1,831 sq. ft.
1301 Fremont Street, Woodland, CA 95695
MLS# 226115995Listed by: WINDERMERE SIGNATURE PROPERTIES DAVIS


Protect your home and budget from life's surprises with an Assurant Home Warranty, backed by a partner that supports you through every step of homeownership. Explore Plans.
© 2026 Better Homes and Gardens Real Estate LLC. An Anywhere Real Estate company. All rights reserved. Better Homes and Gardens® Real Estate is a registered trademark owned by Meredith Operations Corporation, licensed to Better Homes and Gardens Real Estate LLC and used with permission. Better Homes and Gardens Real Estate LLC fully supports the principles of the Fair Housing Act and the Equal Opportunity Act. Listing information is deemed reliable but is not guaranteed accurate.
Each office is independently owned and operated.
Any services or products provided by third parties are not provided by, affiliated with or related to Better Homes and Gardens Real Estate LLC, or its affiliated companies.