
824 Atwell Circle, Woodland, CA 95776
Local realty services provided by:Better Homes and Gardens Real Estate Royal & Associates
824 Atwell Circle,Woodland, CA 95776
$650,000
- 4 Beds
- 3 Baths
- - sq. ft.
- Single family
- Sold
Listed by: brandy godoy
Office: coldwell banker select
MLS#:226099801
Source:MFMLS
Sorry, we are unable to map this address
Price summary
- Price:$650,000
About this home
Welcome to 824 Atwell Circle, Your Woodland Oasis Awaits! Nestled in a much sought after Woodland neighborhood close to shopping, schools and parks, this beautifully upgraded two-story home offers the perfect blend of comfort, space, and resort style outdoor living. With 4 bedrooms, a large flex room, and 3 bathrooms across 2,350 square feet, this home is designed for the way you actually live. Anchored by an expansive great room layout that's perfect for gathering, entertaining, or simply relaxing. Inside, over $60,000 in thoughtful upgrades elevate every corner of this home, offering move in ready peace of mind. Step outside into a true backyard paradise, a stunning gunite pool, freshly refinished with Pebble Tec complete with cascading waterfalls, surrounded by lush mature landscaping that creates a private, resort like retreat right outside your door. Whether you're hosting summer pool parties, enjoying quiet evenings under the stars, or simply soaking in the tranquility of your own backyard escape, this home checks every box. Don't miss your chance to own this Woodland gem!...
Contact an agent
Home facts
- Year built:2002
- Listing ID #:226099801
- Added:47 day(s) ago
- Updated:September 22, 2026 at 11:41 PM
Rooms and interior
- Bedrooms:4
- Total bathrooms:3
- Full bathrooms:2
- Flooring:Laminate, Tile Floor, Wood Floors
- Kitchen Description:Built-In Gas Range, Dishwasher, Microwave
Heating and cooling
- Cooling:Ceiling Fan(s), Central, Whole House Fan
- Heating:Central, Multi-Units, Multi-Zone
Structure and exterior
- Roof:Tile
- Year built:2002
- Lot Features:Landscape Back, Low Maintenance, Shape Regular, Street Lights
- Construction Materials:Stucco
- Exterior Features:Front Porch
- Foundation Description:Slab
- Levels:2 Story
Utilities
- Sewer:Public Sewer
Finances and disclosures
- Price:$650,000
Features and amenities
- Appliances:Dishwasher, Microwave
- Laundry features:Cabinets, Inside Laundry Room, On Upper Floor, Sink
Parking
- Garage spaces:3
 MetroList MLS 2026. This information is being provided by MetroList MLS. All measurements and calculations of area are approximate. Information provided by Seller/Other sources, not verified by Broker. All interested persons should independently verify accuracy of information. Provided properties may or may not be listed by the office/agent presenting the information. Data Updated: September 22, 2026. Information being provided is for consumers' personal, non-commercial use and may not be used for any purpose other than to identify prospective properties consumers may be interested in purchasing. Information deemed reliable but not guaranteed. Any offer of compensation is made only to Participants of MLS where the subject listing is filed and in accordance with such MLS's regulations or rules.
New listings near 824 Atwell Circle
- New
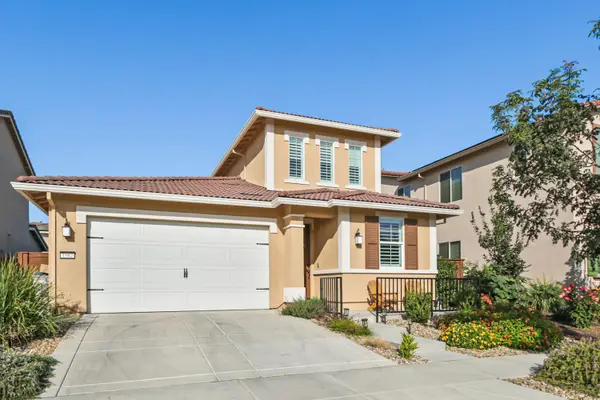 $650,000Active4 beds 3 baths2,134 sq. ft.
1582 Mcclure Street, Woodland, CA 95776
MLS# 226119269Listed by: ECHELON REAL ESTATE - New
 $725,000Active-- beds -- baths
703 5th Street, Woodland, CA 95695
MLS# 226116414Listed by: LAWSON REAL ESTATE - New
 $550,000Active3 beds 2 baths1,352 sq. ft.
28 Del Mar Street, Woodland, CA 95695
MLS# 226118299Listed by: ECHELON REAL ESTATE - New
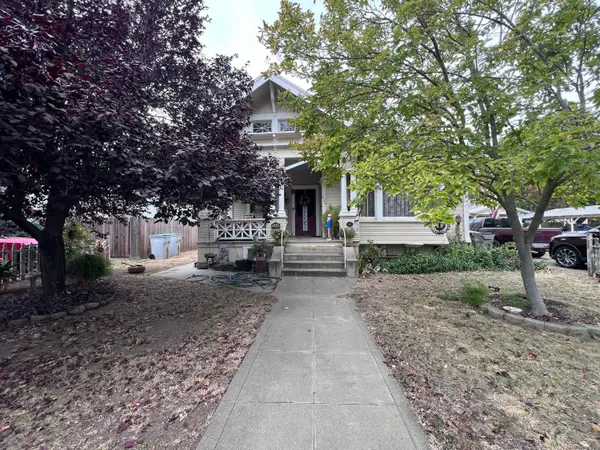 $299,000Active4 beds 2 baths2,318 sq. ft.
152 1st Street, Woodland, CA 95695
MLS# 226118210Listed by: EXP REALTY OF CALIFORNIA INC. - New
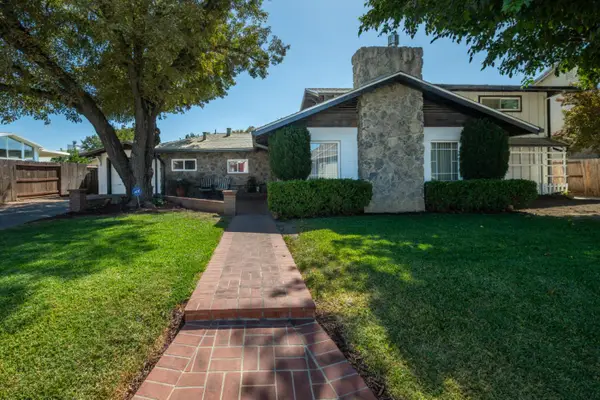 $462,000Active4 beds 2 baths2,107 sq. ft.
1534 Hutchison Valley Drive, Woodland, CA 95776
MLS# 226118055Listed by: NICK SADEK SOTHEBY'S INTERNATIONAL REALTY 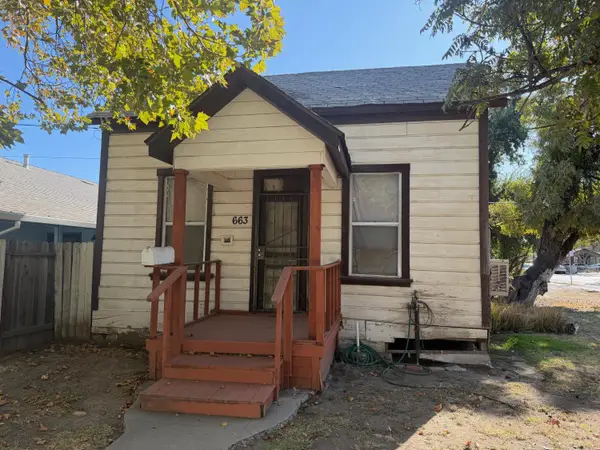 $239,000Pending1 beds 1 baths719 sq. ft.
663 5th Street, Woodland, CA 95695
MLS# 226115424Listed by: RE/MAX GOLD WOODLAND $499,000Pending3 beds 1 baths1,831 sq. ft.
1301 Fremont Street, Woodland, CA 95695
MLS# 226115995Listed by: WINDERMERE SIGNATURE PROPERTIES DAVIS- New
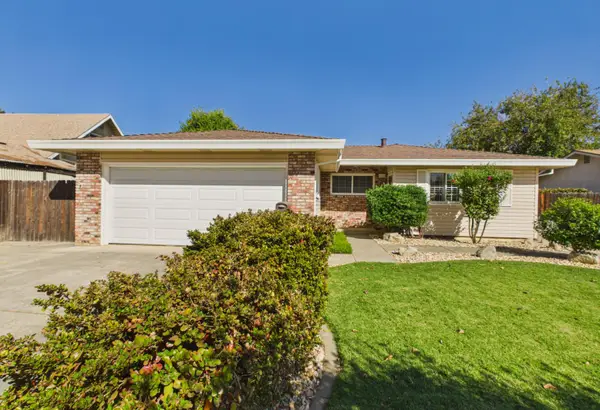 $520,000Active3 beds 2 baths1,234 sq. ft.
1625 Delta Drive, Woodland, CA 95695
MLS# 226116723Listed by: KW VACA VALLEY - New
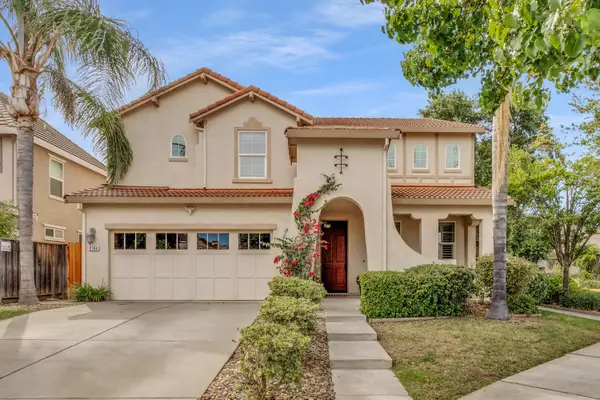 $683,888Active4 beds 3 baths2,667 sq. ft.
2164 Stewart Circle, Woodland, CA 95776
MLS# 226116486Listed by: RE/MAX GOLD DAVIS - New
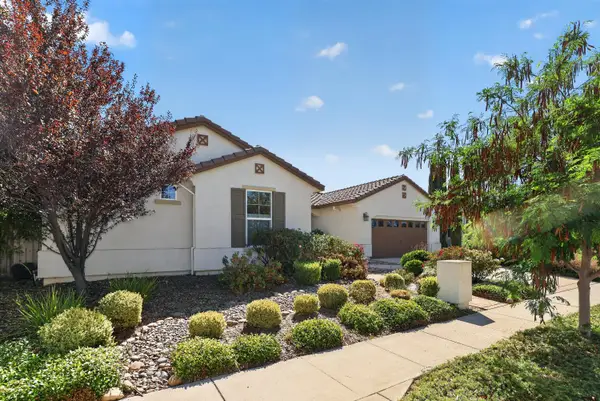 $789,900Active4 beds 4 baths2,762 sq. ft.
2706 Sweeney Drive, Woodland, CA 95776
MLS# 226116570Listed by: BELLA VIE REAL ESTATE


Protect your home and budget from life's surprises with an Assurant Home Warranty, backed by a partner that supports you through every step of homeownership. Explore Plans.
© 2026 Better Homes and Gardens Real Estate LLC. An Anywhere Real Estate company. All rights reserved. Better Homes and Gardens® Real Estate is a registered trademark owned by Meredith Operations Corporation, licensed to Better Homes and Gardens Real Estate LLC and used with permission. Better Homes and Gardens Real Estate LLC fully supports the principles of the Fair Housing Act and the Equal Opportunity Act. Listing information is deemed reliable but is not guaranteed accurate.
Each office is independently owned and operated.
Any services or products provided by third parties are not provided by, affiliated with or related to Better Homes and Gardens Real Estate LLC, or its affiliated companies.