
136 Jane Drive, Woodside, CA 94062
Local realty services provided by:Better Homes and Gardens Real Estate Royal & Associates
136 Jane Drive,Woodside, CA 94062
$4,000,000
- 4 Beds
- 3 Baths
- - sq. ft.
- Single family
- Sold
Listed by: erika demma
Office: compass
MLS#:ML82053870
Source:Bay East, CCAR, bridgeMLS
Sorry, we are unable to map this address
Price summary
- Price:$4,000,000
About this home
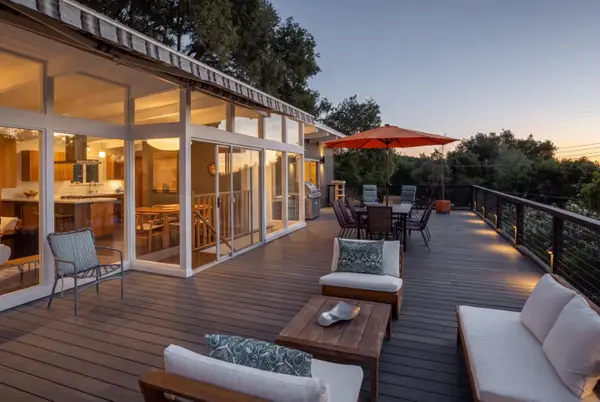
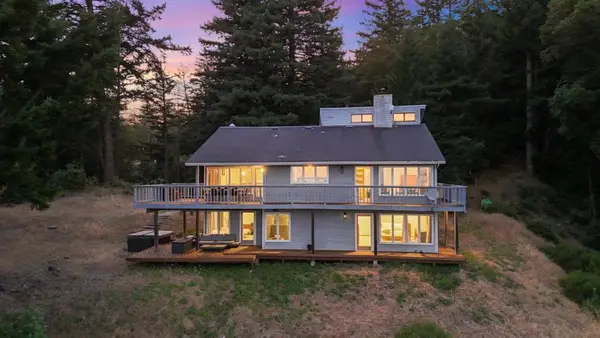
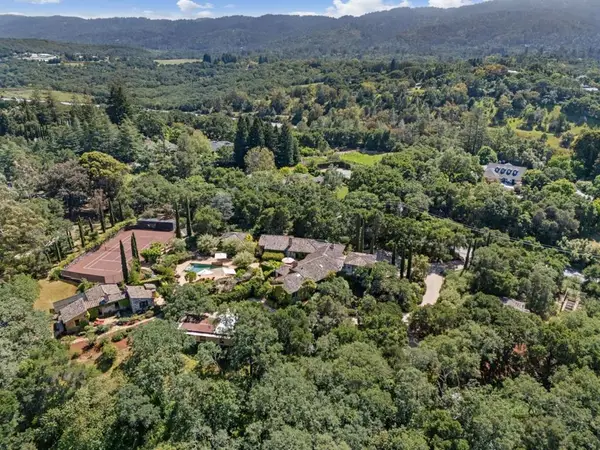
Central Woodside Opportunity on 1.11 Acres. Just over one mile from Woodside town center this 1.11-acre property presents an increasingly rare opportunity in a desirable Central Woodside setting. A seasonal creek at the rear of the property and stunning western hill views that may be further enhanced create a beautiful natural environment that reflects the scenic character for which Woodside is renowned. A secondary access point from Hillside Drive to the barn further enhances the property's flexibility and future potential. The mid-century ranch-style home has been recently refreshed with new paint inside and out, refinished hardwood floors, new carpet, and refreshed landscaping. Comfortable living spaces, flexible lower-level quarters with a bonus kitchen, and a detached two-stall barn with expansive upper-level space provide immediate enjoyment while offering numerous possibilities for the future. The true appeal extends beyond the home itself. Generous acreage, a close-in location, access to acclaimed Woodside Elementary School, and surrounding estate properties create an exceptional setting for renovation, expansion, or the creation of a significant new residence all while immediately enjoying the freshly updated home....
Contact an agent
Home facts
- Year built:1957
- Listing ID #:ML82053870
- Added:48 day(s) ago
- Updated:August 28, 2026 at 09:09 AM
Rooms and interior
- Bedrooms:4
- Total bathrooms:3
- Full bathrooms:3
- Flooring:Hardwood
- Kitchen Description:Dishwasher
Heating and cooling
- Cooling:Ceiling Fan(s)
- Heating:Forced Air
Structure and exterior
- Roof:Shingle
- Year built:1957
- Lot Features:Horses Possible
- Architectural Style:Single Family Residence
- Exterior Features:Back Yard, Horses Possible
- Foundation Description:Raised, Slab
- Levels:2 Story
Utilities
- Water:Public
Finances and disclosures
- Price:$4,000,000
Features and amenities
- Appliances:Dishwasher
Parking
- Parking description:Attached
- Garage:Yes
- Garage spaces:2
 Bay East 2026. CCAR 2026 bridgeMLS 2026. Information Deemed Reliable But Not Guaranteed. This information is being provided by the Bay East MLS, or CCAR MLS, or bridgeMLS. The listings presented here may or may not be listed by the Broker/Agent operating this website. This information is intended for the personal use of consumers and may not be used for any purpose other than to identify prospective properties consumers may be interested in purchasing. Data last updated at August 28, 2026
New listings near 136 Jane Drive
- New
 $1,950,000Active3 beds 3 baths2,724 sq. ft.
115 Forest View Road, Woodside, CA 94062
MLS# ML82059245Listed by: COMPASS - Open Sun, 2 to 4pmNew
 $3,389,000Active3 beds 2 baths1,690 sq. ft.
411 Glenwood Avenue, Woodside, CA 94062
MLS# 82059026Listed by: GOLDEN GATE SOTHEBY'S INTERNATIONAL REALTY - New
 $2,299,000Active4 beds 3 baths2,760 sq. ft.
255 Allen Road, Woodside, CA 94062
MLS# ML82058136Listed by: COMPASS - Open Sun, 2 to 4pmNew
 $14,900,000Active7 beds 9 baths7,155 sq. ft.
600 Moore Road, Woodside, CA 94062
MLS# ML82057953Listed by: COMPASS 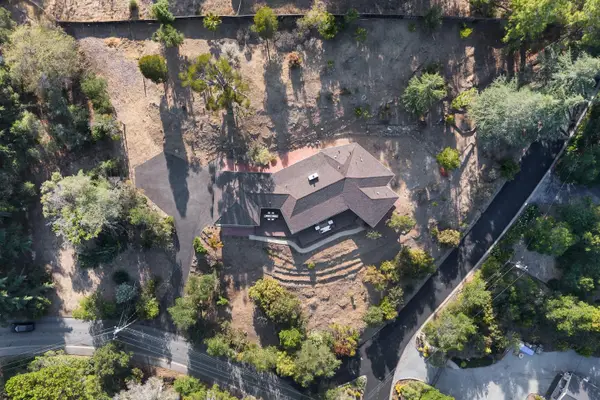 $4,680,000Pending3 beds 4 baths2,560 sq. ft.
510 Woodside Drive, Woodside, CA 94062
MLS# ML82057851Listed by: CASA NOVA REALTORS INC. $24,995,000Active4 beds 5 baths5,740 sq. ft.
180 Farm Road, Woodside, CA 94062
MLS# ML82054839Listed by: COLDWELL BANKER REALTY $1,888,000Active4 beds 4 baths2,483 sq. ft.
26 Big Tree Road, Woodside, CA 94062
MLS# ML82056831Listed by: INTERO REAL ESTATE SERVICES $2,175,000Active3 beds 2 baths2,304 sq. ft.
188 Martinez Road, Woodside, CA 94062
MLS# ML82055302Listed by: COMPASS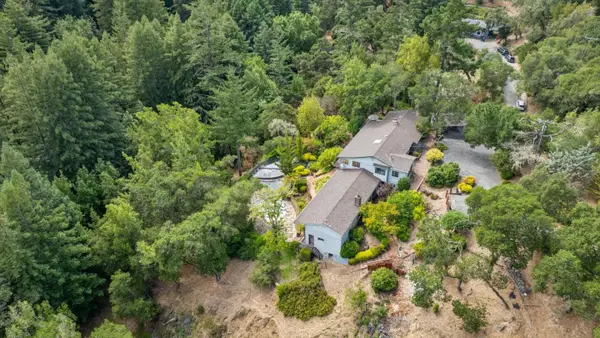 $2,995,000Pending3 beds 3 baths3,900 sq. ft.
496 Raymundo Drive, Woodside, CA 94062
MLS# ML82054634Listed by: COMPASS $2,870,000Pending7 beds 6 baths8,885 sq. ft.
245 Heacox Road, Woodside, CA 94062
MLS# ML82039818Listed by: KW BAY AREA ESTATES


Protect your home and budget from life's surprises with an Assurant Home Warranty, backed by a partner that supports you through every step of homeownership. Explore Plans.
© 2026 Better Homes and Gardens Real Estate LLC. An Anywhere Real Estate company. All rights reserved. Better Homes and Gardens® Real Estate is a registered trademark owned by Meredith Operations Corporation, licensed to Better Homes and Gardens Real Estate LLC and used with permission. Better Homes and Gardens Real Estate LLC fully supports the principles of the Fair Housing Act and the Equal Opportunity Act. Listing information is deemed reliable but is not guaranteed accurate.
Each office is independently owned and operated.
Any services or products provided by third parties are not provided by, affiliated with or related to Better Homes and Gardens Real Estate LLC, or its affiliated companies.