
140 Sheridan Way, Woodside, CA 94062
Local realty services provided by:Better Homes and Gardens Real Estate Property Shoppe
140 Sheridan Way,Woodside, CA 94062
$4,750,000
- 4 Beds
- 5 Baths
- 2,614 sq. ft.
- Single family
- Active
Listed by: ella naylor, daniel boot
Office: compass925-257-0305
MLS#:41140473
Source:CRMLS
Price summary
- Price:$4,750,000
- Price per sq. ft.:$1,817.14
About this home
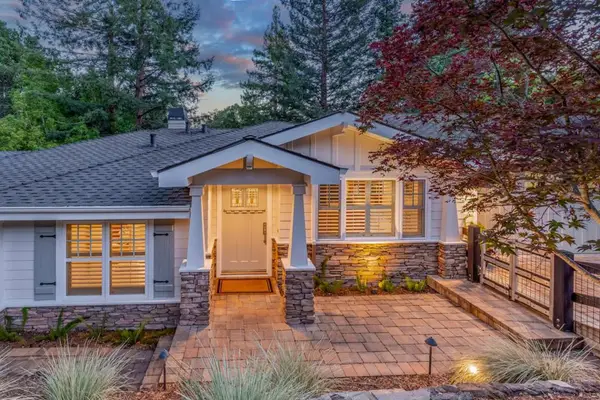
Tucked at the end of a peaceful cul-de-sac in Woodside Hills, this beautifully reimagined single-level retreat pairs timeless ranch design with an unbeatable connection to nature. Panoramic views stretch across Hoover Tower, Moffett Field, the Dish, and Mount Hamilton — a backdrop that changes with the light throughout the day. Set on a full acre with a creekside property line, the grounds feel like a private nature escape. Deer and songbirds pass through regularly, while four terraced garden beds await your green thumb. Outdoor living is at the heart of this property, with a spacious private deck, a bocce ball court, horseshoes, a swing set, and even a chicken coop — space to entertain, play, and unwind in equal measure. A large paved driveway offers ample parking for hosting guests with ease. Inside, the open floor plan is anchored by a custom kitchen featuring a large center island, stainless steel appliances, and timeless leathered granite countertops, prized for their easy maintenance, complete with a pantry for extra storage — all flowing seamlessly into the home's entertaining spaces. The thoughtfully remodeled layout (2013) also offers true separation between private and social areas. Two en-suite bedrooms and a Jack-and-Jill bath provide flexibility for family or guests, and each of the three full bathrooms is finished with heated marble tile flooring — a quiet luxury that elevates the everyday. Finishes throughout were curated with a timeless sensibility that will feel just as fresh for years to come. This is indoor-outdoor living at its finest — a rare offering in one of the Peninsula's most sought-after enclaves....
Contact an agent
Home facts
- Year built:1948
- Subdivision & Development:WOODSIDE HILLS
- Listing ID #:41140473
- Added:93 day(s) ago
- Updated:October 08, 2026 at 11:27 AM
Rooms and interior
- Bedrooms:4
- Total bathrooms:5
- Full bathrooms:3
- Half bathrooms:2
- Flooring:Stone, Tile, Wood
- Living area:2,614 sq. ft.
Heating and cooling
- Cooling:Whole House Fan
- Heating:Forced Air, Radiant
Structure and exterior
- Roof:Shingle
- Year built:1948
- Building area:2,614 sq. ft.
- Lot area:1 Acres
- Lot Features:Back Yard, Cul De Sac, Front Yard, Garden, Secluded, Yard
- Architectural Style:Ranch
- Construction Materials:Wood Siding
- Exterior Features:Deck
- Levels:1 Story
Finances and disclosures
- Price:$4,750,000
- Price per sq. ft.:$1,817.14
Features and amenities
- Appliances:Dryer, Washer
- Laundry features:Dryer, Washer
- Amenities:Gas Water Heater
Parking
- Total parking spaces:9
- Parking description:Carport, Garage, Garage Door Opener
- Garage:Yes
- Garage spaces:2
New listings near 140 Sheridan Way
- Open Sun, 2 to 4pmNew
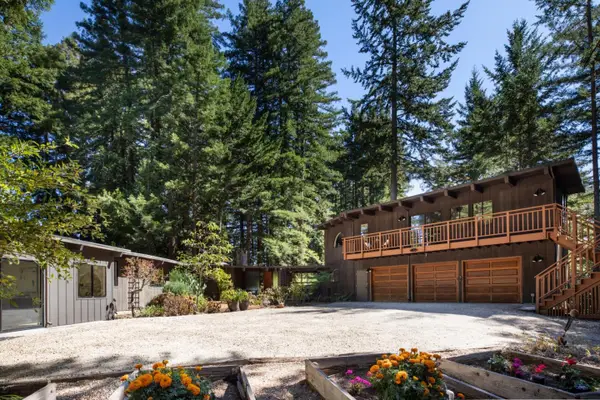 $2,750,000Active4 beds 3 baths3,420 sq. ft.
Address Withheld By Seller, WOODSIDE, CA 94062
MLS# 82063276Listed by: GOLDEN GATE SOTHEBY'S INTERNATIONAL REALTY
- Open Sat, 2 to 4pmNew
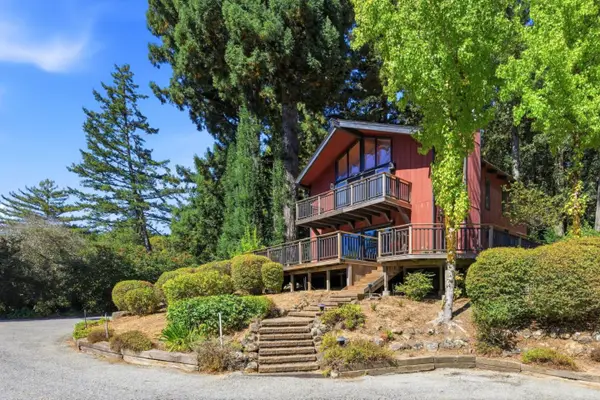 $1,599,000Active3 beds 2 baths1,900 sq. ft.
164 Filbert Road, WOODSIDE, CA 94062
MLS# 82063250Listed by: EXP REALTY OF CALIFORNIA INC - New
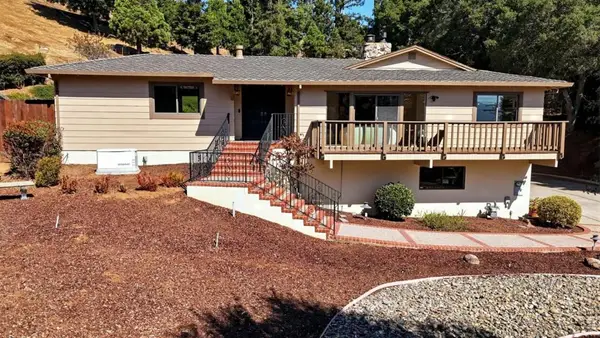 $4,850,000Active4 beds 3 baths3,060 sq. ft.
775 W California Way, Woodside, CA 94062
MLS# ML82063093Listed by: GUIDE REAL ESTATE - New
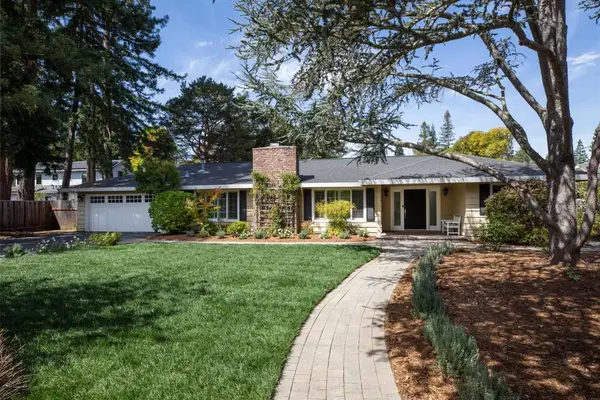 $4,850,000Active3 beds 3 baths2,340 sq. ft.
25 Corto Lane, Woodside, CA 94062
MLS# ML82062831Listed by: COMPASS - Open Sat, 1:30 to 4:30pm
 $3,489,000Active4 beds 3 baths1,935 sq. ft.
63 Ridge Court, Woodside, CA 94062
MLS# ML82062642Listed by: COLDWELL BANKER REALTY - Open Sun, 2 to 4pm
 $7,295,000Active5 beds 4 baths2,850 sq. ft.
1543 Portola Road, Woodside, CA 94062
MLS# ML82062065Listed by: COMPASS  $5,988,000Pending5 beds 4 baths4,610 sq. ft.
160 Crest Road, Woodside, CA 94062
MLS# ML82062056Listed by: DELEON REALTY $2,100,000Active3 beds 3 baths2,180 sq. ft.
20421 Skyline Boulevard, Woodside, CA 94062
MLS# ML82056662Listed by: COMPASS $599,999Active2 beds 1 baths1,110 sq. ft.
14826 Skyline Boulevard #3, Woodside, CA 94062
MLS# ML82061335Listed by: OCEAN ELEMENT REAL ESTATE $65,000,000Active5 beds 6 baths7,500 sq. ft.
7 Blue Ridge Lane, Woodside, CA 94062
MLS# ML82032838Listed by: COMPASS


Protect your home and budget from life's surprises with an Assurant Home Warranty, backed by a partner that supports you through every step of homeownership. Explore Plans.
© 2026 Better Homes and Gardens Real Estate LLC. An Anywhere Real Estate company. All rights reserved. Better Homes and Gardens® Real Estate is a registered trademark owned by Meredith Operations Corporation, licensed to Better Homes and Gardens Real Estate LLC and used with permission. Better Homes and Gardens Real Estate LLC fully supports the principles of the Fair Housing Act and the Equal Opportunity Act. Listing information is deemed reliable but is not guaranteed accurate.
Each office is independently owned and operated.
Any services or products provided by third parties are not provided by, affiliated with or related to Better Homes and Gardens Real Estate LLC, or its affiliated companies.