
235 Harcross Road, Woodside, CA 94062
Local realty services provided by:Better Homes and Gardens Real Estate Royal & Associates
Listed by: helen miller
Office: compass
MLS#:ML82064103
Source:Bay East, CCAR, bridgeMLS
Price summary
- Price:$19,950,000
- Price per sq. ft.:$2,854.08
- Monthly HOA dues:$21.67
About this home
Newly constructed modern residence by Keightley Builders defined by exceptional architecture, abundant natural light, and a private knoll-top setting. 8,275 sf of living space and 1,055 sf garage pair elegant design with a sense of calm in a private, park-like setting. Enter the main floor to walls of glass, a sculptural floating staircase, an inviting living room, a guest bedroom and a great room comprised of a spacious chefs kitchen with adjacent dining and family rooms separated by a striking two-way gas fireplace. Fleetwood sliding doors open to an entertaining deck, pool with spa, Baja shelf and lap lane and a BBQ seating area around gas fed fireplace. Upstairs, privacy and tranquil views define the luxurious primary suite and three additional en-suite bedrooms. The lower level creates a more private dimension for work, wellness and recreation with dedicated rooms for fitness, yoga, a home office, a spacious media room and a temperature controlled wine cellar. Refined aesthetics throughout include wide plank white oak hardwood floors, custom lighting, natural stonework and designer fixtures. A beautifully appointed detached 2 BR guesthouse and adjoining pool house create an independent retreat for family and friends. Come see this spectacular one of a kind estate!...
Contact an agent
Home facts
- Year built:2026
- Listing ID #:ML82064103
- Added:3 day(s) ago
- Updated:October 13, 2026 at 02:40 PM
Rooms and interior
- Bedrooms:5
- Total bathrooms:7
- Full bathrooms:6
- Flooring:Hardwood
- Kitchen Description:Dishwasher, Electric Range, Microwave, Oven/Range, Pantry
- Living area:6,990 sq. ft.
Heating and cooling
- Cooling:Central Air
- Heating:Forced Air
- Central air:Yes
Structure and exterior
- Year built:2026
- Building area:6,990 sq. ft.
- Lot area:1.22 Acres
- Architectural Style:Contemporary, Single Family Residence
- Exterior Features:Back Yard
- Levels:2 Story
Utilities
- Water:Public
Finances and disclosures
- Price:$19,950,000
- Price per sq. ft.:$2,854.08
Features and amenities
- Appliances:Dishwasher, Electric Range, Microwave, Oven
- Amenities:Storage
Parking
- Parking description:Guest, Off Street, Workshop in Garage
- Garage:Yes
- Garage spaces:3
 Bay East 2026. CCAR 2026 bridgeMLS 2026. Information Deemed Reliable But Not Guaranteed. This information is being provided by the Bay East MLS, or CCAR MLS, or bridgeMLS. The listings presented here may or may not be listed by the Broker/Agent operating this website. This information is intended for the personal use of consumers and may not be used for any purpose other than to identify prospective properties consumers may be interested in purchasing. Data last updated at October 13, 2026
New listings near 235 Harcross Road
- New
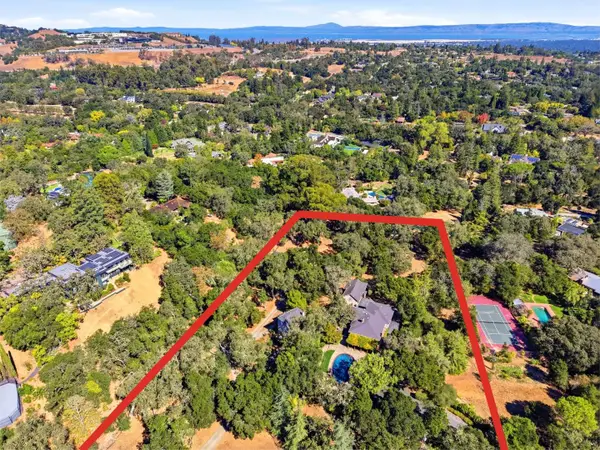 $14,800,000Active2 beds 2 baths1 sq. ft.
388 Albion Avenue, Woodside, CA 94062
MLS# ML82064344Listed by: COLDWELL BANKER REALTY - New
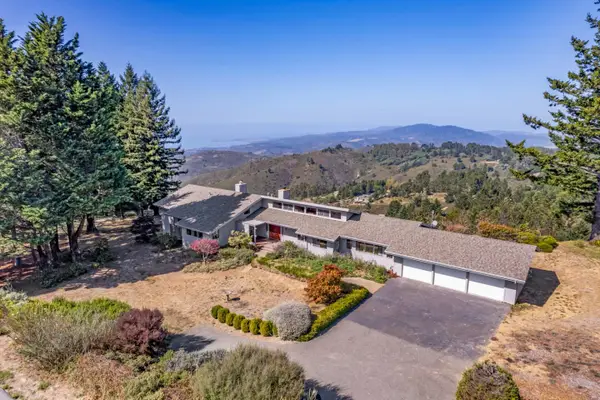 $3,495,000Active3 beds 3 baths3,737 sq. ft.
12520 Skyline Boulevard, Woodside, CA 94062
MLS# ML82064329Listed by: COMPASS 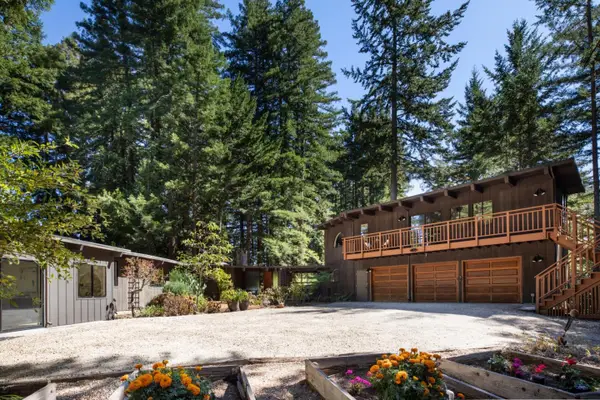 $2,750,000Active4 beds 3 baths3,420 sq. ft.
160 Redland Road, WOODSIDE, CA 94062
MLS# 82063276Listed by: GOLDEN GATE SOTHEBY'S INTERNATIONAL REALTY $1,599,000Active3 beds 2 baths1,900 sq. ft.
164 Filbert Road, Woodside, CA 94062
MLS# ML82063250Listed by: EXP REALTY OF CALIFORNIA INC $500,000Active0.4 Acres
00 Canyon, Redwood City, CA 94062
MLS# ML82063177Listed by: COMPASS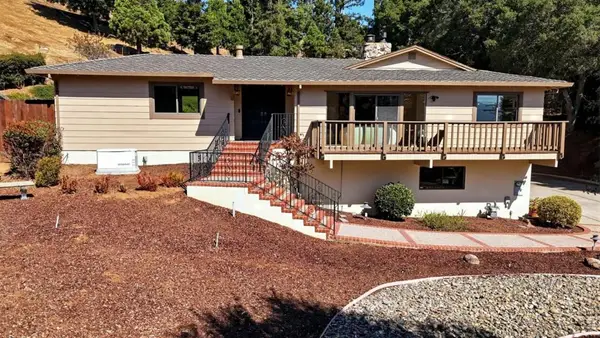 $4,850,000Active4 beds 3 baths3,060 sq. ft.
775 W California Way, Woodside, CA 94062
MLS# ML82063093Listed by: GUIDE REAL ESTATE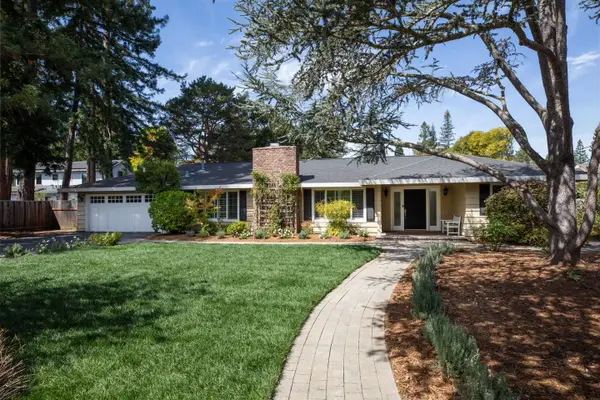 $4,850,000Active3 beds 3 baths2,340 sq. ft.
25 Corto Lane, Woodside, CA 94062
MLS# ML82062831Listed by: COMPASS $3,489,000Active4 beds 3 baths1,935 sq. ft.
63 Ridge Court, Woodside, CA 94062
MLS# ML82062642Listed by: COLDWELL BANKER REALTY $7,295,000Active5 beds 4 baths2,850 sq. ft.
1543 Portola Road, Woodside, CA 94062
MLS# ML82062065Listed by: COMPASS


Protect your home and budget from life's surprises with an Assurant Home Warranty, backed by a partner that supports you through every step of homeownership. Explore Plans.
© 2026 Better Homes and Gardens Real Estate LLC. An Anywhere Real Estate company. All rights reserved. Better Homes and Gardens® Real Estate is a registered trademark owned by Meredith Operations Corporation, licensed to Better Homes and Gardens Real Estate LLC and used with permission. Better Homes and Gardens Real Estate LLC fully supports the principles of the Fair Housing Act and the Equal Opportunity Act. Listing information is deemed reliable but is not guaranteed accurate.
Each office is independently owned and operated.
Any services or products provided by third parties are not provided by, affiliated with or related to Better Homes and Gardens Real Estate LLC, or its affiliated companies.