
61 Oak Haven Way, Woodside, CA 94062
Local realty services provided by:Better Homes and Gardens Real Estate Royal & Associates
61 Oak Haven Way,Woodside, CA 94062
$4,588,000
- 4 Beds
- 4 Baths
- 4,150 sq. ft.
- Single family
- Active
Listed by: deleon team
Office: deleon realty
MLS#:ML82050181
Source:Bay East, CCAR, bridgeMLS
Price summary
- Price:$4,588,000
- Price per sq. ft.:$1,105.54
About this home
Nestled among majestic oak trees on nearly 1.2 acres in Woodside Hills, this home is set well back from the street via a long paver driveway. Spanning 4,150 SF, the interiors feature wide-plank hardwood floors, soaring ceilings, and refined finishes that create a light-filled, airy atmosphere in harmony with its natural surroundings. Expansive formal rooms are complemented by multiple fireplaces, a well-appointed kitchen, and a walk-out family room that opens to the outdoors. The four-bedroom layout includes a primary suite with a spa-inspired bathroom designed for comfort and retreat. Outdoor living is equally compelling, with a generous deck and patio featuring an outdoor kitchen, all framed by a verdant, oak-studded backdrop that emphasizes the home's connection to nature. A three-car garage completes the property, while the setting balances privacy with convenience, just minutes to downtown Redwood City, nearby nature preserves and trailheads, and easy access to Highway 280.
Contact an agent
Home facts
- Year built:1977
- Listing ID #:ML82050181
- Added:108 day(s) ago
- Updated:September 25, 2026 at 01:41 PM
Rooms and interior
- Bedrooms:4
- Total bathrooms:4
- Full bathrooms:3
- Flooring:Hardwood, Tile
- Bathrooms Description:Tile
- Kitchen Description:220 Volt Outlet, Breakfast Nook, Built-in Oven, Dishwasher, Double Oven, Gas Range, Gas Range/Cooktop, Microwave, Oven, Pantry, Self Cleaning Oven, Self-cleaning Oven, Trash Compactor
- Living area:4,150 sq. ft.
Heating and cooling
- Heating:Forced Air, Natural Gas, Zoned
Structure and exterior
- Roof:Composition Shingles
- Year built:1977
- Building area:4,150 sq. ft.
- Lot area:1.18 Acres
- Architectural Style:Contemporary
Utilities
- Water:Public
Finances and disclosures
- Price:$4,588,000
- Price per sq. ft.:$1,105.54
Features and amenities
- Appliances:Dishwasher, Double Oven, Gas Range, Microwave, Oven, Self Cleaning Oven, Trash Compactor
- Laundry features:Dryer, Washer
Parking
- Parking description:Attached
- Garage:Yes
- Garage spaces:3
 Bay East 2026. CCAR 2026 bridgeMLS 2026. Information Deemed Reliable But Not Guaranteed. This information is being provided by the Bay East MLS, or CCAR MLS, or bridgeMLS. The listings presented here may or may not be listed by the Broker/Agent operating this website. This information is intended for the personal use of consumers and may not be used for any purpose other than to identify prospective properties consumers may be interested in purchasing. Data last updated at September 25, 2026
New listings near 61 Oak Haven Way
- New
 $5,690,000Active2 beds 2 baths2,290 sq. ft.
1100 Mountain Home Road, Woodside, CA 94062
MLS# ML82062379Listed by: COMPASS - New
 $7,295,000Active5 beds 4 baths2,850 sq. ft.
1543 Portola Road, Woodside, CA 94062
MLS# ML82062065Listed by: COMPASS - New
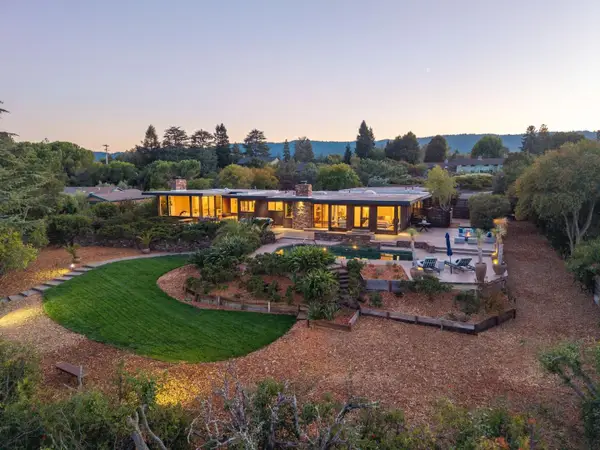 $5,988,000Active5 beds 4 baths4,610 sq. ft.
160 Crest Road, Woodside, CA 94062
MLS# ML82062056Listed by: DELEON REALTY - New
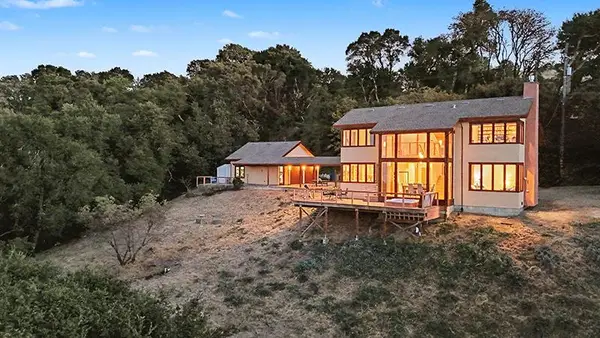 $2,100,000Active3 beds 3 baths2,180 sq. ft.
20421 Skyline Boulevard, Woodside, CA 94062
MLS# ML82056662Listed by: COMPASS - New
 $599,999Active2 beds 1 baths1,110 sq. ft.
14826 Skyline Boulevard #3, Woodside, CA 94062
MLS# ML82061335Listed by: OCEAN ELEMENT REAL ESTATE 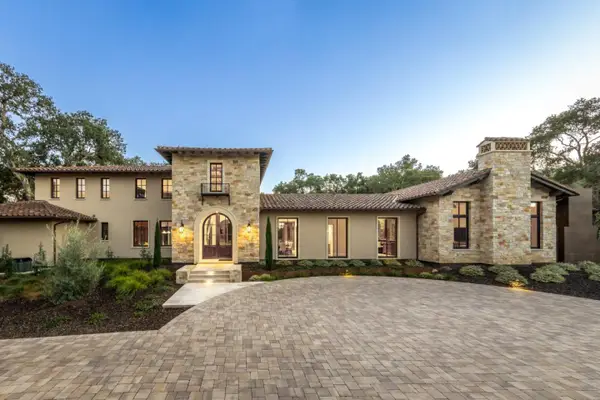 $65,000,000Active5 beds 6 baths7,500 sq. ft.
7 Blue Ridge Lane, Woodside, CA 94062
MLS# ML82032838Listed by: COMPASS $6,880,000Active5 beds 4 baths4,470 sq. ft.
2120 Stockbridge Avenue, Woodside, CA 94062
MLS# ML82056698Listed by: BERKSHIRE HATHAWAY HOMESERVICES DRYSDALEPROPERTIES $2,995,000Pending4 beds 3 baths1,455 sq. ft.
232 Highland Terrace, Woodside, CA 94062
MLS# ML82060102Listed by: COLDWELL BANKER REALTY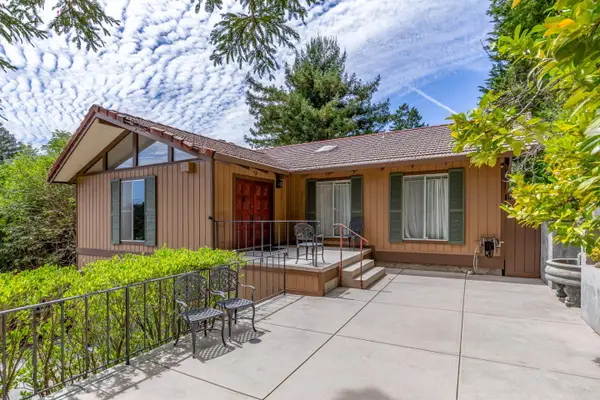 $1,950,000Active3 beds 3 baths2,724 sq. ft.
115 Forest View Road, Woodside, CA 94062
MLS# ML82059245Listed by: COMPASS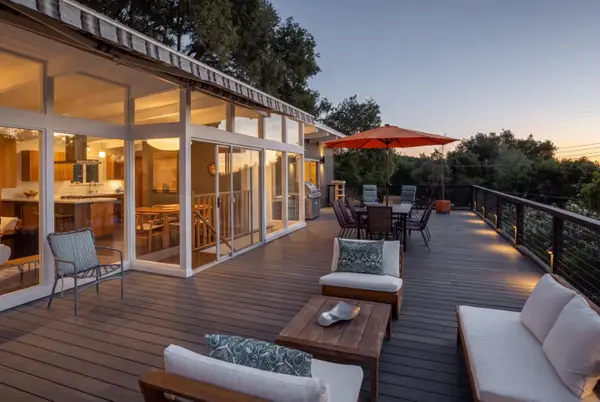 $3,389,000Active3 beds 2 baths1,690 sq. ft.
411 Glenwood Avenue, Woodside, CA 94062
MLS# 82059026Listed by: GOLDEN GATE SOTHEBY'S INTERNATIONAL REALTY


Protect your home and budget from life's surprises with an Assurant Home Warranty, backed by a partner that supports you through every step of homeownership. Explore Plans.
© 2026 Better Homes and Gardens Real Estate LLC. An Anywhere Real Estate company. All rights reserved. Better Homes and Gardens® Real Estate is a registered trademark owned by Meredith Operations Corporation, licensed to Better Homes and Gardens Real Estate LLC and used with permission. Better Homes and Gardens Real Estate LLC fully supports the principles of the Fair Housing Act and the Equal Opportunity Act. Listing information is deemed reliable but is not guaranteed accurate.
Each office is independently owned and operated.
Any services or products provided by third parties are not provided by, affiliated with or related to Better Homes and Gardens Real Estate LLC, or its affiliated companies.