
5420 Shirley J, Wrightwood, CA 92397
Local realty services provided by:Better Homes and Gardens Real Estate Wine Country Group
Listed by: ryan botiller
Office: dynasty real estate909-605-2500
MLS#:CV26234262
Source:CRMLS
Price summary
- Price:$675,000
- Price per sq. ft.:$262.24
About this home
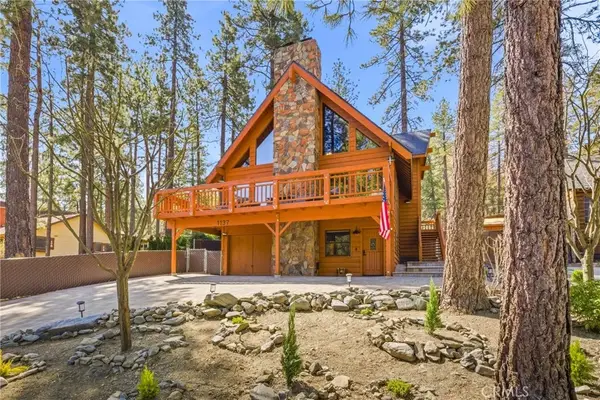
Welcome to 5420 Shirley J Lane in beautiful Wrightwood! This amazing custom-built mountain retreat offers the perfect balance of cozy cabin charm and spacious modern living. Built in 1984, this impressive home features 5 bedrooms, 3 full bathrooms, 1 half bath, and an expansive 2,574 sq. ft. of living space situated on a colossal 16,988 sq. ft. lot. Step inside and experience warm, inviting living areas designed for comfort and entertaining. The spacious layout provides plenty of room for family gatherings, weekend getaways, or full-time mountain living. The oversized two-car garage with high ceilings offers excellent storage space and functionality. The five bedrooms are another major draw, providing plenty of space for family, guests, or a vacation retreat. The highly desirable Wrightwood location adds even more appeal. The large kitchen with an island is especially impressive and should be highlighted. With extensive cabinetry and storage, a walk-in pantry, coffee bar, and double oven, it truly is a cook’s dream and a wonderful gathering space. Enjoy peaceful mornings and tranquil evenings on the generous deck areas, perfect for entertaining guests or relaxing under the breathtaking mountain skies. The property also features a brand-new spa and beautiful patio furniture, creating the ultimate outdoor retreat. Designed with energy efficiency in mind, this home includes excellent insulation and dual-pane windows for year-round comfort. Surrounded by the natural beauty of the mountains, this incredible property is truly a must-see!...
Contact an agent
Home facts
- Year built:1984
- Listing ID #:CV26234262
- Added:6 day(s) ago
- Updated:November 06, 2026 at 02:58 PM
Rooms and interior
- Bedrooms:5
- Total bathrooms:3
- Full bathrooms:2
- Half bathrooms:1
- Flooring:Carpet, Tile
- Kitchen Description:Built In Range, Dishwasher, Double Oven, Pantry, Washer
- Living area:2,574 sq. ft.
Heating and cooling
- Heating:Central Furnace
Structure and exterior
- Roof:Composition
- Year built:1984
- Building area:2,574 sq. ft.
- Lot area:0.39 Acres
- Architectural Style:Custom, Ranch
- Construction Materials:Concrete, Copper Plumbing, Log Siding, Wood Siding
- Exterior Features:Barbecue, Deck, Fire Pit, Front Porch, Open, Patio, Porch, Rear Porch, Wood Patio, Wrap Around
- Foundation Description:Combination, Concrete Perimeter, Permanent Foundation, Slab
- Levels:1 Story
Utilities
- Water:Public, Water Connected
- Sewer:Public Sewer, Sewer Connected
Finances and disclosures
- Price:$675,000
- Price per sq. ft.:$262.24
Features and amenities
- Appliances:Built In Range, Dishwasher, Disposal, Double Oven, Dryer, Gas Water Heater, Washer
- Laundry features:Dryer, Electric Dryer Hookup, Gas Dryer Hookup, Washer, Washer Hookup
- Amenities:Awnings, Balcony, Barbecue, Beamed Ceilings, Ceiling Fans, Custom Coverings, Double Pane Windows, Entrance Foyer, Fire Pit, High Ceilings, Kennel, Living Room Deck Attached, Multiple Staircases, Open Floorplan, Pantry, Partially Furnished, Prewired, Security System, Smoke Detectors, Wood Frames
Parking
- Total parking spaces:2
- Parking description:Brick Driveway, Concrete Driveway, Direct Access, Door Multi, Driveway, Driveway Up Slope From Street, Electric Gate, Garage, Garage Door Opener, Garage Faces Front, Private
- Garage:Yes
- Garage spaces:2
New listings near 5420 Shirley J
- Coming Soon
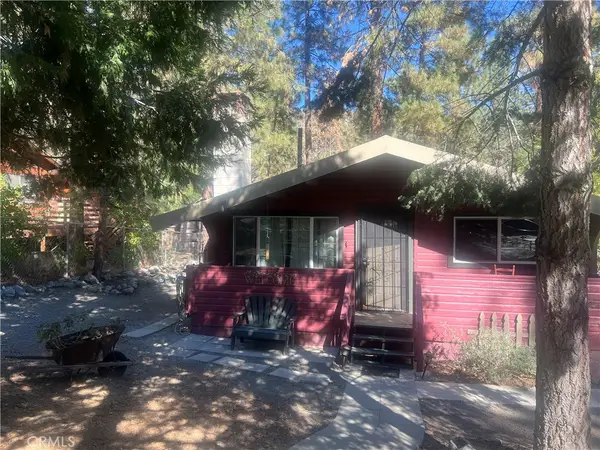 $311,700Coming Soon2 beds 1 baths675 sq. ft.
1744 Irene Street, Wrightwood, CA 92397
MLS# CV26236446Listed by: EXP REALTY OF CALIFORNIA INC - New
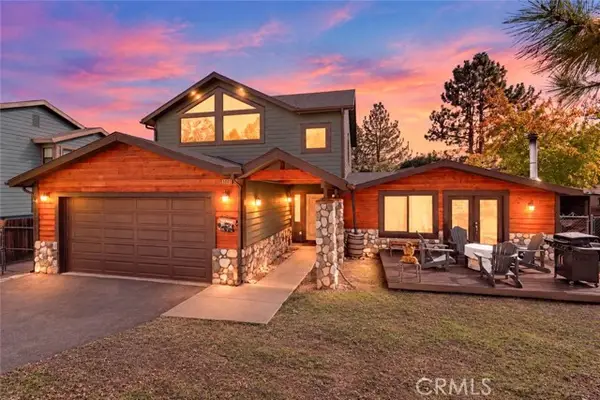 $609,900Active4 beds 4 baths2,651 sq. ft.
5441 Zurich, Wrightwood, CA 92397
MLS# HD26236820Listed by: CURTIS SCHNEIDER, BROKER
- Open Sat, 12 to 2pmNew
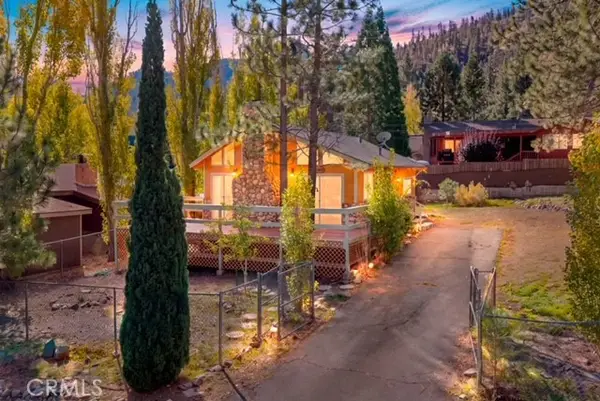 $317,900Active2 beds 1 baths924 sq. ft.
731 Mountain View, Wrightwood, CA 92397
MLS# HD26233281Listed by: CURTIS SCHNEIDER, BROKER - Open Sat, 12 to 3pmNew
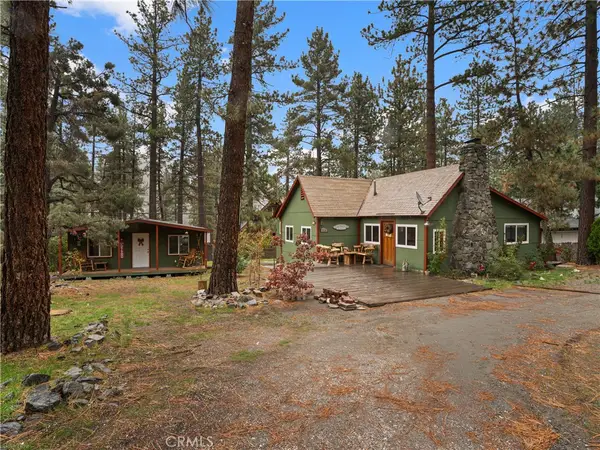 $499,000Active3 beds 2 baths1,571 sq. ft.
1116 Lark Road, Wrightwood, CA 92397
MLS# TR26234341Listed by: A + REALTY & MORTGAGE - New
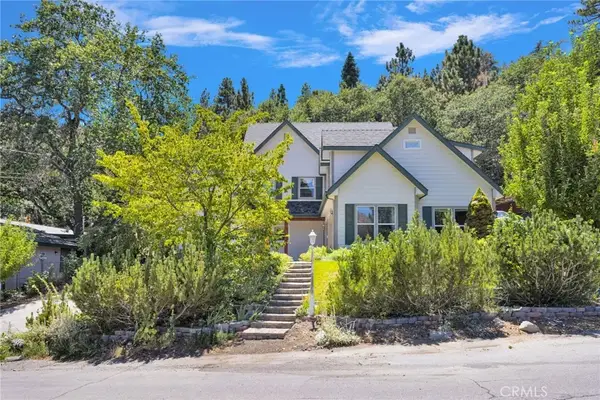 $660,000Active3 beds 3 baths2,751 sq. ft.
26644 Timberline Drive, Wrightwood, CA 92397
MLS# HD26234548Listed by: RE/MAX FREEDOM - New
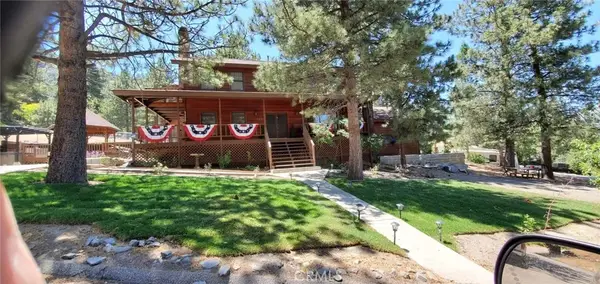 $675,000Active5 beds 3 baths2,574 sq. ft.
5420 Shirley J, Wrightwood, CA 92397
MLS# CV26234262Listed by: DYNASTY REAL ESTATE - New
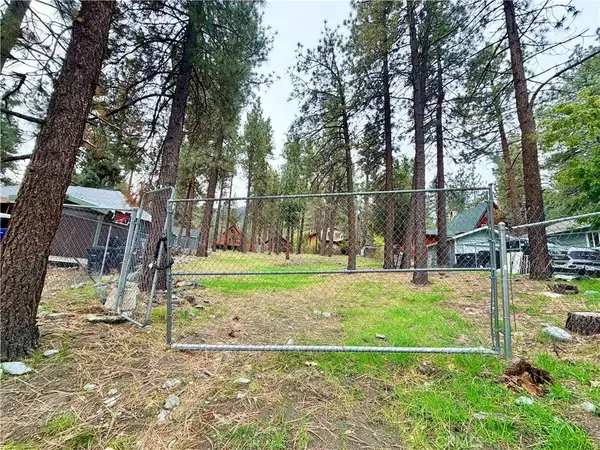 $175,000Active0 Acres
1691 Virginia, Wrightwood, CA 92397
MLS# PW26233752Listed by: BHHS CA PROPERTIES - New
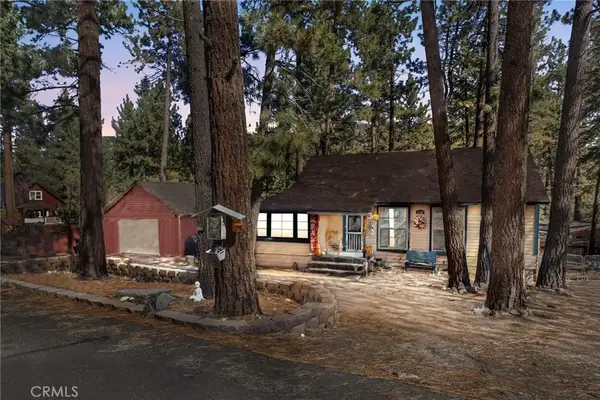 $410,000Active3 beds 1 baths1,376 sq. ft.
1308 Edna Street, Wrightwood, CA 92397
MLS# TR26233692Listed by: SARAVIA REALTY - New
 $625,000Active5 beds 3 baths2,925 sq. ft.
1137 Edna, Wrightwood, CA 92397
MLS# HD26231963Listed by: RE/MAX FREEDOM


Protect your home and budget from life's surprises with an Assurant Home Warranty, backed by a partner that supports you through every step of homeownership. Explore Plans.
© 2026 Better Homes and Gardens Real Estate LLC. An Anywhere Real Estate company. All rights reserved. Better Homes and Gardens® Real Estate is a registered trademark owned by Meredith Operations Corporation, licensed to Better Homes and Gardens Real Estate LLC and used with permission. Better Homes and Gardens Real Estate LLC fully supports the principles of the Fair Housing Act and the Equal Opportunity Act. Listing information is deemed reliable but is not guaranteed accurate.
Each office is independently owned and operated.
Any services or products provided by third parties are not provided by, affiliated with or related to Better Homes and Gardens Real Estate LLC, or its affiliated companies.