
17525 Sunwest Circle, Yorba Linda, CA 92886
Local realty services provided by:Better Homes and Gardens Real Estate Oak Valley
17525 Sunwest Circle,Yorba Linda, CA 92886
$2,495,000
- 5 Beds
- 4 Baths
- 3,807 sq. ft.
- Single family
- Active
Listed by: john katnik
Office: katnik brothers r.e. services714-486-1419
MLS#:PW26043929
Source:CRMLS
Price summary
- Price:$2,495,000
- Price per sq. ft.:$655.37
About this home
Welcome to 17525 Sunwest Circle, a Custom Estate Nestled on a Sought After Cul-De-Sac in the Heart of Yorba Linda. This Fully Remodeled Smart Home Lives as a Single Level Home with Five Bedrooms (Three Main Floor Bedrooms Including the Primary), Four Full Bathrooms, 100% Owned Solar, Extra Long Paver Driveway, Detached RV/Car Garage with Lift, and a Resort-Style Backyard. Upgrades Include Dual Pane Windows, Metal Roof, Built-In Speaker System, Custom Staircase, New Ducting, New Doors, Custom Closet Systems, Whole House Reverse Osmosis & Water Softener, and Much More! As You Enter the Home, You are Greeted by a Custom Stone Entry and an Expansive Living Room with an Abundance of Natural Light Overlooking the Front Yard. Enjoy a Gourmet Kitchen with Granite Counters, Island with Seating, Custom Cabinetry with Pull-Out Drawers, Stainless Steel Appliances, and Dining Area. The Bar Sits Adjacent to the Kitchen and Enjoys a Wood-Beamed Ceiling and Quartzite Counters. The Spacious Family Room Boasts a Wood-Beamed Ceiling, Built-Ins, Stone Fireplace, Backyard Access, and Opens Directly to the Kitchen. The Luxurious Master Suite Provides a Walk-In Closet with Built-Ins, Additional His/Hers Mirrored Closets, Wood-Beamed Ceiling, and Stacked Stone Accent Wall. The Spa-Like En-Suite Bath Has Dual Vanities, Makeup Vanity, Backyard Access, and Frameless Glass Walk-In Shower with Dual Heads. The Entertainer’s Backyard is a True Oasis, Featuring a PebbleTec Pool/Spa, Waterfall, Baja Shelf, Pavers, Two Mounted TV’s, Covered Patio with Heaters, Pergola, Turf, Built-In BBQ, Fruit Trees (Orange/Avocado), and Lush Landscaping Providing Maximum Privacy. The Direct Access Two Car Garage Includes Epoxy Floors, Sink, and Built-In Cabinets. The Additional 392 Sq. Ft. Detached RV/Car Garage (14 x 28) Features a 14 Ft. Door Height, Custom 12 Ft. Car Lift, Epoxy Floors, and Built-In Storage System. The Indoor Laundry Room Includes Built-In Cabinets and Offers Convenient Access to both the Garage and the Backyard. Located Within Walking Distance to Veterans Park, Yorba Linda Adventure Playground, and Short Drive to Multiple Shopping Centers, Restaurants, and Entertainment. Easy Access to the Toll Roads, Freeways, and Carbon Canyon Walking/Hiking Trails. 17525 Sunwest Circle is a Must See!...
Contact an agent
Home facts
- Year built:1986
- Subdivision & Development:Other
- Listing ID #:PW26043929
- Added:152 day(s) ago
- Updated:July 30, 2026 at 01:17 PM
Rooms and interior
- Bedrooms:5
- Total bathrooms:4
- Full bathrooms:4
- Flooring:Carpet, Tile
- Kitchen Description:Dishwasher, Dry Bar, Gas Range, Water Softner
- Living area:3,807 sq. ft.
Heating and cooling
- Cooling:Central Air
- Heating:Central Furnace
- Central air:Yes
Structure and exterior
- Year built:1986
- Building area:3,807 sq. ft.
- Lot area:0.28 Acres
- Lot Features:Back Yard, Cul De Sac, Front Yard, Landscaped, Lawn, Yard
- Exterior Features:Barbecue, Covered Patio, Patio
- Levels:1 Story
Schools
- High school:El Dorado
- Middle school:Yorba Linda
- Elementary school:Rose Drive
Utilities
- Water:Public
- Sewer:Public Sewer
Finances and disclosures
- Price:$2,495,000
- Price per sq. ft.:$655.37
Features and amenities
- Appliances:Dishwasher, Gas Range, Water Softener
- Laundry features:Inside, Laundry Room
- Amenities:Barbecue, Beamed Ceilings, Ceiling Fans, Double Pane Windows, Recessed Lighting, Skylights, Walk In Closets
- Pool features:In Ground, Pebble, Private Pool, Waterfall
- Smart home:Yes
Parking
- Total parking spaces:7
- Parking description:Direct Access, Door Multi, Driveway, Garage, Garage Faces Side, Oversized
- Garage:Yes
- Garage spaces:4
New listings near 17525 Sunwest Circle
- New
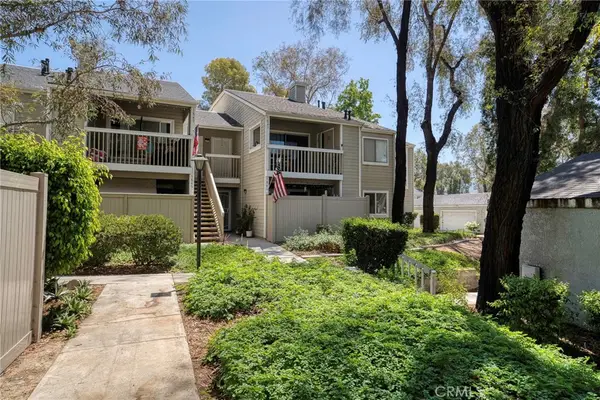 $495,000Active2 beds 2 baths1,080 sq. ft.
5841 Portsmouth, Yorba Linda, CA 92887
MLS# PW26168977Listed by: EXP REALTY OF CALIFORNIA INC - New
 $565,000Active2 beds 2 baths1,252 sq. ft.
5025 Twilight Canyon, Yorba Linda, CA 92887
MLS# OC26170458Listed by: LANDMARK REALTORS - New
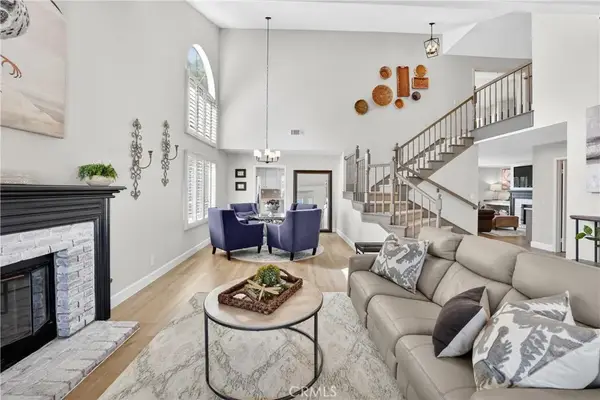 $1,599,000Active4 beds 3 baths2,856 sq. ft.
5515 Camino Vista, Yorba Linda, CA 92887
MLS# PW26169563Listed by: MAJOR LEAGUE PROPERTIES - New
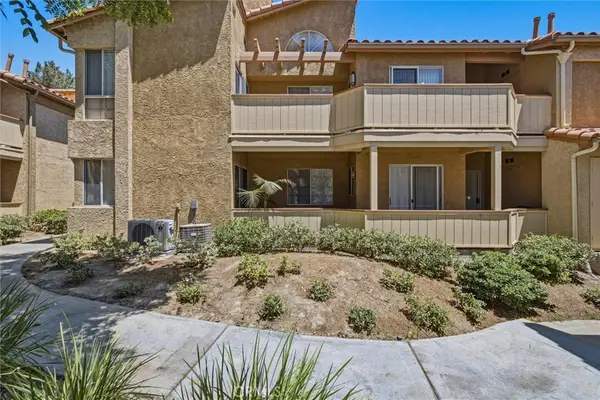 $565,000Active2 beds 2 baths1,252 sq. ft.
5360 Silver Canyon Road #8A, Yorba Linda, CA 92887
MLS# OC26168773Listed by: O'DONNELL REAL ESTATE - Coming SoonOpen Sat, 1 to 4pm
 $1,599,000Coming Soon4 beds 3 baths
5425 Via Cervantes, Yorba Linda, CA 92887
MLS# PW26169214Listed by: COLDWELL BANKER REALTY - Open Sat, 12 to 4pmNew
 $1,899,999Active3 beds 3 baths2,200 sq. ft.
19122 Laura Lane, Yorba Linda, CA 92886
MLS# PW26168030Listed by: HOMESMART, EVERGREEN REALTY - Coming Soon
 $856,000Coming Soon4 beds 3 baths
19651 Castellana, Yorba Linda, CA 92886
MLS# WS26168996Listed by: FAIRVIEW REALTY, INC. - New
 $1,275,000Active5 beds 3 baths2,562 sq. ft.
4101 Alford Circle, Yorba Linda, CA 92886
MLS# NP26169067Listed by: SKYLINE COMMERCIAL REAL ESTATE - Coming SoonOpen Sat, 11am to 1pm
 $1,250,000Coming Soon4 beds 2 baths
4364 Sunny, Yorba Linda, CA 92886
MLS# OC26164216Listed by: MAJOR LEAGUE PROPERTIES - New
 $2,479,000Active5 beds 5 baths3,960 sq. ft.
17529 Cloverdale, Yorba Linda, CA 92886
MLS# PW26163839Listed by: CAL TOP REALTY & INVESTMENTS


Protect your home and budget from life's surprises with an Assurant Home Warranty, backed by a partner that supports you through every step of homeownership. Explore Plans.
© 2026 Better Homes and Gardens Real Estate LLC. An Anywhere Real Estate company. All rights reserved. Better Homes and Gardens® Real Estate is a registered trademark owned by Meredith Operations Corporation, licensed to Better Homes and Gardens Real Estate LLC and used with permission. Better Homes and Gardens Real Estate LLC fully supports the principles of the Fair Housing Act and the Equal Opportunity Act. Listing information is deemed reliable but is not guaranteed accurate.
Each office is independently owned and operated.
Any services or products provided by third parties are not provided by, affiliated with or related to Better Homes and Gardens Real Estate LLC, or its affiliated companies.