
18300 Homestead Avenue, Yorba Linda, CA 92886
Local realty services provided by:Better Homes and Gardens Real Estate Champions
18300 Homestead Avenue,Yorba Linda, CA 92886
$1,620,000
- 4 Beds
- 4 Baths
- - sq. ft.
- Single family
- Sold
Listed by: edith israel
Office: coldwell banker realty714-832-0020
MLS#:PW26151213
Source:CRMLS
Sorry, we are unable to map this address
Price summary
- Price:$1,620,000
About this home
Welcome to this exceptional Toll Brothers home in the highly sought-after Preserve at Vista del Verde. Situated on one of the community's most desirable premium end lots, this beautifully appointed 4-bedroom, 3.5-bath residence offers approximately 2,533 square feet of elegant living space with soaring ceilings, abundant natural light, spectacular panoramic city lights, distant coastline views, and a desirable south-facing backyard, with convenient additional parking. The upgraded chef's kitchen features premium builder-upgraded cabinetry, upgraded countertops, a large granite island, double ovens, a five-burner gas cooktop, abundant cabinetry, and opens seamlessly to the inviting family room with a cozy fireplace and direct access to the backyard. Rich wood flooring enhances the main level, while the formal living and dining rooms provide elegant spaces for entertaining. Upstairs, the spacious primary suite offers a private balcony with breathtaking views, a luxurious ensuite bath with a jetted soaking tub, walk-in shower with multiple showerheads, dual vanities, and a generous walk-in closet. Three additional bedrooms, two secondary bathrooms, and an upstairs laundry room with a utility sink complete the second level. Outside, the professionally finished, south-facing backyard features attractive paver hardscape and a covered patio, creating an ideal space for outdoor dining, entertaining, or simply relaxing outdoors while enjoying Disneyland fireworks. Additional highlights include an epoxy-coated garage floor, tankless water heater, water softener and drinking water system and one of the community's few builder-installed solar tile roof systems, providing outstanding energy efficiency while maintaining the home's architectural appeal. Ideally located within walking distance of Black Gold Golf Club, one of Orange County's premier public golf courses, and just minutes from Yorba Linda Town Center, shopping, dining, parks, the Yorba Linda Public Library & Cultural Arts Center, and award-winning schools. This is a rare opportunity to own one of the finest homes in The Preserve at Vista del Verde....
Contact an agent
Home facts
- Year built:2010
- Subdivision & Development:Other
- Listing ID #:PW26151213
- Added:65 day(s) ago
- Updated:September 25, 2026 at 07:10 AM
Rooms and interior
- Bedrooms:4
- Total bathrooms:4
- Full bathrooms:3
- Half bathrooms:1
- Flooring:Carpet, Tile, Wood
- Kitchen Description:Dishwasher, Disposal, Double Oven, Electric Oven, Gas Cooktop, Microwave, Pantry, Range Hood, Self Cleaning Oven, Vented Exhaust Fan, Water To Refrigerator
Heating and cooling
- Cooling:Central Air
- Heating:Central, Forced Air, Solar
- Central air:Yes
Structure and exterior
- Roof:Flat Tile
- Year built:2010
- Lot Features:Flag Lot, Landscaped
- Architectural Style:Traditional
- Construction Materials:Stucco
- Exterior Features:Brick Patio, Covered
- Foundation Description:Slab
- Levels:2 Story
Schools
- High school:El Dorado
- Middle school:Yorba Linda
- Elementary school:Lakeview
Utilities
- Water:Public, Water Connected
- Sewer:Public Sewer, Sewer Connected
Finances and disclosures
- Price:$1,620,000
Features and amenities
- Appliances:Dishwasher, Disposal, Dryer, Electric Oven, Washer
- Laundry features:Dryer, Washer
- Amenities:All Bedrooms Up, Attic, Balcony, Block Walls, Carbon Monoxide (CO2) Detector, Granite Counters, High Ceilings, Open Floor Plan, Recessed Lighting, Tankless Water Heater, Walk In Closets, Walk In Pantry, Water Softner
Parking
- Total parking spaces:2
- Parking description:Direct Access, Door-Single, Driveway, Garage, Garage Faces Front, One Space
- Garage:Yes
- Garage spaces:2
New listings near 18300 Homestead Avenue
- Coming SoonOpen Sat, 1 to 4pm
 $1,499,000Coming Soon4 beds 3 baths2,277 sq. ft.
3720 Vista Mendoza, Yorba Linda, CA 92886
MLS# OC26206372Listed by: RE/MAX NEW DIMENSION - Coming Soon
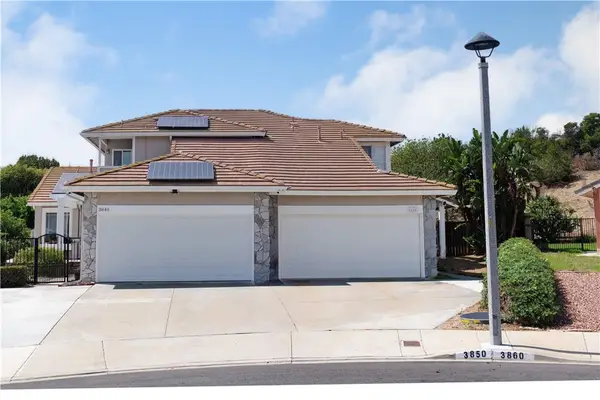 $1,190,000Coming Soon3 beds 3 baths1,664 sq. ft.
3850 Blue Gum, Yorba Linda, CA 92886
MLS# DW26206677Listed by: THE REAL ESTATE SOLUTION - Coming Soon
 $1,699,000Coming Soon4 beds 3 baths2,112 sq. ft.
19412 Shadow Hill, Yorba Linda, CA 92886
MLS# OC26195149Listed by: KELLER WILLIAMS OC LUXURY REALTY - Coming Soon
 $998,000Coming Soon3 beds 3 baths1,643 sq. ft.
18381 Iris Lane, Yorba Linda, CA 92886
MLS# OC26193579Listed by: KASE REAL ESTATE - New
 $1,499,000Active4 beds 3 baths2,277 sq. ft.
3720 Vista Mendoza, Yorba Linda, CA 92886
MLS# OC26206372Listed by: RE/MAX NEW DIMENSION
- Open Sat, 11:30am to 1:30pmNew
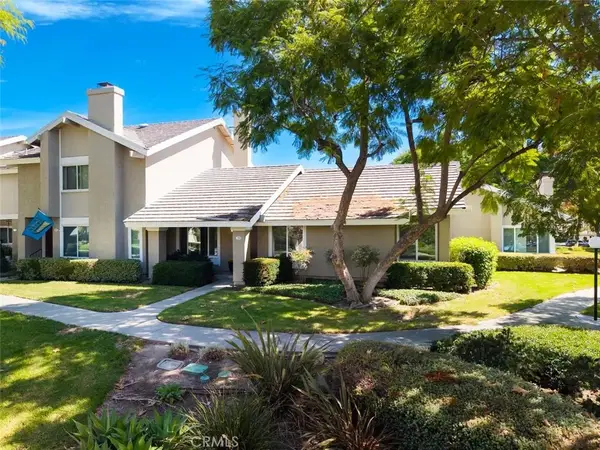 $819,900Active3 beds 2 baths1,128 sq. ft.
21169 Via Canon, Yorba Linda, CA 92887
MLS# PW26209308Listed by: THE REAL ESTATE SOLUTION - Open Sat, 1 to 4pmNew
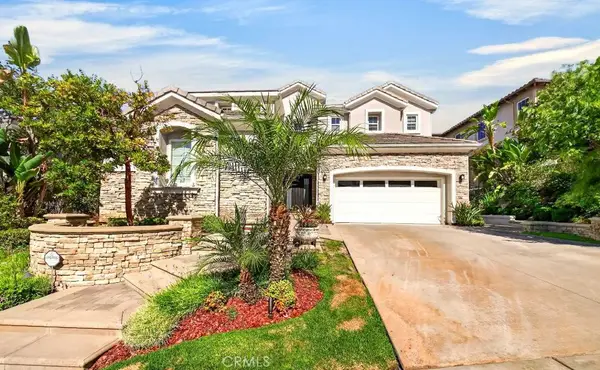 $2,798,000Active5 beds 6 baths4,630 sq. ft.
3861 Zaharias, Yorba Linda, CA 92886
MLS# PW26206898Listed by: RESHAPE REAL ESTATE - Open Sat, 12:30 to 2:30pmNew
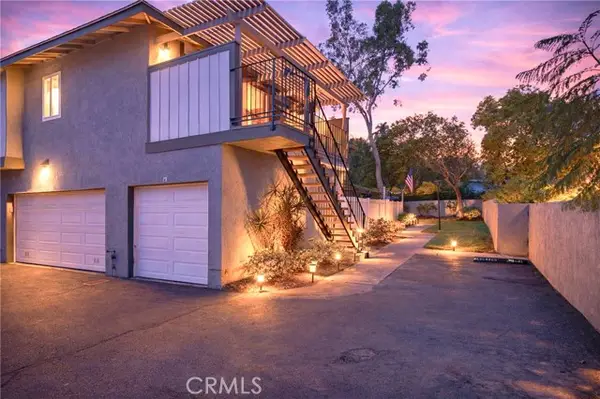 $694,888Active3 beds 2 baths1,062 sq. ft.
20461 Elm Hill, Yorba Linda, CA 92886
MLS# PW26208020Listed by: THE BROKEREDGE - Open Sat, 1 to 4pmNew
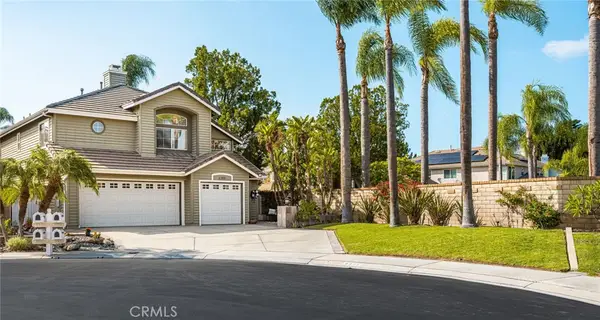 $1,575,000Active4 beds 3 baths2,665 sq. ft.
6305 Saint Francis Ct, Yorba Linda, CA 92886
MLS# PW26207421Listed by: FIRST TEAM REAL ESTATE - Open Sat, 1 to 4pmNew
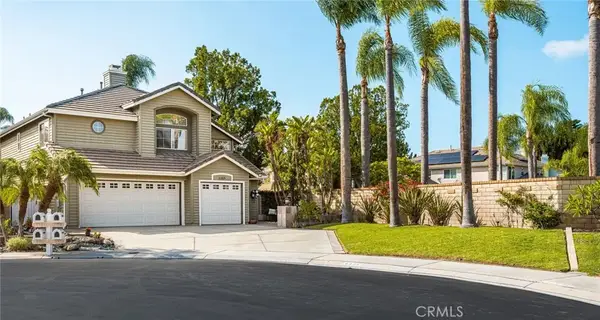 $1,575,000Active4 beds 3 baths2,665 sq. ft.
6305 Saint Francis Ct, Yorba Linda, CA 92886
MLS# PW26207421Listed by: FIRST TEAM REAL ESTATE


Protect your home and budget from life's surprises with an Assurant Home Warranty, backed by a partner that supports you through every step of homeownership. Explore Plans.
© 2026 Better Homes and Gardens Real Estate LLC. An Anywhere Real Estate company. All rights reserved. Better Homes and Gardens® Real Estate is a registered trademark owned by Meredith Operations Corporation, licensed to Better Homes and Gardens Real Estate LLC and used with permission. Better Homes and Gardens Real Estate LLC fully supports the principles of the Fair Housing Act and the Equal Opportunity Act. Listing information is deemed reliable but is not guaranteed accurate.
Each office is independently owned and operated.
Any services or products provided by third parties are not provided by, affiliated with or related to Better Homes and Gardens Real Estate LLC, or its affiliated companies.