
20370 Via Sanlucar, Yorba Linda, CA 92887
Local realty services provided by:Better Homes and Gardens Real Estate Reliance Partners
20370 Via Sanlucar,Yorba Linda, CA 92887
$2,199,999
- 5 Beds
- 4 Baths
- 3,558 sq. ft.
- Single family
- Active
Listed by: carole geronsin
Office: bhhs ca properties
MLS#:PW26146406
Source:MLSListings
Price summary
- Price:$2,199,999
- Price per sq. ft.:$618.32
- Monthly HOA dues:$133
About this home
ENTERTAINER’S DREAM HOME IN EAST LAKE WITH RV PARKING! Welcome to one of the most sought-after S&S Estate Homes in prestigious East Lake Village. This exceptional White Oak floor plan offers approximately 3,558 square feet with 5 bedrooms, 3.5 baths, and an extraordinary oversized bonus room. From the moment you enter, experience a dramatic two-story living room and spacious dining area surrounded by windows set the stage for unforgettable entertaining. Soaring ceilings, a sweeping staircase, expansive windows, and abundant natural light create an impressive sense of volume and elegance. The chef’s kitchen is a true showpiece, featuring expansive granite countertops, abundant cabinetry, a full suite of high-end stainless steel appliances, and an oversized center island with prep sink. The adjacent family room provides a warm and inviting gathering space with a cozy fireplace and wall of windows overlooking the resort yard. A main-level bedroom with its own en-suite bath offers an ideal retreat for guests and extended family. Upstairs, the extraordinary primary suite offers an expansive private sanctuary with its own separate retreat perfect for a sitting area, home office, reading lounge, or quiet escape. Partial city-light views add to the serene ambiance, while the primary bath...
Contact an agent
Home facts
- Year built:1999
- Listing ID #:PW26146406
- Added:22 day(s) ago
- Updated:August 24, 2026 at 12:28 PM
Rooms and interior
- Bedrooms:5
- Total bathrooms:4
- Full bathrooms:3
- Half bathrooms:1
- Dining Description:Breakfast Nook, Formal Dining Room
- Kitchen Description:Dishwasher, Garbage Disposal, Microwave, Pantry, Refrigerator
- Bedroom Description:Ground Floor Bedroom
- Living area:3,558 sq. ft.
Heating and cooling
- Cooling:Central Air
- Heating:Central Forced Air
Structure and exterior
- Roof:Tile
- Year built:1999
- Building area:3,558 sq. ft.
- Lot area:0.2 Acres
- Lot Features:Greenbelt, Level, Mid Block
- Exterior Features:Automatic Sprinkler(s), Balcony/Patio, Barbecue Area, Patio
Schools
- High school:ESPERA
- Middle school:BERYOR
- Elementary school:GLENKN
Utilities
- Water:District - Public
Finances and disclosures
- Price:$2,199,999
- Price per sq. ft.:$618.32
Features and amenities
- Laundry features:In Laundry Room
- Amenities:Balcony or Patio, Ceiling Fan(s), High Ceiling
- Pool features:Community Pool, In Ground, Pool, Pool - Heated
Parking
- Parking description:Attached, Garage, Gate / Door Opener, Other, RV Access
 The information being provided by Mlslistings Inc is for the consumer's personal, non-commercial use and may not be used for any purpose other than to identify prospective properties consumer may be interested in purchasing. Any information relating to real estate for sale referenced on this web site comes from the Internet Data Exchange (IDX) program of the Mlslistings Inc. Better Homes and Gardens Real Estate Reliance Partners is not a Multiple Listing Service (MLS), nor does it offer MLS access. This website is a service of Better Homes and Gardens Real Estate Reliance Partners, a broker participant of Mlslistings Inc. This web site may reference real estate listing(s) held by a brokerage firm other than the broker and/or agent who owns this web site.
The accuracy of all information, regardless of source, including but not limited to open house information, square footages and lot sizes, is deemed reliable but not guaranteed and should be personally verified through personal inspection by and/or with the appropriate professionals. The data contained herein is copyrighted by Mlslistings Inc and is protected by all applicable copyright laws. Any unauthorized dissemination of this information is in violation of copyright laws and is strictly prohibited.
Properties in listings may have been sold or may no longer be available.
Copyright 2026 Mlslistings Inc. All rights reserved.
The information being provided by Mlslistings Inc is for the consumer's personal, non-commercial use and may not be used for any purpose other than to identify prospective properties consumer may be interested in purchasing. Any information relating to real estate for sale referenced on this web site comes from the Internet Data Exchange (IDX) program of the Mlslistings Inc. Better Homes and Gardens Real Estate Reliance Partners is not a Multiple Listing Service (MLS), nor does it offer MLS access. This website is a service of Better Homes and Gardens Real Estate Reliance Partners, a broker participant of Mlslistings Inc. This web site may reference real estate listing(s) held by a brokerage firm other than the broker and/or agent who owns this web site.
The accuracy of all information, regardless of source, including but not limited to open house information, square footages and lot sizes, is deemed reliable but not guaranteed and should be personally verified through personal inspection by and/or with the appropriate professionals. The data contained herein is copyrighted by Mlslistings Inc and is protected by all applicable copyright laws. Any unauthorized dissemination of this information is in violation of copyright laws and is strictly prohibited.
Properties in listings may have been sold or may no longer be available.
Copyright 2026 Mlslistings Inc. All rights reserved.New listings near 20370 Via Sanlucar
- New
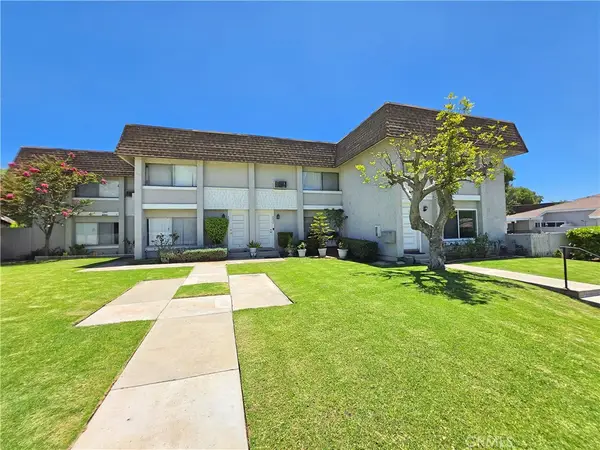 $2,250,000Active-- beds -- baths4,656 sq. ft.
4830 Liverpool Street, Yorba Linda, CA 92886
MLS# NP26184329Listed by: INVESTMENT CAPITAL REAL ESTATE - New
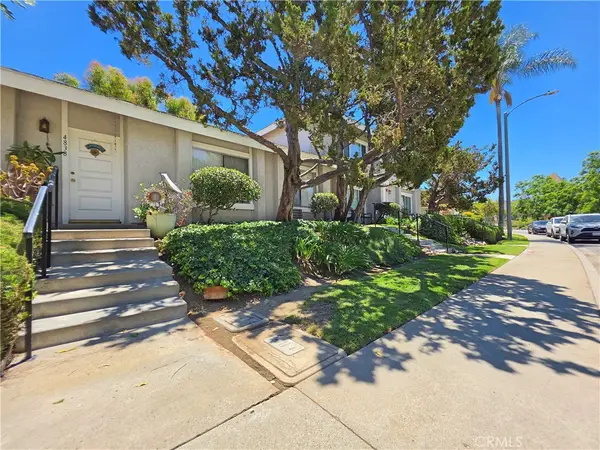 $2,250,000Active-- beds -- baths4,055 sq. ft.
4846 Liverpool Street, Yorba Linda, CA 92886
MLS# NP26184333Listed by: INVESTMENT CAPITAL REAL ESTATE - Open Sat, 1 to 4pmNew
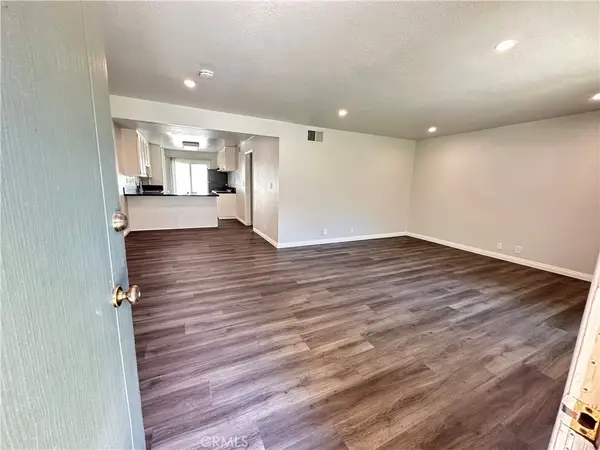 $515,000Active-- beds -- baths752 sq. ft.
17844 Linda Drive #33, Yorba Linda, CA 92886
MLS# PW26184602Listed by: JETSON REALTY - New
 $310,000Active2 beds 2 baths1,440 sq. ft.
16926 Lake Terrace Way, Yorba Linda, CA 92886
MLS# TR26184350Listed by: 168 REALTY INC. - New
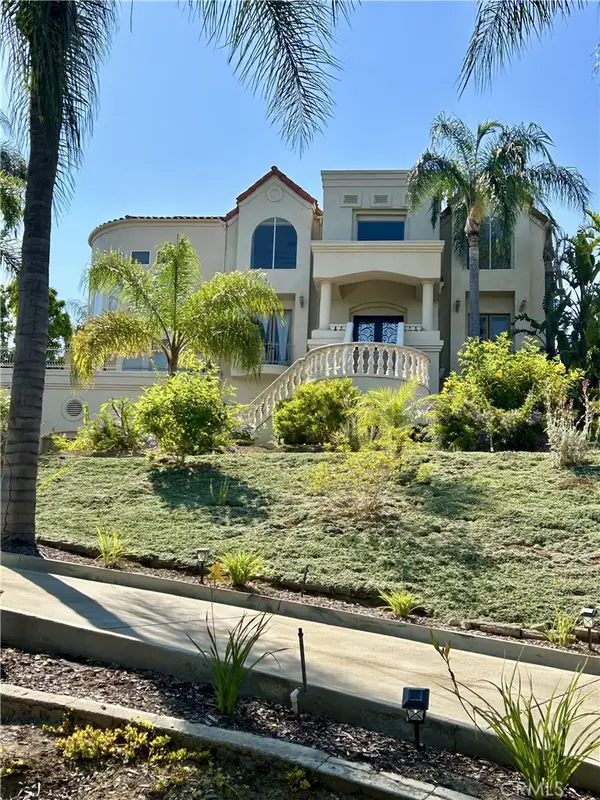 $3,188,888Active5 beds 6 baths6,474 sq. ft.
6041 Calle Mirador, Yorba Linda, CA 92886
MLS# PW26184170Listed by: HOME SAVER REALTY - New
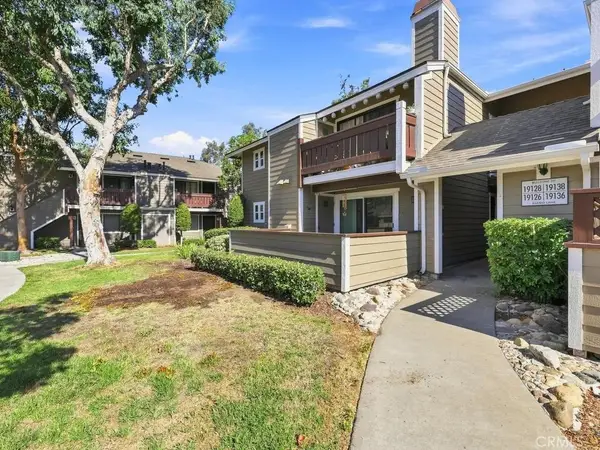 $565,000Active2 beds 2 baths921 sq. ft.
19126 Alamo Lane #159, Yorba Linda, CA 92886
MLS# PW26183464Listed by: REMAX TIFFANY REAL ESTATE - New
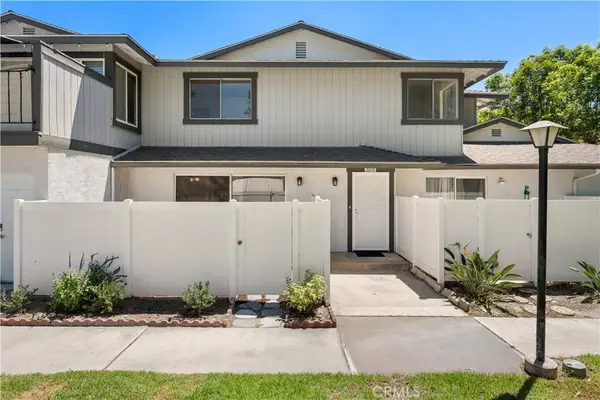 $684,988Active3 beds 3 baths1,179 sq. ft.
20014 Waverly Glen #55, Yorba Linda, CA 92886
MLS# PW26176798Listed by: COLDWELL BANKER REALTY - Open Fri, 5 to 8pmNew
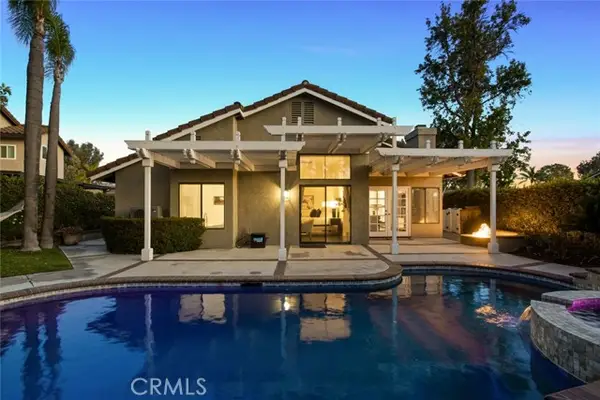 $1,425,000Active4 beds 2 baths2,022 sq. ft.
5955 Via Del Tecolote, Yorba Linda, CA 92887
MLS# OC26183343Listed by: ANVIL REAL ESTATE - New
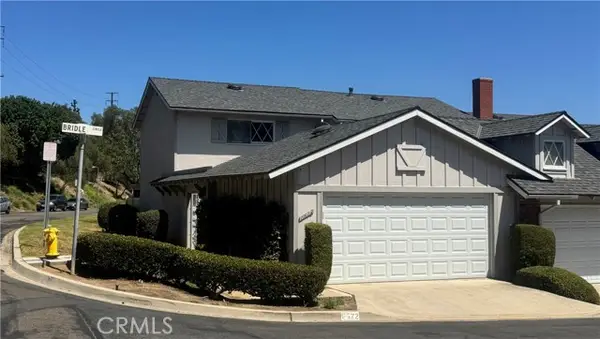 $550,000Active2 beds 2 baths1,065 sq. ft.
6622 Bridle, Yorba Linda, CA 92886
MLS# PW26168249Listed by: CADRALL REAL ESTATE & INVESTMENTS - New
 $499,999Active2 beds 2 baths1,252 sq. ft.
5470 Copper Canyon Road #2E, Yorba Linda, CA 92887
MLS# PW26182175Listed by: CADENCE REAL ESTATE


Protect your home and budget from life's surprises with an Assurant Home Warranty, backed by a partner that supports you through every step of homeownership. Explore Plans.
© 2026 Better Homes and Gardens Real Estate LLC. An Anywhere Real Estate company. All rights reserved. Better Homes and Gardens® Real Estate is a registered trademark owned by Meredith Operations Corporation, licensed to Better Homes and Gardens Real Estate LLC and used with permission. Better Homes and Gardens Real Estate LLC fully supports the principles of the Fair Housing Act and the Equal Opportunity Act. Listing information is deemed reliable but is not guaranteed accurate.
Each office is independently owned and operated.
Any services or products provided by third parties are not provided by, affiliated with or related to Better Homes and Gardens Real Estate LLC, or its affiliated companies.