
22260 Starlight Drive, Yorba Linda, CA 92887
Local realty services provided by:Better Homes and Gardens Real Estate Everything Real Estate
22260 Starlight Drive,Yorba Linda, CA 92887
$2,628,000
- 5 Beds
- 4 Baths
- 3,201 sq. ft.
- Single family
- Active
Listed by: christine kim
Office: re/max galaxy909-860-8668
MLS#:CV26145768
Source:CRMLS
Price summary
- Price:$2,628,000
- Price per sq. ft.:$820.99
About this home
AMAZING SINGLE-STORY CUSTOM ESTATE offering exceptional privacy and resort-style living in prestigious Hidden Hills Estates of Yorba Linda! Ideally situated on an approximately 24,000-square-foot cul-de-sac lot, this extraordinary property is surrounded by lush hillside landscaping, scenic walking paths, and highly acclaimed schools, including Yorba Linda High School and Travis Ranch K-8 School. Beyond the custom iron double entry doors, approximately 3,001 SqFt of beautifully designed single-story living features 4 bedrooms, 3 bathrooms, quality finishes, rich architectural details, designer lighting, and timeless sophistication. A hidden jewel upstairs—a luxurious bedroom and bathroom totaling approximately 434 SqFt (non-permitted)—along with a permitted 200 SqFt pool house, provides additional usable space, for approximately 3,635 SqFt of total usable space. The remodeled gourmet kitchen features custom European-style cabinetry, artisan tilework, premium Wolf appliances, built-in refrigeration, quartz countertops, garden windows, and an oversized island with sink and seating space. Soaring cathedral ceilings, abundant natural light, a dramatic fireplace, and disappearing four-panel sliding doors create seamless indoor-outdoor living. The luxurious primary suite offers backyard access and a remodeled spa-inspired bathroom with dual vanities, oversized walk-in shower, soaking tub, and custom-organized closets. The private resort-style backyard features a sparkling saltwater pool with custom waterslide, spa, mature landscaping, multiple entertaining areas, and a charming pool house. Over $500,000 in remodeling and upgrades includes solar, whole-house fan, family-room ceiling speakers, attic ventilation, and more. Additional amenities include a three-car garage with epoxy flooring, Tesla EV charger with 60-amp breaker, water softener, newer water heater, brick-lined driveway, RV parking, and spacious side-yard parking or recreation space. A rare opportunity to own an extensively upgraded custom estate with resort-style amenities, NO HOA, Low Property Tax rate, exceptional privacy, and an outstanding Yorba Linda location!...
Contact an agent
Home facts
- Year built:1981
- Subdivision & Development:Hidden Hills Estates (HHES)
- Listing ID #:CV26145768
- Added:10 day(s) ago
- Updated:August 28, 2026 at 02:39 PM
Rooms and interior
- Bedrooms:5
- Total bathrooms:4
- Full bathrooms:4
- Flooring:Laminate, Tile
- Kitchen Description:Built In Range, Dishwasher, Gas Oven, Gas Range, Microwave, Refrigerator, Vented Exhaust Fan, Water Purifier, Water Softner
- Living area:3,201 sq. ft.
Heating and cooling
- Cooling:Attic Fan, Central Air
- Heating:Central Furnace
- Central air:Yes
Structure and exterior
- Roof:Tile
- Year built:1981
- Building area:3,201 sq. ft.
- Lot area:0.55 Acres
- Lot Features:Cul De Sac, Sprinkler System
- Exterior Features:Patio
- Levels:1 Story
Schools
- High school:Yorba Linda
- Middle school:Travis Ranch
- Elementary school:Travis Ranch
Utilities
- Water:Public
- Sewer:Public Sewer
Finances and disclosures
- Price:$2,628,000
- Price per sq. ft.:$820.99
Features and amenities
- Appliances:Built In Range, Dishwasher, Disposal, Gas Oven, Gas Range, Microwave, Refrigerator, Vented Exhaust Fan, Water Heater, Water Purifier, Water Softener
- Laundry features:Gas Dryer Hookup, Laundry Room, Washer Hookup
- Amenities:Carbon Monoxide Detectors, Cathedral Ceilings, Ceiling Fans, Double Pane Windows, French Mullioned Windows, Garden Windows, Quartz Counters, Recessed Lighting, Skylights, Smoke Detectors, Walk In Closets
- Pool features:Private Pool
Parking
- Total parking spaces:3
- Parking description:Direct Access, Driveway, Garage
- Garage:Yes
- Garage spaces:3
New listings near 22260 Starlight Drive
- Open Sat, 1 to 5pmNew
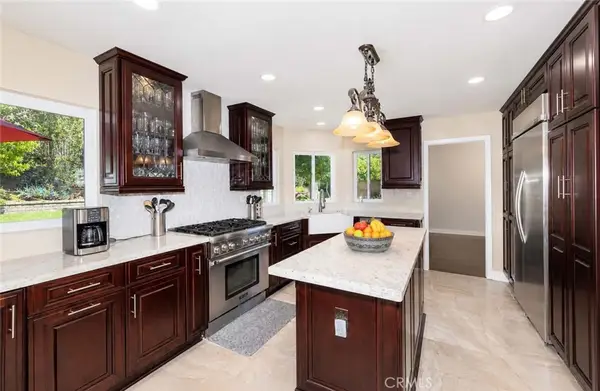 $1,299,999Active4 beds 3 baths2,506 sq. ft.
5505 Green Hollow Lane, Yorba Linda, CA 92887
MLS# OC26188309Listed by: FIRST TEAM REAL ESTATE - New
 $1,485,000Active4 beds 2 baths2,157 sq. ft.
20547 Manzanita Avenue, Yorba Linda, CA 92886
MLS# PW26181724Listed by: SEVEN GABLES REAL ESTATE
- Open Sat, 12 to 2pmNew
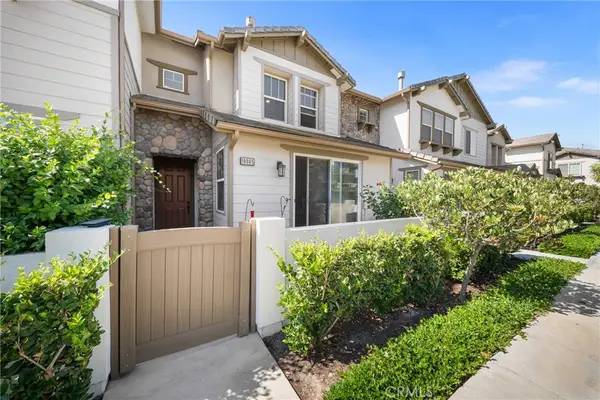 $999,000Active3 beds 3 baths1,834 sq. ft.
18065 Magee, Yorba Linda, CA 92886
MLS# PW26184730Listed by: THE WESTWOOD REAL ESTATE GROUP - New
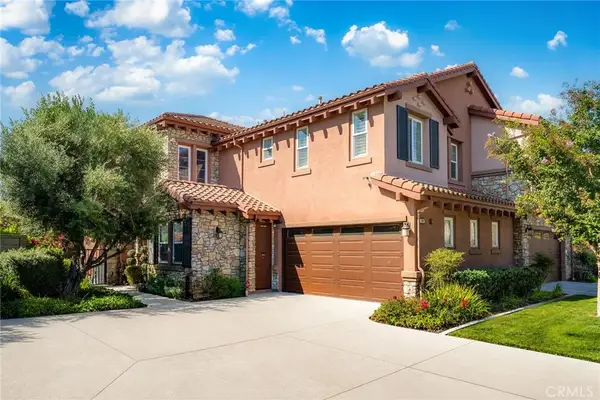 $1,590,000Active3 beds 4 baths3,246 sq. ft.
17842 Via Roma, Yorba Linda, CA 92886
MLS# OC26185808Listed by: RE/MAX CHAMPIONS UPLAND - Open Sat, 1 to 4pmNew
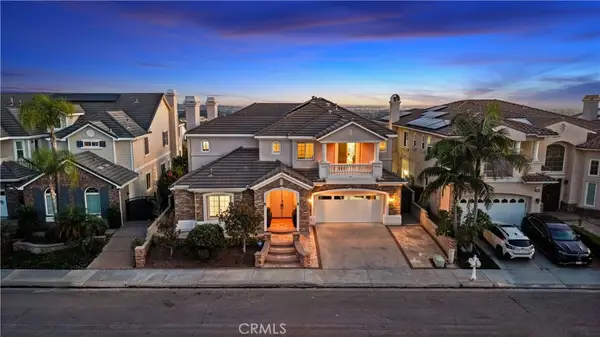 $3,180,000Active6 beds 5 baths4,976 sq. ft.
18742 Turfway, Yorba Linda, CA 92886
MLS# PW26184848Listed by: MAJOR LEAGUE PROPERTIES - Open Sat, 11am to 2pmNew
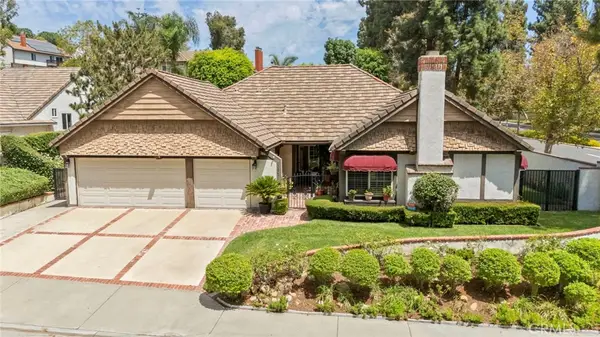 $1,485,000Active4 beds 2 baths2,157 sq. ft.
20547 Manzanita Avenue, Yorba Linda, CA 92886
MLS# PW26181724Listed by: SEVEN GABLES REAL ESTATE - Open Sat, 11am to 2pmNew
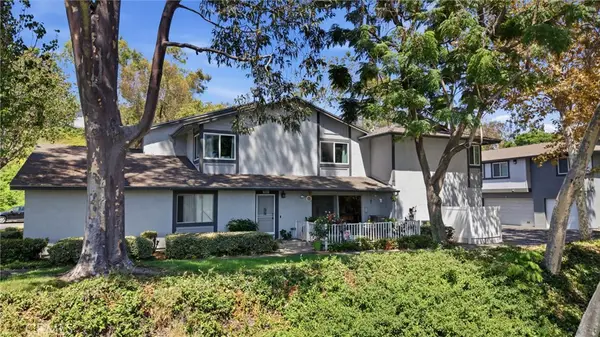 $695,000Active3 beds 3 baths1,179 sq. ft.
19854 White Spring, Yorba Linda, CA 92886
MLS# RS26184555Listed by: JAG REALTY - New
 $2,250,000Active-- beds -- baths4,656 sq. ft.
4830 Liverpool Street, Yorba Linda, CA 92886
MLS# NP26184329Listed by: INVESTMENT CAPITAL REAL ESTATE - New
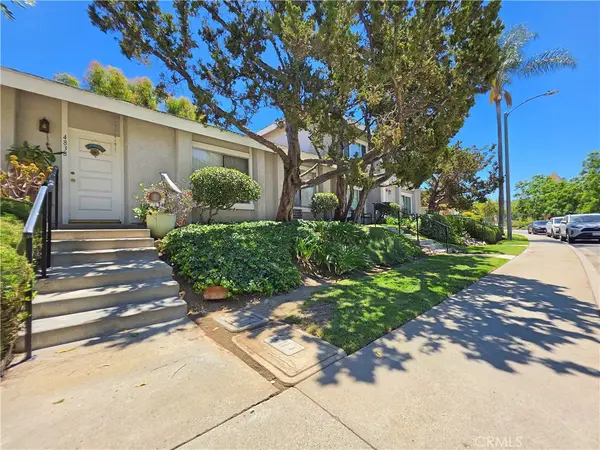 $2,250,000Active-- beds -- baths4,055 sq. ft.
4846 Liverpool Street, Yorba Linda, CA 92886
MLS# NP26184333Listed by: INVESTMENT CAPITAL REAL ESTATE - Open Sat, 1 to 4pmNew
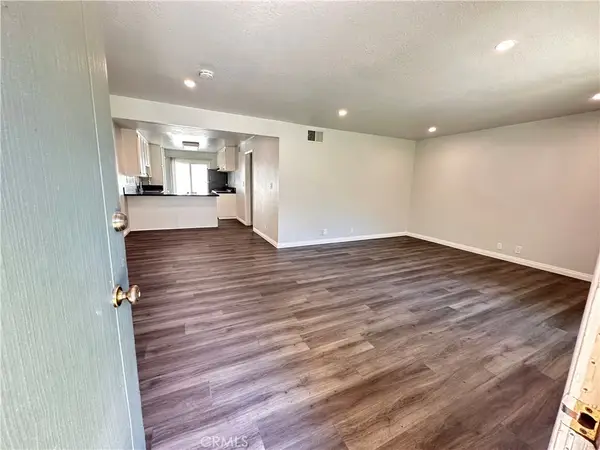 $515,000Active-- beds 1 baths752 sq. ft.
17844 Linda Drive #33, Yorba Linda, CA 92886
MLS# PW26184602Listed by: JETSON REALTY


Protect your home and budget from life's surprises with an Assurant Home Warranty, backed by a partner that supports you through every step of homeownership. Explore Plans.
© 2026 Better Homes and Gardens Real Estate LLC. An Anywhere Real Estate company. All rights reserved. Better Homes and Gardens® Real Estate is a registered trademark owned by Meredith Operations Corporation, licensed to Better Homes and Gardens Real Estate LLC and used with permission. Better Homes and Gardens Real Estate LLC fully supports the principles of the Fair Housing Act and the Equal Opportunity Act. Listing information is deemed reliable but is not guaranteed accurate.
Each office is independently owned and operated.
Any services or products provided by third parties are not provided by, affiliated with or related to Better Homes and Gardens Real Estate LLC, or its affiliated companies.