
4102 Denver, Yorba Linda, CA 92886
Local realty services provided by:Better Homes and Gardens Real Estate Wine Country Group
4102 Denver,Yorba Linda, CA 92886
$1,415,000
- 4 Beds
- 3 Baths
- - sq. ft.
- Single family
- Sold
Listed by: wendy rawley
Office: circa properties, inc.714-203-6814
MLS#:PW26113745
Source:CRMLS
Sorry, we are unable to map this address
Price summary
- Price:$1,415,000
About this home
Welcome to 4102 Denver Avenue, a beautifully cared-for Yorba Linda home offering 4 bedrooms, 3 bathrooms, flexible multi-level living, and a spacious 7,860 sq. ft. lot. A double-door entry opens to a bright living room with a cozy gas fireplace and bay window. The remodeled kitchen features white cabinetry, granite counters, a center island, a walk-in pantry, and thoughtful storage. Upstairs, all four bedrooms are conveniently grouped together, while the separate lower-level family room offers valuable bonus space for movie nights, a home office, a playroom, a game room, or a relaxed lounge. The backyard is designed for easy Southern California living with an open deck, lawn, fruit trees, vegetable garden, and inviting areas to gather, dine, play, or unwind. Additional highlights include updated bathrooms, central air, a tankless water heater, dual-pane windows, a newer roof, an attached 2-car garage with a workshop/storage area, no HOA, and a convenient Yorba Linda location near parks, trails, schools, shopping, and dining. A warm, updated home with flexible living spaces and a backyard made to be enjoyed.Welcome to 4102 Denver Avenue, a beautifully cared-for Yorba Linda home offering 4 bedrooms, 3 bathrooms, flexible multi-level living, and a spacious 7,860 sq. ft. lot. A double-door entry opens to a bright living room with a cozy gas fireplace and bay window. The remodeled kitchen features white cabinetry, granite counters, a center island, a walk-in pantry, and thoughtful storage. Upstairs, all four bedrooms are conveniently grouped together, while the separate lower-level family room offers valuable bonus space for movie nights, a home office, a playroom, a game room, or a relaxed lounge. The backyard is designed for easy Southern California living with an open deck, lawn, fruit trees, vegetable garden, and inviting areas to gather, dine, play, or unwind. Additional highlights include updated bathrooms, central air, a tankless water heater, dual-pane windows, a newer roof, an attached 2-car garage with a workshop/storage area, no HOA, and a convenient Yorba Linda location near parks, trails, schools, shopping, and dining. A warm, updated home with flexible living spaces and a backyard made to be enjoyed....
Contact an agent
Home facts
- Year built:1965
- Subdivision & Development:other
- Listing ID #:PW26113745
- Added:71 day(s) ago
- Updated:August 07, 2026 at 06:40 AM
Rooms and interior
- Bedrooms:4
- Total bathrooms:3
- Full bathrooms:3
- Flooring:Carpet, Tile, Wood
- Kitchen Description:Dishwasher, Disposal, Double Oven, Electric Cooktop, Electric Oven, Microwave, Pantry, Trash Compactor
Heating and cooling
- Cooling:Attic Fan, Central Air, Electric
- Heating:Central, Fireplaces, Forced Air, Natural Gas
- Central air:Yes
Structure and exterior
- Roof:Composition, Shingle
- Year built:1965
- Lot Features:Back Yard, Drip Irrigation/Bubblers, Front Yard, Landscaped, Lawn, Near Park, Walkstreet, Yard
- Architectural Style:Traditional
- Construction Materials:Drywall, Frame, Stucco
- Exterior Features:Covered, Lighting, Open, Patio, RainGutters, Stone, Wood
- Foundation Description:Slab
Schools
- High school:Eldorado
- Middle school:Yorba Linda
- Elementary school:Lakeview
Utilities
- Water:Public, Water Connected
- Sewer:Public Sewer, Sewer Connected
Finances and disclosures
- Price:$1,415,000
Features and amenities
- Appliances:Dishwasher, Disposal, Electric Cook Top, Electric Oven
- Amenities:All Bedrooms Up, Block Walls, Ceiling Fans, Gas Water Heater, Granite Counters, Koi Pond, Rain Gutters, Recessed Lighting, Tankless Water Heater, Trash Compactor, Walk In Pantry, Water Heater
Parking
- Total parking spaces:2
- Parking description:Concrete, Direct Access, Door-Multi, Driveway, Garage, Garage Faces Front
- Garage:Yes
- Garage spaces:2
New listings near 4102 Denver
- New
 $1,250,000Active4 beds 2 baths1,634 sq. ft.
4364 Sunny, Yorba Linda, CA 92886
MLS# OC26164216Listed by: MAJOR LEAGUE PROPERTIES
- New
 $415,000Active1 beds 1 baths630 sq. ft.
4722 Lakeview, Yorba Linda, CA 92886
MLS# PW26168712Listed by: BHHS CA PROPERTIES - Open Sat, 1 to 4pmNew
 $1,150,000Active3 beds 2 baths1,696 sq. ft.
24642 Via Vallarta, Yorba Linda, CA 92887
MLS# PW26169902Listed by: ERA NORTH ORANGE COUNTY - Open Sat, 10am to 1pmNew
 $1,499,900Active4 beds 3 baths2,487 sq. ft.
5540 Via Ontiveros, Yorba Linda, CA 92887
MLS# PW26169287Listed by: BHHS CA PROPERTIES - Open Fri, 3 to 5pmNew
 $1,950,000Active4 beds 3 baths2,826 sq. ft.
6012 Toyon Terrace, Yorba Linda, CA 92886
MLS# PW26170064Listed by: KELLER WILLIAMS REALTY - New
 $495,000Active2 beds 2 baths1,080 sq. ft.
5841 Portsmouth, Yorba Linda, CA 92887
MLS# PW26168977Listed by: EXP REALTY OF CALIFORNIA INC - New
 $565,000Active2 beds 2 baths1,252 sq. ft.
5025 Twilight Canyon, Yorba Linda, CA 92887
MLS# OC26170458Listed by: LANDMARK REALTORS - New
 $1,599,000Active4 beds 3 baths2,856 sq. ft.
5515 Camino Vista, Yorba Linda, CA 92887
MLS# PW26169563Listed by: MAJOR LEAGUE PROPERTIES - New
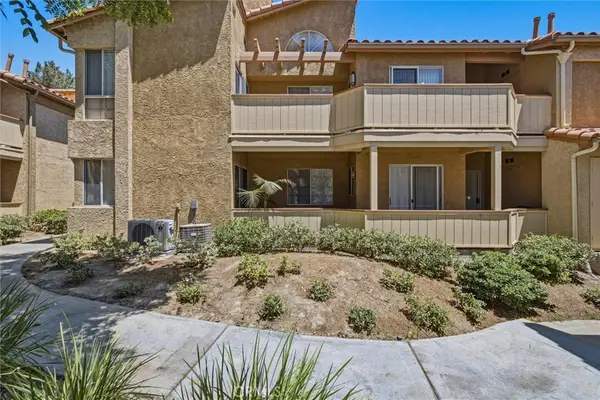 $565,000Active2 beds 2 baths1,252 sq. ft.
5360 Silver Canyon Road #8A, Yorba Linda, CA 92887
MLS# OC26168773Listed by: O'DONNELL REAL ESTATE - Coming SoonOpen Sat, 1 to 4pm
 $1,599,000Coming Soon4 beds 3 baths
5425 Via Cervantes, Yorba Linda, CA 92887
MLS# PW26169214Listed by: COLDWELL BANKER REALTY


Protect your home and budget from life's surprises with an Assurant Home Warranty, backed by a partner that supports you through every step of homeownership. Explore Plans.
© 2026 Better Homes and Gardens Real Estate LLC. An Anywhere Real Estate company. All rights reserved. Better Homes and Gardens® Real Estate is a registered trademark owned by Meredith Operations Corporation, licensed to Better Homes and Gardens Real Estate LLC and used with permission. Better Homes and Gardens Real Estate LLC fully supports the principles of the Fair Housing Act and the Equal Opportunity Act. Listing information is deemed reliable but is not guaranteed accurate.
Each office is independently owned and operated.
Any services or products provided by third parties are not provided by, affiliated with or related to Better Homes and Gardens Real Estate LLC, or its affiliated companies.