
4330 Avocado Grove Lane, Yorba Linda, CA 92886
Local realty services provided by:Better Homes and Gardens Real Estate Everything Real Estate
4330 Avocado Grove Lane,Yorba Linda, CA 92886
$1,159,000
- 4 Beds
- 3 Baths
- 2,220 sq. ft.
- Single family
- Active
Upcoming open houses
- Sat, Jul 1101:00 pm - 04:00 pm
Listed by: edith israel, james allen
Office: coldwell banker realty714-832-0020
MLS#:PW26146092
Source:CRMLS
Price summary
- Price:$1,159,000
- Price per sq. ft.:$522.07
- Monthly HOA dues:$233
About this home
Welcome to Anderson Grove, one of Yorba Linda's most desirable newer communities, where modern living meets the charm of the "Land of Gracious Living." Ideally located just a short stroll from the Yorba Linda Town Center, the state-of-the-art Public Library, shopping, dining, entertainment, and community events, this beautifully designed residence offers the perfect blend of comfort, convenience, and style. Thoughtfully designed for today's lifestyle, this spacious home features four bedrooms and three full bathrooms, including a highly sought-after main-floor bedroom and adjacent full bath—ideal for guests, extended family, or a private home office. The heart of the home is an expansive open-concept great room where the kitchen, dining area, and living space seamlessly flow together, creating the perfect setting for everyday living and entertaining. The gourmet kitchen highlights an oversized island with generous seating, abundant counter space, ample cabinetry, a walk-in pantry, and a full suite of appliances including an LG five-burner range, electric oven, GE microwave, dishwasher, and refrigerator. Just off the dining area, sliding doors open to a private patio, providing an inviting outdoor retreat for morning coffee, weekend barbecues, or relaxing evenings. Upstairs, you'll find three additional bedrooms, including an impressive primary suite overlooking the rear of the home. Designed as a peaceful retreat, the luxurious primary bath features dual vanities, a soaking tub, separate shower, and spacious walk-in closet. Two secondary bedrooms share a well-appointed hall bath, while a versatile loft offers the perfect space for a reading nook, home office, or study area. A convenient upstairs laundry room comes complete with washer and dryer. Additional highlights include a spacious two-car attached garage and a neighborhood playground located just across from the home. Perfectly situated near major commuter routes, award-winning schools, parks, trails, and all the amenities that make Yorba Linda one of Orange County's most sought-after communities, this exceptional home offers an outstanding opportunity to enjoy modern living in an unbeatable location. Come experience everything this beautiful Anderson Grove home has to offer—you'll be glad you did....
Contact an agent
Home facts
- Year built:2016
- Listing ID #:PW26146092
- Added:3 day(s) ago
- Updated:July 09, 2026 at 01:41 PM
Rooms and interior
- Bedrooms:4
- Total bathrooms:3
- Full bathrooms:3
- Flooring:Carpet, Tile, Wood
- Kitchen Description:Dishwasher, Electric Oven, Electric Range, Microwave, Pantry, Range Hood, Self Cleaning Oven, Vented Exhaust Fan, Walk In Pantry, Washer, Water Purifier, Water Softner, Water To Refrigerator
- Living area:2,220 sq. ft.
Heating and cooling
- Cooling:Central Air
- Heating:Central Furnace, Forced Air
- Central air:Yes
Structure and exterior
- Roof:Flat Tile
- Year built:2016
- Building area:2,220 sq. ft.
- Lot area:4.05 Acres
- Lot Features:Corner Lot
- Architectural Style:Traditional
- Construction Materials:Stucco
- Exterior Features:Brick Patio, Concrete Patio, Open, Patio
- Foundation Description:Slab
- Levels:2 Story
Schools
- High school:Yorba Linda
- Middle school:Yorba Linda
- Elementary school:Mabel Paine
Utilities
- Water:Public, Water Connected
- Sewer:Public Sewer, Sewer Connected
Finances and disclosures
- Price:$1,159,000
- Price per sq. ft.:$522.07
Features and amenities
- Appliances:Dishwasher, Disposal, Dryer, Electric Oven, Electric Range, Microwave, Range Hood, Self Cleaning Oven, Tankless Water Heater, Vented Exhaust Fan, Washer, Water Purifier, Water Softener
- Laundry features:Dryer, Electric Dryer Hookup, Gas Dryer Hookup, Inside, Laundry Room, On Upper Level, Washer
- Amenities:Carbon Monoxide Detectors, Double Pane Windows, High Ceilings, Loft, Maintenance Grounds, Open Floorplan, Outdoor Cooking Area, Pantry, Playground, Recessed Lighting, Smoke Detectors, Walk In Closets
Parking
- Total parking spaces:2
- Parking description:Direct Access, Door Single, Garage, Garage Faces Rear
- Garage:Yes
- Garage spaces:2
New listings near 4330 Avocado Grove Lane
- New
 $1,565,800Active4 beds 3 baths2,160 sq. ft.
5050 Via Ingresso, Yorba Linda, CA 92886
MLS# SW26150012Listed by: COLDWELL BANKER ASSOC.BRKS-CL
- Open Sat, 1 to 4pmNew
 $1,160,000Active3 beds 3 baths1,861 sq. ft.
19953 Villa Torino, Yorba Linda, CA 92886
MLS# OC26146901Listed by: REAL BROKER - Open Sat, 1 to 5pmNew
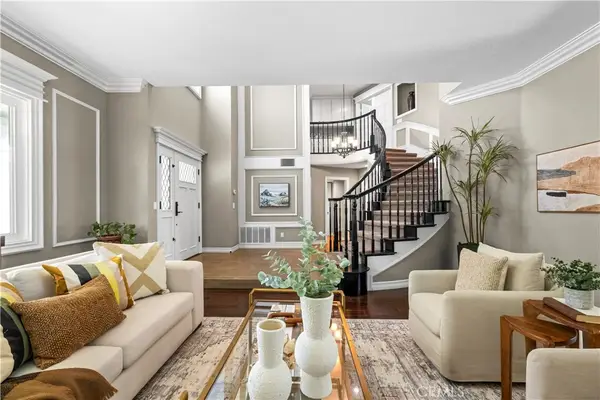 $1,948,888Active4 beds 3 baths3,099 sq. ft.
20430 Via Sonador, Yorba Linda, CA 92886
MLS# OC26149238Listed by: CIRCA PROPERTIES, INC. - Open Sat, 12 to 4pmNew
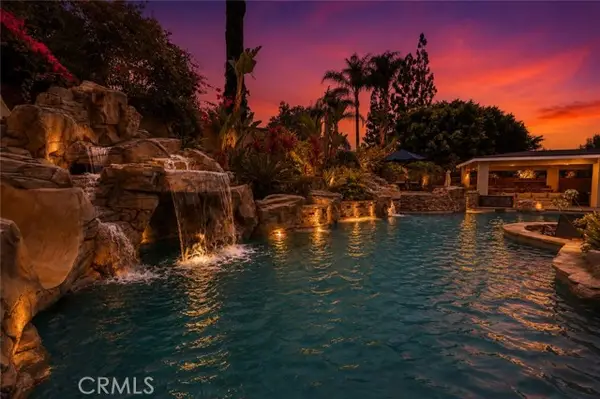 $1,750,000Active5 beds 3 baths2,700 sq. ft.
17962 Sequoia Circle, Yorba Linda, CA 92886
MLS# DW26149707Listed by: REALTY WORLD ALLENSWORTH - Open Sat, 1 to 4pmNew
 $1,350,000Active4 beds 3 baths2,224 sq. ft.
5161 Via Marcos, Yorba Linda, CA 92887
MLS# PW26145636Listed by: CIRCA PROPERTIES, INC. - Open Sat, 1 to 4pmNew
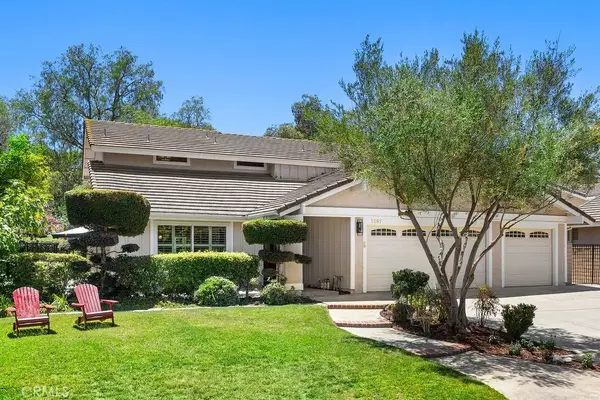 $1,350,000Active4 beds 3 baths2,224 sq. ft.
5161 Via Marcos, Yorba Linda, CA 92887
MLS# PW26145636Listed by: CIRCA PROPERTIES, INC. - New
 $995,000Active4 beds 2 baths1,312 sq. ft.
18281 Avolinda, Yorba Linda, CA 92886
MLS# IV26140093Listed by: EXP REALTY OF CALIFORNIA INC - Open Sat, 1 to 4pmNew
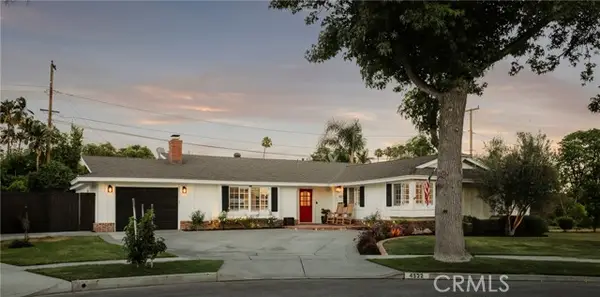 $1,450,000Active4 beds 2 baths2,083 sq. ft.
4522 Loganview Drive, Yorba Linda, CA 92886
MLS# OC26146017Listed by: KOLLECTIVE REAL ESTATE & DESIGN - Coming Soon
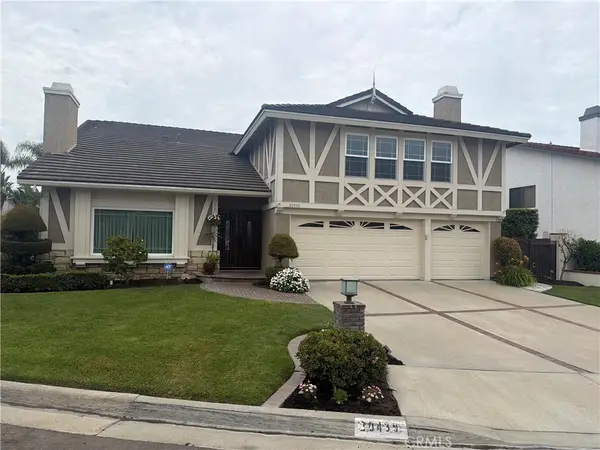 $1,899,000Coming Soon4 beds 3 baths
20430 Via Cristal, Yorba Linda, CA 92886
MLS# PW26148671Listed by: T.N.G. REAL ESTATE CONSULTANTS - New
 $1,575,000Active4 beds 3 baths2,046 sq. ft.
5011 Santa Fe, Yorba Linda, CA 92886
MLS# CV26137542Listed by: SABRINA LYNN MILLER, BROKER


Protect your home and budget from life's surprises with an Assurant Home Warranty, backed by a partner that supports you through every step of homeownership. Explore Plans.
© 2026 Better Homes and Gardens Real Estate LLC. An Anywhere Real Estate company. All rights reserved. Better Homes and Gardens® Real Estate is a registered trademark owned by Meredith Operations Corporation, licensed to Better Homes and Gardens Real Estate LLC and used with permission. Better Homes and Gardens Real Estate LLC fully supports the principles of the Fair Housing Act and the Equal Opportunity Act. Listing information is deemed reliable but is not guaranteed accurate.
Each office is independently owned and operated.
Any services or products provided by third parties are not provided by, affiliated with or related to Better Homes and Gardens Real Estate LLC, or its affiliated companies.