
4745 Stirlingbridge Circle, Yorba Linda, CA 92887
Local realty services provided by:Better Homes and Gardens Real Estate Clarity
4745 Stirlingbridge Circle,Yorba Linda, CA 92887
$1,699,000
- 4 Beds
- 3 Baths
- 2,860 sq. ft.
- Single family
- Active
Upcoming open houses
- Sat, Sep 2601:00 pm - 04:00 pm
- Sun, Sep 2701:00 pm - 04:00 pm
Listed by: edith israel, james allen
Office: coldwell banker realty714-832-0020
MLS#:PW26206307
Source:CRMLS
Price summary
- Price:$1,699,000
- Price per sq. ft.:$594.06
About this home
EXPANSIVE VIEWS, CORNER LOT & EXCEPTIONAL OUTDOOR LIVING! Welcome to this beautifully situated Yorba Linda home offering sweeping views, a versatile floor plan, and inviting indoor-outdoor living. A striking front entry welcomes you into spacious formal living and dining areas, while porcelain wood-look tile flooring adds a fresh, updated feel throughout the main living spaces. A highly desirable downstairs bedroom and full bath provide flexibility for guests, extended family, or a private home office. Upstairs, the spacious primary suite is a true retreat, featuring a dramatic see-through fireplace, separate sitting or office area, and a private balcony with Trex decking and a retractable awning. Step outside and enjoy impressive panoramic views stretching toward Catalina Island, Angel Stadium, and Disneyland fireworks. Two additional upstairs bedrooms include one currently designed as a craft room with abundant storage, along with a secondary hall bath. The backyard is designed for enjoying the Southern California lifestyle, complete with a covered patio, retractable awning, built-in BBQ island, and mature fruit trees including orange, Meyer lemon, peach, and avocado. Custom tilework and thoughtful details add character throughout the home. Ideally located within the Yorba Linda High School boundary, this special corner-lot property combines beautiful views, flexible living spaces, updated flooring, and wonderful outdoor entertaining. A fantastic opportunity to enjoy all that Yorba Linda living has to offer!...
Contact an agent
Home facts
- Year built:1988
- Subdivision & Development:Other
- Listing ID #:PW26206307
- Added:1 day(s) ago
- Updated:September 22, 2026 at 04:33 AM
Rooms and interior
- Bedrooms:4
- Total bathrooms:3
- Full bathrooms:3
- Flooring:Carpet, Stone, Tile
- Kitchen Description:Convection Oven, Dishwasher, Disposal, Double Oven, Gas Range, Microwave, Pantry, Range Hood, Self Cleaning Oven
- Living area:2,860 sq. ft.
Heating and cooling
- Cooling:Attic Fan, Central Air
- Heating:Central
- Central air:Yes
Structure and exterior
- Roof:Tile
- Year built:1988
- Building area:2,860 sq. ft.
- Lot area:0.25 Acres
- Lot Features:Back Yard, Corner Lot, Front Yard, Garden, Landscaped
- Construction Materials:Copper Plumbing
- Exterior Features:Awnings, Barbecue, Brick Patio, Stone
- Levels:2 Story
Schools
- High school:Yorba Linda
- Middle school:Travis
- Elementary school:Travis
Utilities
- Water:Private, Water Available
- Sewer:Public Sewer, Sewer Available
Finances and disclosures
- Price:$1,699,000
- Price per sq. ft.:$594.06
Features and amenities
- Appliances:Convection Oven, Dishwasher, Disposal
- Laundry features:Inside
- Amenities:Attic, Balcony, Bar, Carbon Monoxide (CO2) Detector, Cathedral Ceilings, Ceiling Fans, Granite Counters, High Ceilings, Open Floor Plan, Recessed Lighting, Tankless Water Heater, Tile Counters, Walk In Closets
Parking
- Total parking spaces:3
- Parking description:Direct Access, Driveway, Garage
- Garage:Yes
- Garage spaces:3
New listings near 4745 Stirlingbridge Circle
- Coming Soon
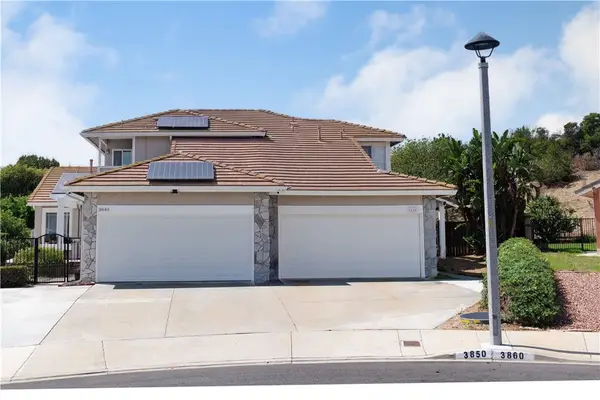 $1,190,000Coming Soon3 beds 3 baths1,664 sq. ft.
3850 Blue Gum, Yorba Linda, CA 92886
MLS# DW26206677Listed by: THE REAL ESTATE SOLUTION - Coming Soon
 $1,699,000Coming Soon4 beds 3 baths2,112 sq. ft.
19412 Shadow Hill, Yorba Linda, CA 92886
MLS# OC26195149Listed by: KELLER WILLIAMS OC LUXURY REALTY - Coming Soon
 $998,000Coming Soon3 beds 3 baths1,643 sq. ft.
18381 Iris Lane, Yorba Linda, CA 92886
MLS# OC26193579Listed by: KASE REAL ESTATE - New
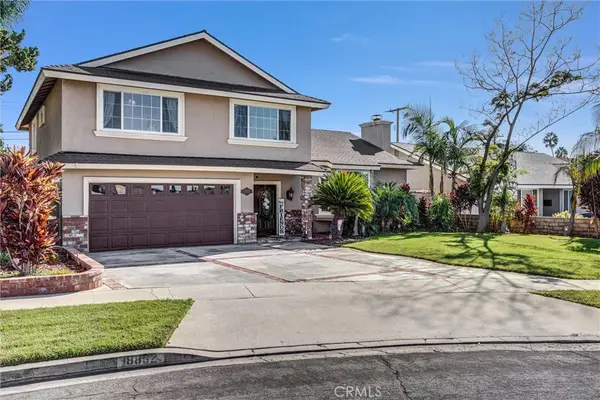 $1,649,900Active4 beds 3 baths3,000 sq. ft.
18832 La Casita, Yorba Linda, CA 92886
MLS# OC26206035Listed by: LANDMARK REALTORS - New
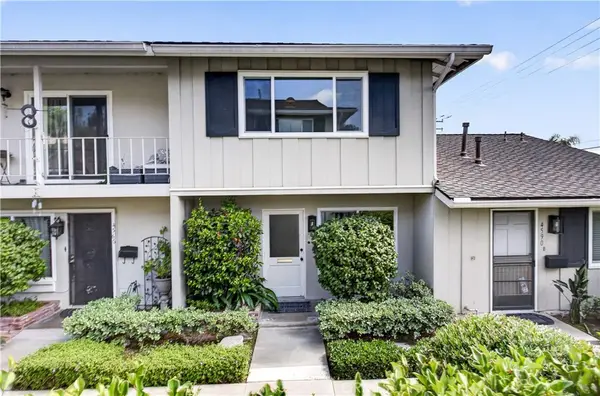 $759,888Active3 beds 2 baths1,190 sq. ft.
4588 Jamestown, Yorba Linda, CA 92886
MLS# PW26206124Listed by: THOMAS REAL ESTATE GROUP - New
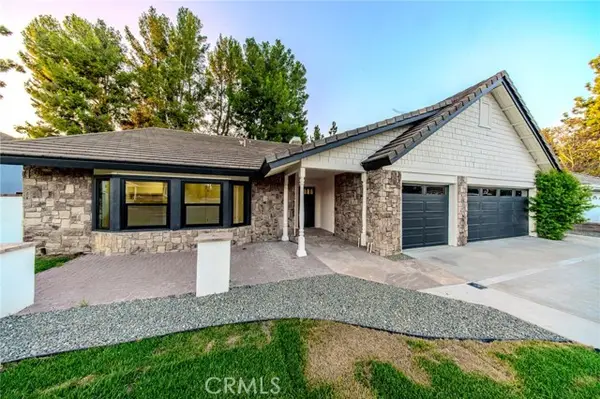 $1,699,000Active4 beds 2 baths2,319 sq. ft.
4309 Camphor, Yorba Linda, CA 92886
MLS# IV26205887Listed by: REALTY MASTERS & ASSOCIATES
- New
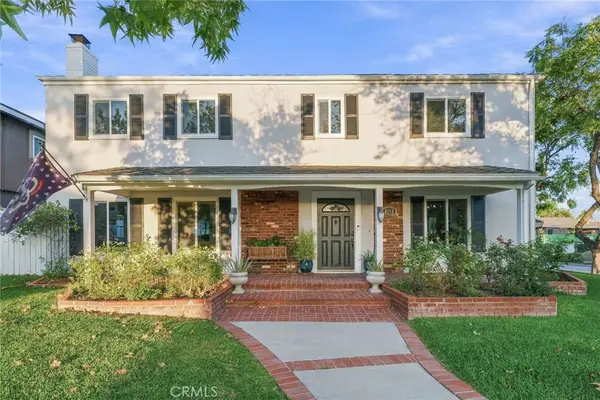 $1,479,000Active4 beds 3 baths2,218 sq. ft.
4112 Denver Avenue, Yorba Linda, CA 92886
MLS# WS26204466Listed by: RE/MAX 2000 REALTY - New
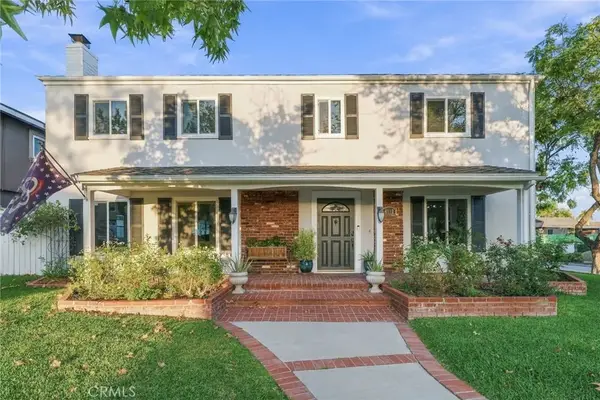 $1,479,000Active4 beds 3 baths2,218 sq. ft.
4112 Denver Avenue, Yorba Linda, CA 92886
MLS# WS26204466Listed by: RE/MAX 2000 REALTY - New
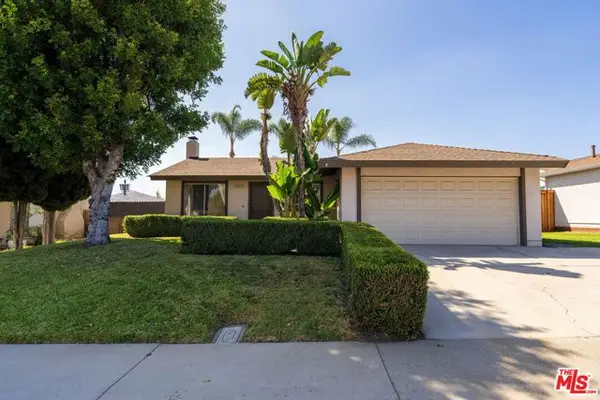 $959,999Active3 beds 2 baths1,152 sq. ft.
4315 Via De Los Robles, Yorba Linda, CA 92886
MLS# CL26988193Listed by: EXP REALTY OF CALIFORNIA INC


Protect your home and budget from life's surprises with an Assurant Home Warranty, backed by a partner that supports you through every step of homeownership. Explore Plans.
© 2026 Better Homes and Gardens Real Estate LLC. An Anywhere Real Estate company. All rights reserved. Better Homes and Gardens® Real Estate is a registered trademark owned by Meredith Operations Corporation, licensed to Better Homes and Gardens Real Estate LLC and used with permission. Better Homes and Gardens Real Estate LLC fully supports the principles of the Fair Housing Act and the Equal Opportunity Act. Listing information is deemed reliable but is not guaranteed accurate.
Each office is independently owned and operated.
Any services or products provided by third parties are not provided by, affiliated with or related to Better Homes and Gardens Real Estate LLC, or its affiliated companies.