
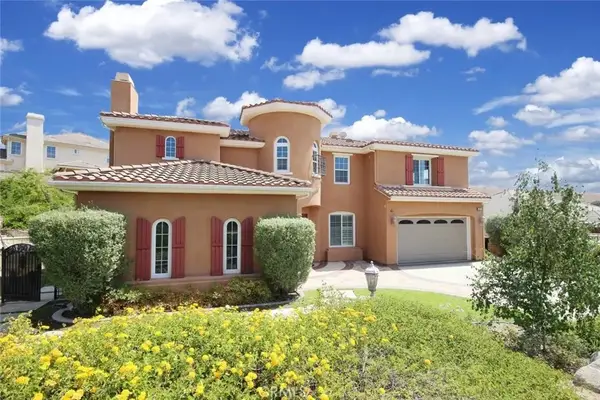
4851 Via Frondosa, Yorba Linda, CA 92886
Local realty services provided by:Better Homes and Gardens Real Estate Napolitano & Associates
4851 Via Frondosa,Yorba Linda, CA 92886
$1,305,000
- 4 Beds
- 3 Baths
- 1,769 sq. ft.
- Single family
- Active
Listed by: derry liu
Office: gogo realtors r.h corp.
MLS#:TR26112626
Source:San Diego MLS via CRMLS
Price summary
- Price:$1,305,000
- Price per sq. ft.:$737.7
About this home
This beautifully updated 4-bedroom, 3-bath home offers an incredible combination of comfort and convenience! Features include fully owned solar, a newly remodeled interior, a full roof seal, an Endless Pool, and a spacious separate family room. The primary suite includes sliding door access to the backyard patio, complete with the Endless Pool, mandarin orange tree, and blackberry bush. Inside the primary bath are dual sinks, a walk-in shower, and generous closet space. Three additional bedrooms share a hallway bath with a tub. The living room features a cozy fireplace and large picture window, while the open dining area flows seamlessly into the family room with direct backyard access. Situated on a quiet cul-de-sac close to shopping, restaurants, and schools.
Contact an agent
Home facts
- Year built:1970
- Listing ID #:TR26112626
- Added:1 day(s) ago
- Updated:May 24, 2026 at 02:34 PM
Rooms and interior
- Bedrooms:4
- Total bathrooms:3
- Full bathrooms:3
- Living area:1,769 sq. ft.
Heating and cooling
- Cooling:Central Forced Air
Structure and exterior
- Year built:1970
- Building area:1,769 sq. ft.
- Levels:1 Story
Utilities
- Water:Public
- Sewer:Public Sewer
Finances and disclosures
- Price:$1,305,000
- Price per sq. ft.:$737.7
Features and amenities
- Pool features:Above Ground, Private
Parking
- Total parking spaces:2
- Garage spaces:2
 This information is deemed reliable but not guaranteed. You should rely on this information only to decide whether or not to further investigate a particular property. BEFORE MAKING ANY OTHER DECISION, YOU SHOULD PERSONALLY INVESTIGATE THE FACTS (e.g. square footage and lot size) with the assistance of an appropriate professional. You may use this information only to identify properties you may be interested in investigating further. All uses except for personal, non-commercial use in accordance with the foregoing purpose are prohibited. Redistribution or copying of this information, any photographs or video tours is strictly prohibited. This information is derived from the Internet Data Exchange (IDX) service provided by San Diego MLS®. Displayed property listings may be held by a brokerage firm other than the broker and/or agent responsible for this display. The information and any photographs and video tours and the compilation from which they are derived is protected by copyright. Compilation © 2020 San Diego MLS®, Inc.
New listings near 4851 Via Frondosa
- Coming Soon
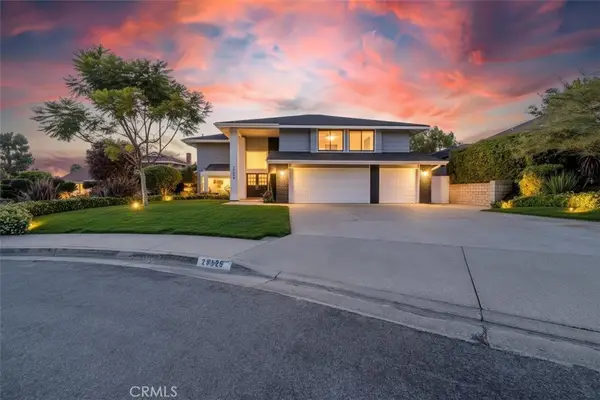 $1,799,900Coming Soon5 beds 4 baths
20629 Calle Tranquillo, Yorba Linda, CA 92886
MLS# PW26112509Listed by: PRIDEMARK REAL ESTATE - Open Sun, 2 to 4pmNew
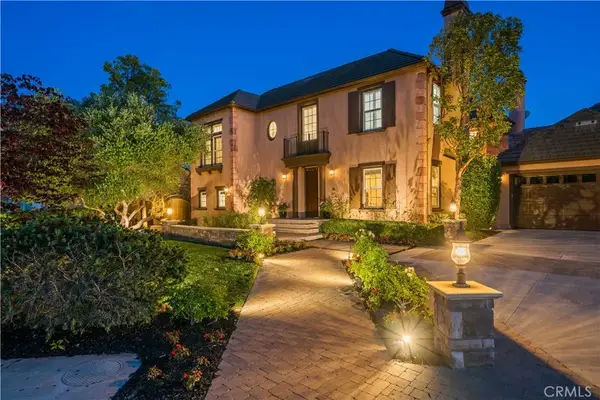 $3,999,999Active6 beds 7 baths5,200 sq. ft.
19766 Cleveland Bay, Yorba Linda, CA 92886
MLS# SR26111849Listed by: SYNC BROKERAGE, INC. - Coming Soon
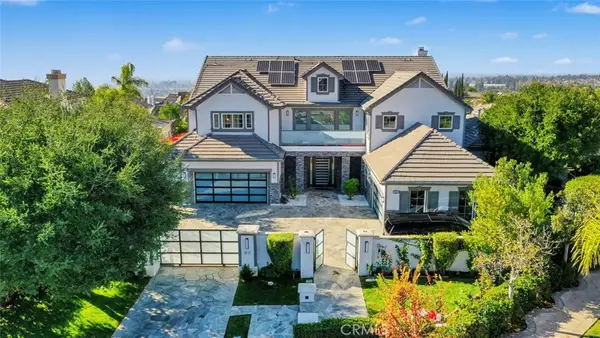 $4,500,000Coming Soon6 beds 8 baths
3111 Gardenia, Yorba Linda, CA 92886
MLS# OC26112235Listed by: REDFIN - New
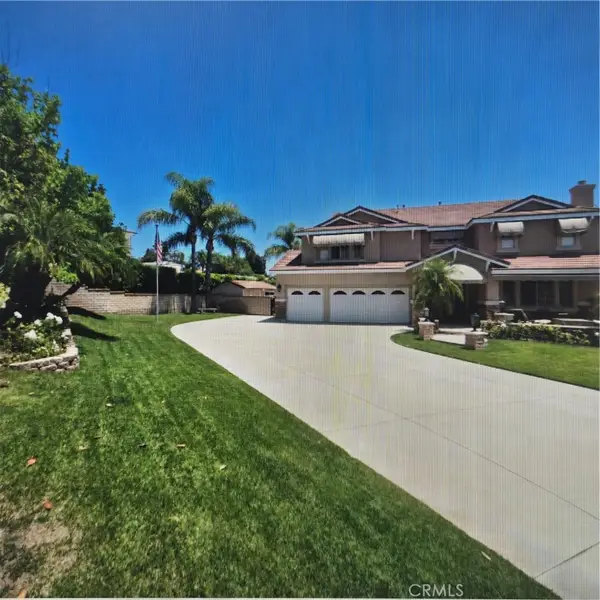 $2,999,999Active6 beds 4 baths3,893 sq. ft.
17801 Neff Ranch, Yorba Linda, CA 92886
MLS# PW26112124Listed by: COLDWELL BANKER REALTY - Open Sun, 12 to 3pmNew
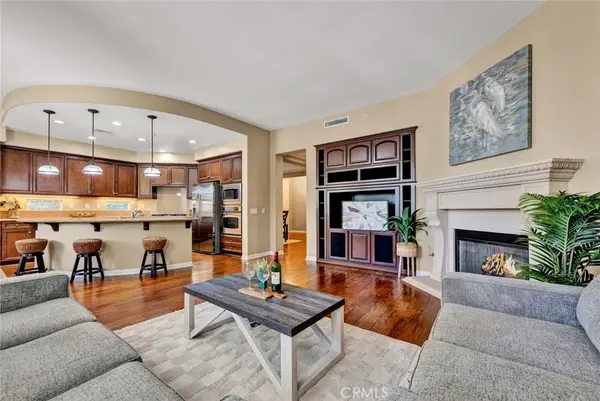 $1,162,000Active3 beds 4 baths2,248 sq. ft.
18960 Pelham, Yorba Linda, CA 92886
MLS# PW26111682Listed by: KELLER WILLIAMS REALTY - Open Sun, 12 to 2pmNew
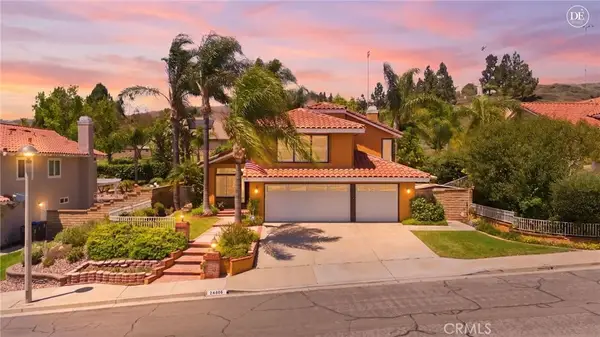 $1,545,000Active4 beds 3 baths2,599 sq. ft.
24663 Via Melinda, Yorba Linda, CA 92887
MLS# IV26111904Listed by: NEST REAL ESTATE - Coming Soon
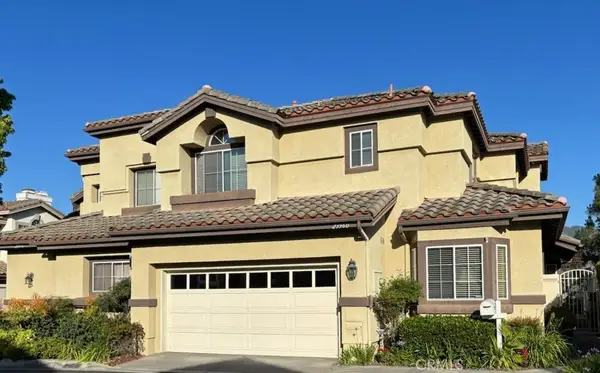 $1,049,000Coming Soon4 beds 3 baths
23960 Nicole Way, Yorba Linda, CA 92887
MLS# OC26103837Listed by: LUXRE REALTY, INC. - New
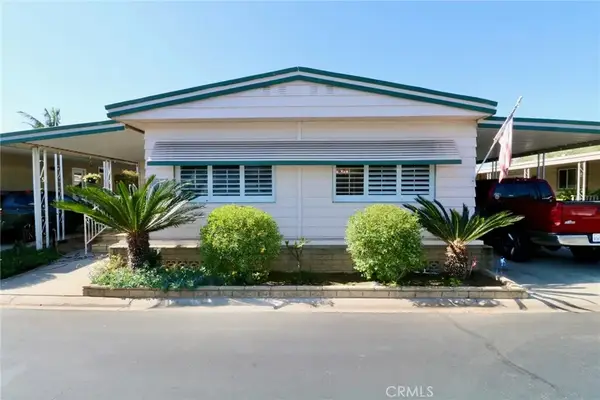 $270,000Active2 beds 2 baths1,464 sq. ft.
16942 Lake Park #6, Yorba Linda, CA 92886
MLS# OC26110887Listed by: EVA RALEIGH, BROKER - New
 $2,990,000Active5 beds 5 baths4,216 sq. ft.
3978 Sage Ridge, Yorba Linda, CA 92887
MLS# OC26111559Listed by: REAL ESTATE SOURCE, INC


Protect your home and budget from life's surprises with an Assurant Home Warranty, backed by a partner that supports you through every step of homeownership. Explore Plans.
© 2026 Better Homes and Gardens Real Estate LLC. An Anywhere Real Estate company. All rights reserved. Better Homes and Gardens® Real Estate is a registered trademark owned by Meredith Operations Corporation, licensed to Better Homes and Gardens Real Estate LLC and used with permission. Better Homes and Gardens Real Estate LLC fully supports the principles of the Fair Housing Act and the Equal Opportunity Act. Listing information is deemed reliable but is not guaranteed accurate.
Each office is independently owned and operated.
Any services or products provided by third parties are not provided by, affiliated with or related to Better Homes and Gardens Real Estate LLC, or its affiliated companies.