
4941 Van Buren, Yorba Linda, CA 92886
Local realty services provided by:Better Homes and Gardens Real Estate Haven Properties
4941 Van Buren,Yorba Linda, CA 92886
$1,299,999
- 3 Beds
- 2 Baths
- - sq. ft.
- Single family
- Coming Soon
Listed by: diane frank, angela quick
Office: keller williams riverside cent951-776-5700
MLS#:IV26149505
Source:CRMLS
Price summary
- Price:$1,299,999
About this home
Welcome to this beautifully remodeled single-story home located in one of the most highly sought after neighborhoods on the west side of Yorba Linda. Offering exceptional curb appeal with low maintenance landscaping complete with artificial turf, a drip irrigation system and mature plants, trees and shrubs. The curb appeal shows pride of ownership and perfectly blends luxury, comfort and convenience. Enter through the private gated courtyard and impressive solid wood double- door entry into a stunning open-concept floor plan. This space is highlighted by a floor to ceiling double-sided stone gas fireplace. The spacious living room flows seamlessly into the dining area and beautifully updated kitchen with quartz counters and current white cabinetry; creating the perfect space for both entertaining and everyday living. This meticulously upgraded home showcases custom crown molding, plantation shutters, luxury vinyl plank flooring, designer ceiling fans and numerous custom features throughout. This includes a stylish barn door and an oversized pantry/laundry room with shelves measuring 30 inches deep with an abundance of storage. This home offers flexible living space. The original floorpan had the 3rd bedroom separated into two rooms. This has been converted into one, oversized bedroom. The 2nd bedroom is also spacious and currently being utilized as a closet/storage area but can easily accommodate a variety of needs. Two sliding glass doors open to an expansive full-house-length covered patio complete with ceiling fans and overlooking a sparkling swimming pool creating the ultimate indoor-outdoor California lifestyle. Comfort is enhanced with an updated heating and a/c system featuring separate thermostats that independently control the garage, bedrooms and main living areas. Located in a quiet established neighborhood lined with mature palm trees, this exceptional home is just minutes from Veterans Park, the Nixon Presidential Library, award winning schools, shopping, dining and offers convenient freeway access. This is an opportunity to own a turn-key home in one of Yorba Linda's most desirable communities....
Contact an agent
Home facts
- Year built:1963
- Listing ID #:IV26149505
- Updated:July 10, 2026 at 05:43 AM
Rooms and interior
- Bedrooms:3
- Total bathrooms:2
- Full bathrooms:2
- Flooring:Vinyl
- Kitchen Description:Dishwasher, Gas Oven, Gas Range, Ice Maker, Microwave, Pantry, Range Hood, Refrigerator, Self Cleaning Oven, Walk In Pantry
- Bedroom Description:All Bedrooms Down
Heating and cooling
- Cooling:Central Air, Whole House Fan
- Heating:Central Furnace, Natural Gas, Solar
- Central air:Yes
Structure and exterior
- Roof:Composition
- Year built:1963
- Lot Features:Back Yard, Drip Irrigation/Bubblers, Front Yard, Landscaped, Lawn, Paved, Sprinkler System, Sprinklers In Front, Sprinklers In Rear, Walkstreet, Yard
- Architectural Style:Patio Home, Ranch
- Construction Materials:Concrete, Stucco
- Exterior Features:Covered Patio, Open, Patio, Porch
- Foundation Description:Slab
- Levels:1 Story
Utilities
- Water:Public, Water Connected
- Sewer:Public Sewer, Sewer Connected
Finances and disclosures
- Price:$1,299,999
Features and amenities
- Appliances:Dishwasher, Disposal, Gas Oven, Gas Range, Gas Water Heater, Ice Maker, Microwave, Range Hood, Refrigerator, Self Cleaning Oven
- Laundry features:Gas Dryer Hookup, Inside, Laundry Room, Washer Hookup
- Amenities:Attic, Carbon Monoxide Detectors, Ceiling Fans, Crown Molding, Double Pane Windows, Open Floorplan, Pantry, Quartz Counters, Rain Gutters, Recessed Lighting, Security System, Shutters, Smoke Detectors, Track Lighting
- Pool features:Indoor, Private Pool
Parking
- Total parking spaces:5
- Parking description:Concrete Driveway, Direct Access, Door Single, Driveway, Driveway Level, Garage, Garage Faces Front, One Space
- Garage:Yes
- Garage spaces:2
New listings near 4941 Van Buren
- New
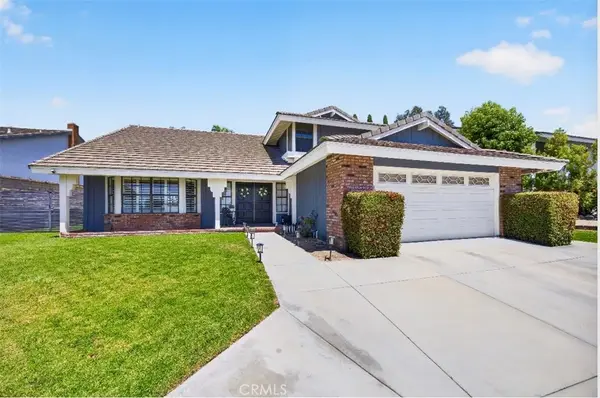 $1,565,800Active4 beds 3 baths2,160 sq. ft.
5050 Via Ingresso, Yorba Linda, CA 92886
MLS# SW26150012Listed by: COLDWELL BANKER ASSOC.BRKS-CL - Open Sat, 1 to 4pmNew
 $1,160,000Active3 beds 3 baths1,861 sq. ft.
19953 Villa Torino, Yorba Linda, CA 92886
MLS# OC26146901Listed by: REAL BROKER
- Open Sat, 1 to 5pmNew
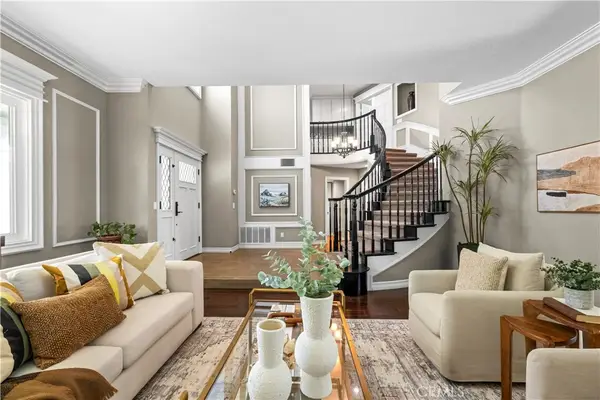 $1,948,888Active4 beds 3 baths3,099 sq. ft.
20430 Via Sonador, Yorba Linda, CA 92886
MLS# OC26149238Listed by: CIRCA PROPERTIES, INC. - Open Sat, 12 to 4pmNew
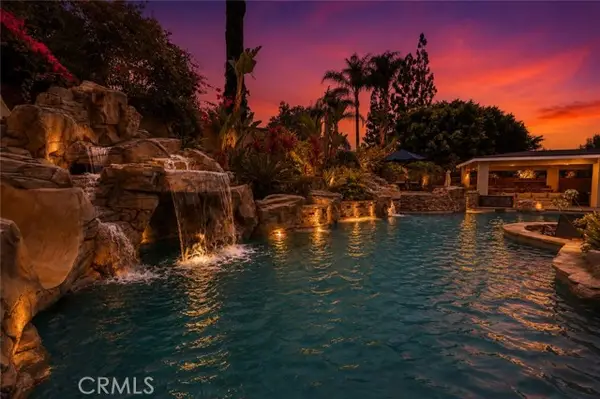 $1,750,000Active5 beds 3 baths2,700 sq. ft.
17962 Sequoia Circle, Yorba Linda, CA 92886
MLS# DW26149707Listed by: REALTY WORLD ALLENSWORTH - Open Sat, 1 to 4pmNew
 $1,350,000Active4 beds 3 baths2,224 sq. ft.
5161 Via Marcos, Yorba Linda, CA 92887
MLS# PW26145636Listed by: CIRCA PROPERTIES, INC. - Open Sat, 1 to 4pmNew
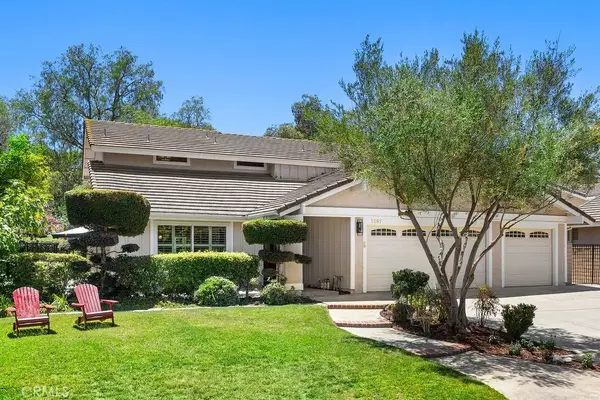 $1,350,000Active4 beds 3 baths2,224 sq. ft.
5161 Via Marcos, Yorba Linda, CA 92887
MLS# PW26145636Listed by: CIRCA PROPERTIES, INC. - New
 $995,000Active4 beds 2 baths1,312 sq. ft.
18281 Avolinda, Yorba Linda, CA 92886
MLS# IV26140093Listed by: EXP REALTY OF CALIFORNIA INC - Open Sat, 1 to 4pmNew
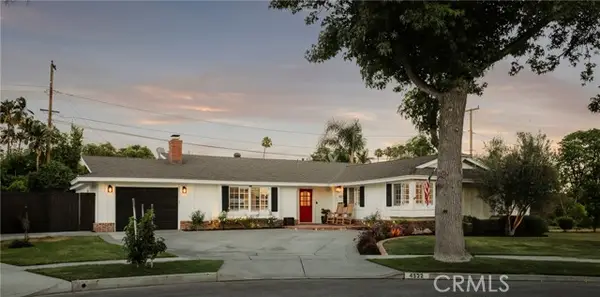 $1,450,000Active4 beds 2 baths2,083 sq. ft.
4522 Loganview Drive, Yorba Linda, CA 92886
MLS# OC26146017Listed by: KOLLECTIVE REAL ESTATE & DESIGN - Coming Soon
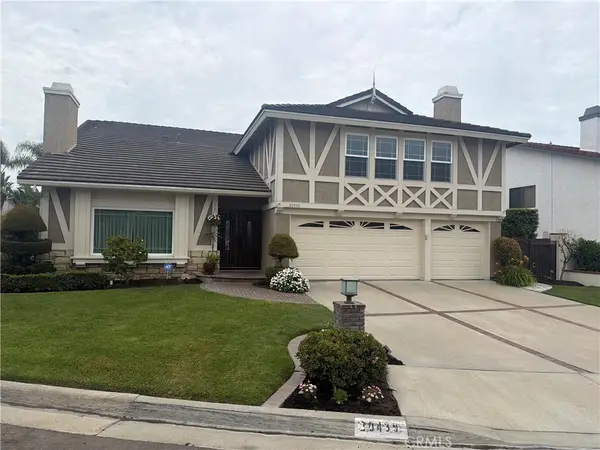 $1,899,000Coming Soon4 beds 3 baths
20430 Via Cristal, Yorba Linda, CA 92886
MLS# PW26148671Listed by: T.N.G. REAL ESTATE CONSULTANTS


Protect your home and budget from life's surprises with an Assurant Home Warranty, backed by a partner that supports you through every step of homeownership. Explore Plans.
© 2026 Better Homes and Gardens Real Estate LLC. An Anywhere Real Estate company. All rights reserved. Better Homes and Gardens® Real Estate is a registered trademark owned by Meredith Operations Corporation, licensed to Better Homes and Gardens Real Estate LLC and used with permission. Better Homes and Gardens Real Estate LLC fully supports the principles of the Fair Housing Act and the Equal Opportunity Act. Listing information is deemed reliable but is not guaranteed accurate.
Each office is independently owned and operated.
Any services or products provided by third parties are not provided by, affiliated with or related to Better Homes and Gardens Real Estate LLC, or its affiliated companies.