
5561 Orchard, Yorba Linda, CA 92886
Local realty services provided by:Better Homes and Gardens Real Estate Wine Country Group
5561 Orchard,Yorba Linda, CA 92886
$2,100,000
- 4 Beds
- 3 Baths
- 3,202 sq. ft.
- Single family
- Active
Upcoming open houses
- Sat, Oct 1701:00 pm - 04:00 pm
- Sun, Oct 1801:00 pm - 04:00 pm
Listed by: lynn campbell
Office: first team real estate714-996-6070
MLS#:PW26209600
Source:CRMLS
Price summary
- Price:$2,100,000
- Price per sq. ft.:$655.84
About this home
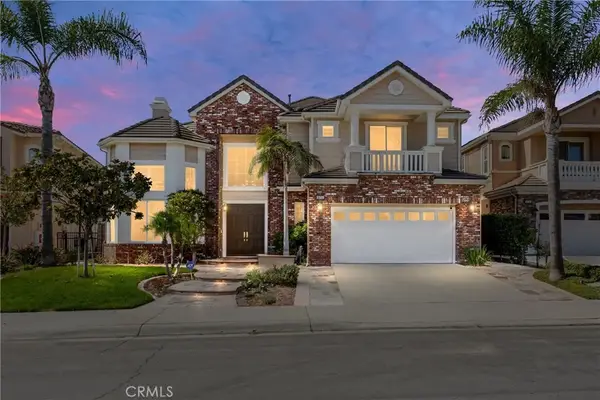
Welcome to this exceptional golf-course estate, ideally situated along the 17th hole of Yorba Linda Country Club at the end of a private cul-de-sac. Behind an electronic gate, beautifully manicured wrap-around grounds surround this approximately 3,200-square-foot home, where panoramic views and a distinctive upside-down floor plan maximize its premier setting. The main living spaces are upstairs, where expansive windows and a large Trex deck capture sweeping golf-course views. The remodeled gourmet kitchen features a built-in coffee maker, wine refrigerator, and trash compactor. The spacious living room opens to the deck and features a fireplace with remote control, while the adjacent dining area offers its own fireplace for added warmth and ambiance. The upstairs primary suite provides a private retreat with sitting and dressing areas, a cedar-lined walk-in closet, and a beautifully remodeled marble bath with dual vanities. A convenient powder room completes the upper level. Downstairs, a second spacious living area, a second primary suite with private bath and cedar-lined walk-in closet, and two additional bedrooms offer exceptional flexibility for guests, extended family, or a home office. One bedroom features its own fireplace, while the living area opens to a covered patio with a fireplace, creating an inviting space for relaxing and entertaining. Outdoor living is a highlight, with the expansive Trex deck, covered patio, and wrap-around grounds providing privacy, usable space, and beautiful views. The property offers room to garden, entertain, or simply enjoy the peaceful golf-course setting. Thoughtful features include recessed lighting, ceiling fans, crown molding, raised-panel doors, dual-pane windows, skylights, plantation shutters, HVAC, whole-house vacuum, and a built-in ironing board. The oversized two-car garage includes a dedicated laundry area and sink. Adding to the appeal is Yorba Linda’s exceptional lifestyle. Recognized as the 5th Safest City in California for 2026, the community is known for its highly rated schools, beautiful neighborhoods, recreational amenities, and strong sense of community. With two primary suites, multiple gathering spaces, three fireplaces, exceptional indoor-outdoor living, and panoramic golf-course views, this distinctive property offers a rare combination of privacy, versatility, and comfortable Southern California living....
Contact an agent
Home facts
- Year built:1976
- Subdivision & Development:Yorba Country Estates (YRCE)
- Listing ID #:PW26209600
- Added:1 day(s) ago
- Updated:October 13, 2026 at 09:31 PM
Rooms and interior
- Bedrooms:4
- Total bathrooms:3
- Full bathrooms:2
- Half bathrooms:1
- Flooring:Carpet, Laminate, Tile
- Kitchen Description:Dishwasher, Disposal, Free Standing Range, Gas Cooktop, Gas Oven, Gas Range, Ice Maker, Microwave, Refrigerator, Self Cleaning Oven, Trash Compactor, Vented Exhaust Fan, Water To Refrigerator
- Living area:3,202 sq. ft.
Heating and cooling
- Cooling:Central Air, Gas, Whole House Fan
- Heating:Central, Fireplaces, Forced Air, Natural Gas
- Central air:Yes
Structure and exterior
- Roof:Asphalt
- Year built:1976
- Building area:3,202 sq. ft.
- Lot area:0.39 Acres
- Lot Features:Back Yard, Cul De Sac, Drip Irrigation/Bubblers, Front Yard, Garden, Irregular Lot, Landscaped, Lawn, Level with Street, On Golf Course, Paved, Secluded, Street Level, Trees, Value In Land, Yard
- Architectural Style:Traditional
- Construction Materials:Blown-In Insulation, Concrete, Copper Plumbing, Drywall, Plaster
- Exterior Features:BrickDriveway, Covered, Deck, Open, Patio
- Foundation Description:Concrete Perimenter, Slab
- Levels:2 Story
Schools
- High school:Esperanza
Utilities
- Water:Public, Water Connected
- Sewer:Public Sewer, Sewer Connected
Finances and disclosures
- Price:$2,100,000
- Price per sq. ft.:$655.84
Features and amenities
- Appliances:Dishwasher, Disposal, Free Standing Range
- Amenities:Attic, Balcony, Carbon Monoxide (CO2) Detector, Ceiling Fans, Central Vacuum, Crown Molding, Gas Water Heater, Granite Counters, Living Room Deck Attached, Open Floor Plan, Recessed Lighting, Skylights, Storage, Trash Compactor, Water Heater, Water Softner
Parking
- Total parking spaces:2
- Parking description:Boat, Brick Driveway, Direct Access, Driveway, Driveway Level, Electric Gate, Garage, Garage Faces Front, Gated, Paved, Storage
- Garage:Yes
- Garage spaces:2
New listings near 5561 Orchard
- Coming SoonOpen Sat, 1 to 6pm
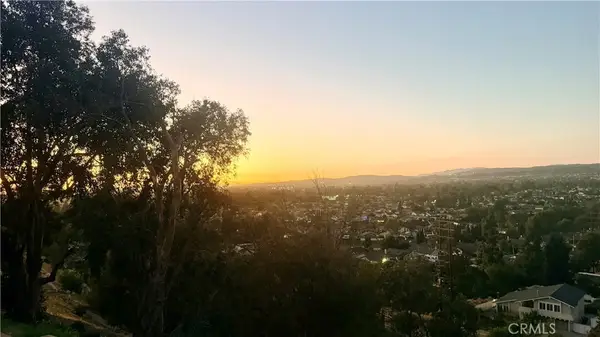 $1,599,900Coming Soon4 beds 2 baths2,026 sq. ft.
19931 Crestknoll, Yorba Linda, CA 92886
MLS# PW26220543Listed by: FIRST TEAM REAL ESTATE - New
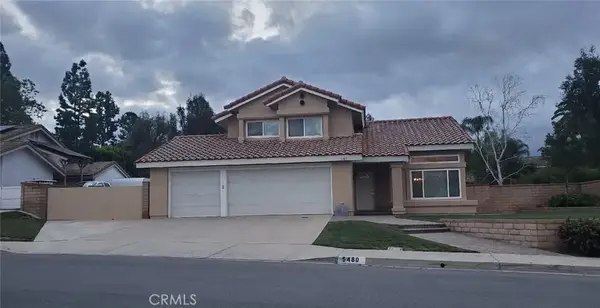 $1,250,000Active4 beds 3 baths2,018 sq. ft.
5480 Via Mariposa, Yorba Linda, CA 92887
MLS# IG26221946Listed by: EXP REALTY OF CALIFORNIA INC. - New
 $1,250,000Active4 beds 3 baths2,018 sq. ft.
5480 Via Mariposa, Yorba Linda, CA 92887
MLS# IG26221946Listed by: EXP REALTY OF CALIFORNIA INC. - Open Sat, 1 to 4pmNew
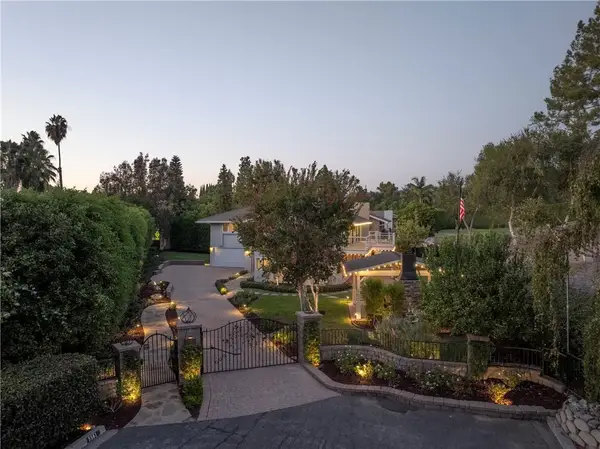 $2,100,000Active4 beds 3 baths3,202 sq. ft.
5561 Orchard, Yorba Linda, CA 92886
MLS# PW26209600Listed by: FIRST TEAM REAL ESTATE - New
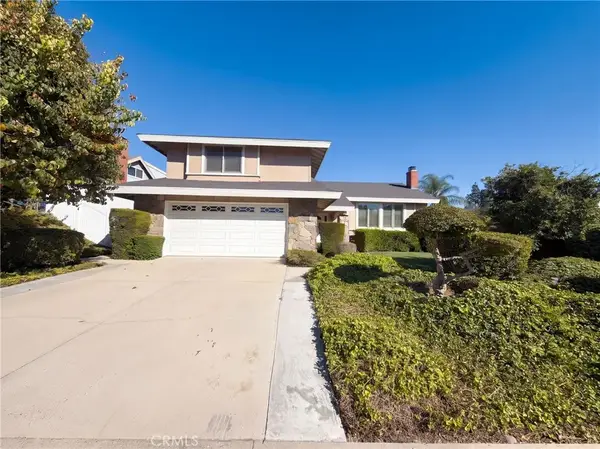 $1,480,000Active5 beds 3 baths2,519 sq. ft.
5142 Sumac Ridge Drive, Yorba Linda, CA 92886
MLS# IV26219948Listed by: OPENDOOR BROKERAGE INC. - New
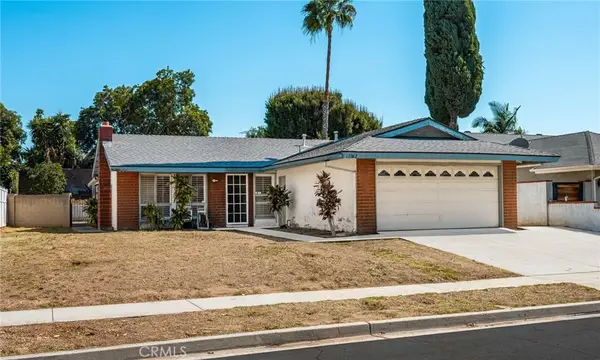 $865,000Active3 beds 2 baths1,148 sq. ft.
5362 Rutland Drive, Yorba Linda, CA 92886
MLS# PW26218529Listed by: BHHS CA PROPERTIES - New
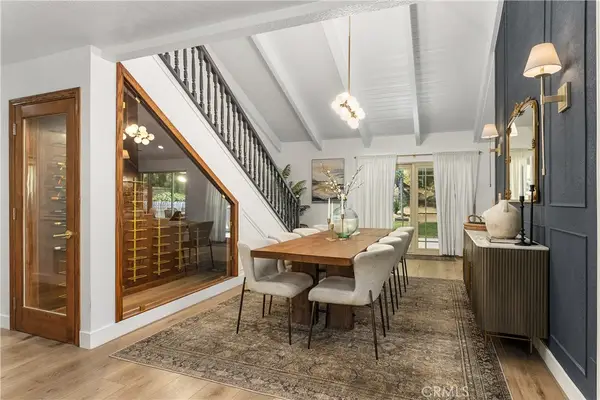 $2,319,000Active5 beds 4 baths3,104 sq. ft.
5825 Paseo De La Cumbre, Yorba Linda, CA 92887
MLS# OC26220340Listed by: COLDWELL BANKER REALTY - New
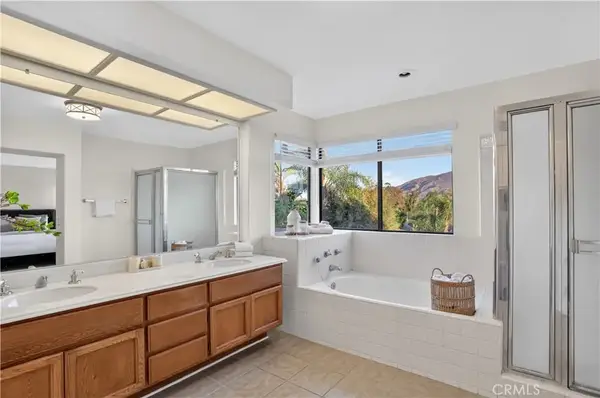 $1,350,000Active4 beds 3 baths2,287 sq. ft.
5570 Via Verano, Yorba Linda, CA 92887
MLS# OC26220235Listed by: VONKEITH PROPERTIES - New
 $2,950,000Active5 beds 5 baths4,598 sq. ft.
18762 Pimlico Ter, Yorba Linda, CA 92886
MLS# TR26210233Listed by: A + REALTY & MORTGAGE


Protect your home and budget from life's surprises with an Assurant Home Warranty, backed by a partner that supports you through every step of homeownership. Explore Plans.
© 2026 Better Homes and Gardens Real Estate LLC. An Anywhere Real Estate company. All rights reserved. Better Homes and Gardens® Real Estate is a registered trademark owned by Meredith Operations Corporation, licensed to Better Homes and Gardens Real Estate LLC and used with permission. Better Homes and Gardens Real Estate LLC fully supports the principles of the Fair Housing Act and the Equal Opportunity Act. Listing information is deemed reliable but is not guaranteed accurate.
Each office is independently owned and operated.
Any services or products provided by third parties are not provided by, affiliated with or related to Better Homes and Gardens Real Estate LLC, or its affiliated companies.