
6032 Ohio Street, Yorba Linda, CA 92886
Local realty services provided by:Better Homes and Gardens Real Estate Clarity
6032 Ohio Street,Yorba Linda, CA 92886
$2,200,000
- 5 Beds
- 4 Baths
- 3,059 sq. ft.
- Single family
- Active
Upcoming open houses
- Sat, Oct 1001:00 pm - 04:00 pm
- Sun, Oct 1101:00 pm - 04:00 pm
Listed by: kevin lavallee
Office: fathom realty group inc.310-710-9337
MLS#:PW26197784
Source:CRMLS
Price summary
- Price:$2,200,000
- Price per sq. ft.:$719.19
About this home
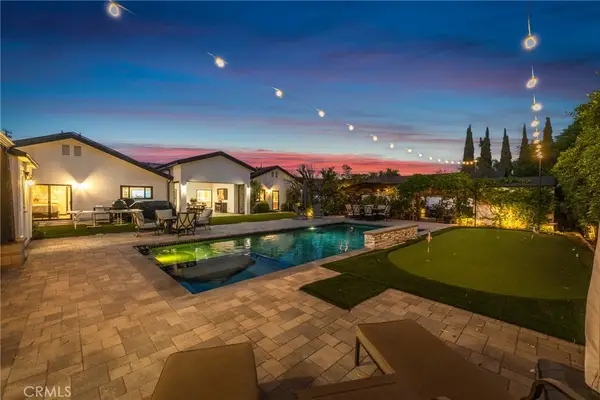
Welcome to this beautifully updated single-level equestrian home in one of Yorba Linda’s most desirable neighborhoods, offering 5 bedrooms, 3.5 bathrooms, over 3,000 sq. ft. of living space, and a nearly half-acre lot. At the heart of the home is an impressive chef’s kitchen featuring a 60-inch, 8-burner Wolf range, Sub-Zero refrigerator, Wolf wine refrigerator & warming drawer, built-in butcher block, and generous cabinetry. Wood flooring, crown molding, exposed beams, and high ceilings add warmth and character throughout. The spacious family room features a fireplace and expansive telescoping glass doors that open directly to the backyard, creating seamless indoor-outdoor living. The primary suite features high ceilings, a walk-in closet, an oversized walk-in shower, and direct access to the backyard. A privately situated fifth bedroom on the opposite side of the home, with a full bathroom nearby, offers an ideal setup for guests, extended family, or a home office. Designed for entertaining and the Southern California lifestyle, the private backyard features a resort-style infinity pool and spa overlooking the Yorba Linda lakebed, built-in BBQ, covered patio, mature landscaping, and expansive views. Multiple bedrooms offer direct access to the outdoor spaces. A large circular driveway provides abundant parking, including space for RV and boat parking. With its single-level layout, nearly half-acre equestrian lot, impressive chef’s kitchen, resort-style backyard, and expansive views, this is a distinctive opportunity in Yorba Linda. Additional improvements include a whole-house fan, dual-pane windows, newer doors, built-in closets, in-wall cable management, a whole-house entertainment system, fresh interior paint, new carpet, and custom built-in garage cabinetry....
Contact an agent
Home facts
- Year built:1966
- Subdivision & Development:Yorba Linda
- Listing ID #:PW26197784
- Added:2 day(s) ago
- Updated:October 08, 2026 at 11:26 AM
Rooms and interior
- Bedrooms:5
- Total bathrooms:4
- Full bathrooms:3
- Half bathrooms:1
- Flooring:Carpet, Wood
- Kitchen Description:Barbecue, Dishwasher, Gas Range, Microwave, Refrigerator
- Living area:3,059 sq. ft.
Heating and cooling
- Cooling:Central Air
- Heating:Central
- Central air:Yes
Structure and exterior
- Roof:Spanish Tile
- Year built:1966
- Building area:3,059 sq. ft.
- Lot area:0.47 Acres
- Lot Features:Back Yard, Cul De Sac, Front Yard, Horse Property, Landscaped
- Exterior Features:Barbecue, Covered, Patio
- Levels:1 Story
Schools
- High school:Esperanza
- Middle school:Yorba Linda
- Elementary school:Linda Vist
Utilities
- Water:Public
- Sewer:Public Sewer
Finances and disclosures
- Price:$2,200,000
- Price per sq. ft.:$719.19
Features and amenities
- Appliances:Barbecue, Dishwasher
- Amenities:All Bedrooms Down, Beamed Ceilings, Crown Molding, High Ceilings, Walk In Closets
- Pool features:Heated, In Ground, Infinity Pool, Private
Parking
- Total parking spaces:2
- Parking description:Boat, Circular Driveway, Driveway, Garage
- Garage:Yes
- Garage spaces:2
New listings near 6032 Ohio Street
- Coming SoonOpen Sat, 12 to 5pm
 $2,488,000Coming Soon6 beds 4 baths3,976 sq. ft.
4644 Prospect, Yorba Linda, CA 92886
MLS# PW26218065Listed by: KREG REALTY - Coming SoonOpen Sat, 1 to 4pm
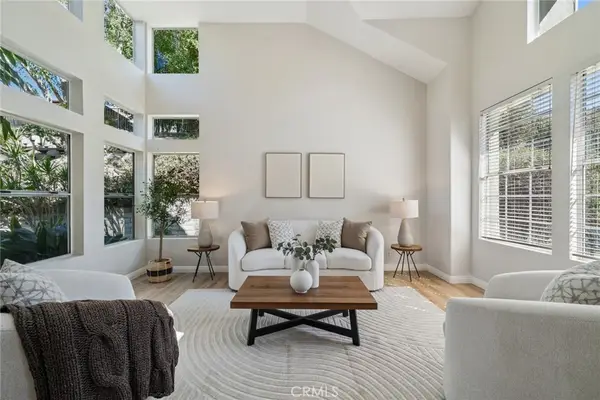 $1,289,000Coming Soon3 beds 3 baths2,335 sq. ft.
5535 Shady Creek, Yorba Linda, CA 92887
MLS# PW26217597Listed by: FIRST TEAM REAL ESTATE - Coming Soon
 $4,280,000Coming Soon5 beds 6 baths5,575 sq. ft.
4090 Duke Dr, Yorba Linda, CA 92886
MLS# TR26217346Listed by: 168 REALTY INC. - Coming Soon
 $1,498,000Coming Soon3 beds 3 baths2,183 sq. ft.
21460 Via Espana, Yorba Linda, CA 92886
MLS# TR26217581Listed by: GOLDEN AGE REALTY & INSURANCE - Coming SoonOpen Fri, 4 to 7pm
 $1,895,000Coming Soon4 beds 3 baths3,099 sq. ft.
20480 Via Sonador, Yorba Linda, CA 92886
MLS# DW26208387Listed by: CENTURY 21 ALLSTARS - Coming Soon
 $2,100,000Coming Soon5 beds 4 baths3,437 sq. ft.
4835 Stonehaven Drive, Yorba Linda, CA 92887
MLS# PW26209673Listed by: NEXTHOME PACIFIC ESTATES - New
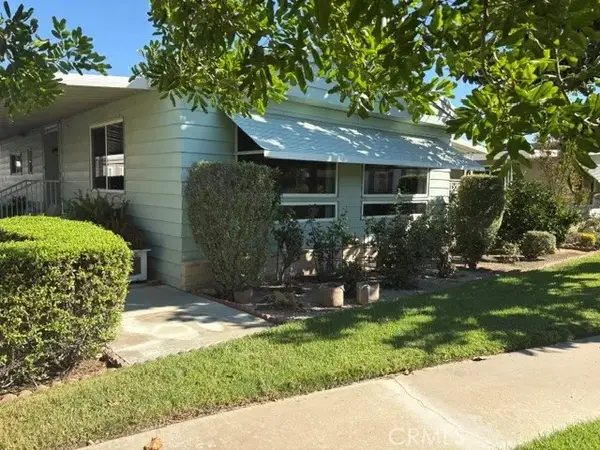 $260,000Active2 beds 2 baths1,344 sq. ft.
16742 Lake Knoll #187, Yorba Linda, CA 92886
MLS# OC26218708Listed by: EVA RALEIGH, BROKER - New
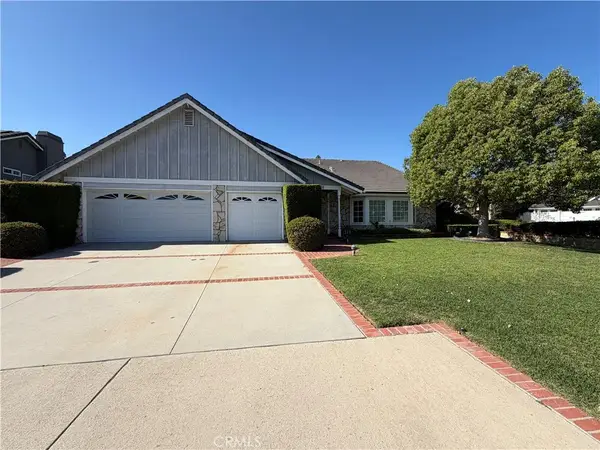 $1,495,000Active4 beds 2 baths2,319 sq. ft.
4325 Mahogany Circle, Yorba Linda, CA 92886
MLS# OC26217214Listed by: AARE - New
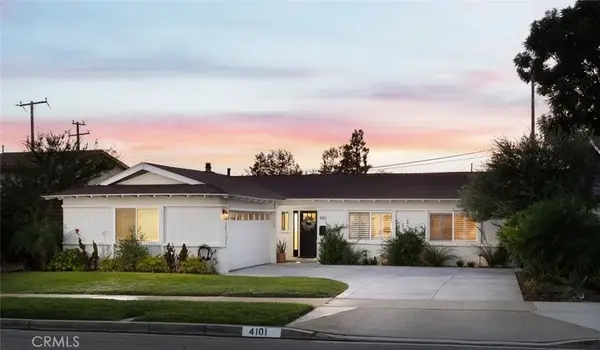 $1,290,000Active4 beds 2 baths1,537 sq. ft.
4101 Casa Loma Avenue, Yorba Linda, CA 92886
MLS# PW26214866Listed by: SEVEN GABLES REAL ESTATE - Open Sat, 1 to 4pmNew
 $2,499,000Active5 beds 3 baths2,847 sq. ft.
17052 El Cajon Avenue, Yorba Linda, CA 92886
MLS# PW26216068Listed by: COLDWELL BANKER REALTY


Protect your home and budget from life's surprises with an Assurant Home Warranty, backed by a partner that supports you through every step of homeownership. Explore Plans.
© 2026 Better Homes and Gardens Real Estate LLC. An Anywhere Real Estate company. All rights reserved. Better Homes and Gardens® Real Estate is a registered trademark owned by Meredith Operations Corporation, licensed to Better Homes and Gardens Real Estate LLC and used with permission. Better Homes and Gardens Real Estate LLC fully supports the principles of the Fair Housing Act and the Equal Opportunity Act. Listing information is deemed reliable but is not guaranteed accurate.
Each office is independently owned and operated.
Any services or products provided by third parties are not provided by, affiliated with or related to Better Homes and Gardens Real Estate LLC, or its affiliated companies.