
6211 Plymouth Court #114, Yorba Linda, CA 92887
Local realty services provided by:Better Homes and Gardens Real Estate Property Shoppe
6211 Plymouth Court #114,Yorba Linda, CA 92887
$550,000
- 2 Beds
- 3 Baths
- - sq. ft.
- Townhouse
- Sold
Listed by: dalton harbaugh
Office: harbaugh homes714-727-5659
MLS#:OC26146938
Source:CRMLS
Sorry, we are unable to map this address
Price summary
- Price:$550,000
- Monthly HOA dues:$561
About this home
VA, or Non QM Loan ONLY - All Buyer Closing Costs Paid For By Seller. Fall in love with this beautifully remodeled townhome in the highly desirable Villages community of Yorba Linda. This exceptional end-unit offers dual primary suites with soaring vaulted ceilings, abundant natural light, and added privacy. The stunning kitchen has been completely updated with shaker-style soft-close cabinetry, quartz countertops, a sit-down breakfast bar, marble backsplash, farmhouse sink, wood-look porcelain tile flooring, recessed lighting, and stainless steel appliances. The staircase has also been upgraded with new carpet, a custom handrail, and elegant wood balusters. All three bathrooms have been thoughtfully renovated with new tile flooring, updated vanities, and modern fixtures. Both primary bathrooms feature beautifully remodeled walk-in showers with designer tile, upgraded fixtures, and frameless glass enclosures. Additional improvements include new tile flooring in the laundry area, conveniently located in the attached two-car garage, a newer HVAC system and condenser, fresh neutral interior paint, and a private brick patio perfect for relaxing or entertaining. Residents of The Villages enjoy resort-style amenities including a community pool, expansive greenbelt areas, and ample guest parking. This move-in-ready home combines quality craftsmanship, modern finishes, and an unbeatable Yorba Linda location. Welcome home!...
Contact an agent
Home facts
- Year built:1986
- Subdivision & Development:Village III (VIL3)
- Listing ID #:OC26146938
- Added:99 day(s) ago
- Updated:October 22, 2026 at 07:26 AM
Rooms and interior
- Bedrooms:2
- Total bathrooms:3
- Full bathrooms:2
- Half bathrooms:1
- Flooring:Carpet, Tile
- Kitchen Description:Dishwasher, Disposal, Gas Cooktop, Gas Oven, Refrigerator
Heating and cooling
- Cooling:Central Air
- Heating:Forced Air, Natural Gas
- Central air:Yes
Structure and exterior
- Roof:Shingle
- Year built:1986
- Lot Features:Level with Street
- Architectural Style:Cape Cod, Patio Home
- Construction Materials:Wood Siding
- Exterior Features:Patio, RainGutters
- Foundation Description:Slab
- Levels:2 Story
Schools
- High school:Yorba Linda
Utilities
- Water:Public, Water Connected
- Sewer:Public Sewer, Sewer Connected
Finances and disclosures
- Price:$550,000
Features and amenities
- Appliances:Dishwasher, Disposal
- Laundry features:Inside
- Amenities:Carbon Monoxide (CO2) Detector, Ceiling Fans, Crown Molding, Quartz Counters, Rain Gutters, Recessed Lighting
- Pool features:Association, Pool
Parking
- Total parking spaces:2
- Parking description:Garage
- Garage:Yes
- Garage spaces:2
New listings near 6211 Plymouth Court #114
- Coming Soon
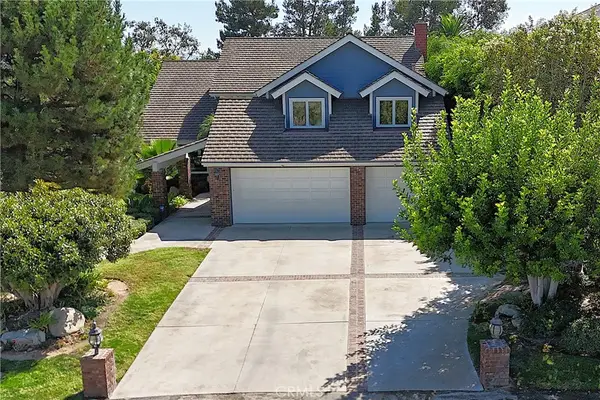 $3,068,000Coming Soon4 beds 4 baths4,129 sq. ft.
19205 Palm Vista, Yorba Linda, CA 92886
MLS# PW26221040Listed by: YORBA CANYON REALTY - Coming SoonOpen Sat, 12 to 3pm
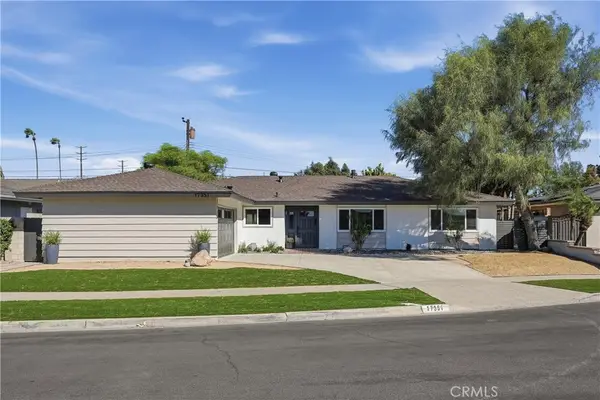 $1,399,000Coming Soon4 beds 3 baths2,266 sq. ft.
17351 La Collette Pl, Yorba Linda, CA 92886
MLS# OC26222657Listed by: LPT REALTY, INC - Open Sat, 1 to 4pmNew
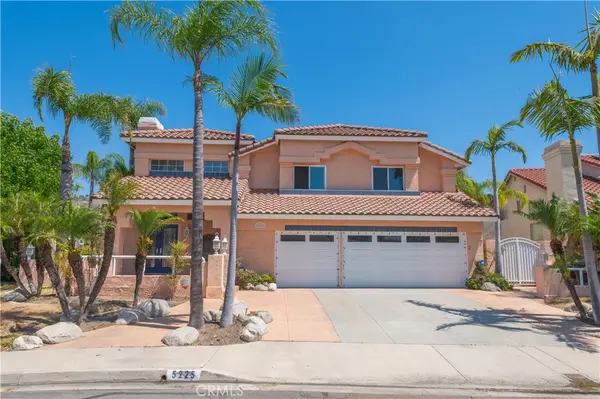 $1,800,000Active5 beds 4 baths3,759 sq. ft.
5225 Avenida De Kristine, Yorba Linda, CA 92887
MLS# OC26228626Listed by: WETRUST REALTY - Open Sat, 12 to 3pmNew
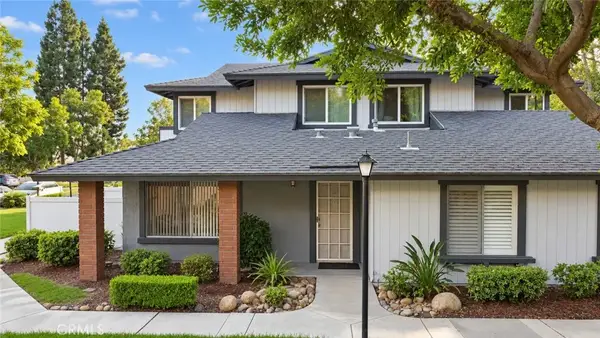 $640,000Active3 beds 2 baths1,095 sq. ft.
20021 Apple Creek, Yorba Linda, CA 92886
MLS# DW26227190Listed by: RE/MAX DYNASTY - Open Sat, 12 to 3pmNew
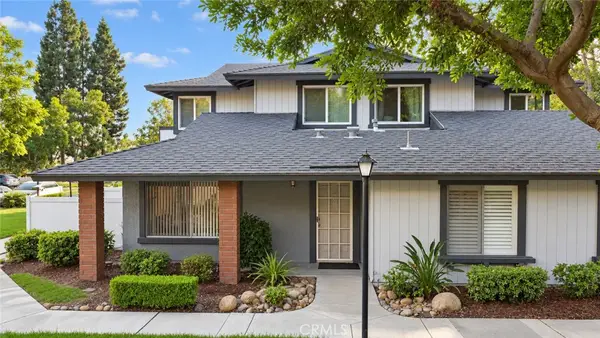 $640,000Active3 beds 2 baths1,095 sq. ft.
20021 Apple Creek, Yorba Linda, CA 92886
MLS# DW26227190Listed by: RE/MAX DYNASTY - New
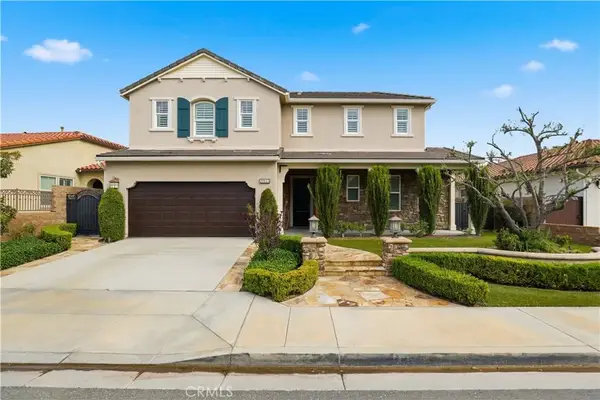 $1,795,000Active4 beds 4 baths2,942 sq. ft.
20445 Milano Court, Yorba Linda, CA 92886
MLS# PW26226275Listed by: WINDSOR INV., INC. - Open Sat, 12 to 3pmNew
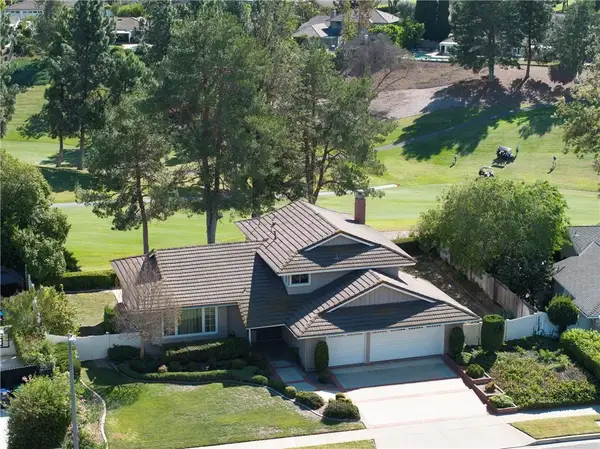 $1,500,000Active4 beds 3 baths2,256 sq. ft.
19402 Old Ranch, Yorba Linda, CA 92886
MLS# PW26209602Listed by: FIRST TEAM REAL ESTATE - Open Sat, 12 to 3pmNew
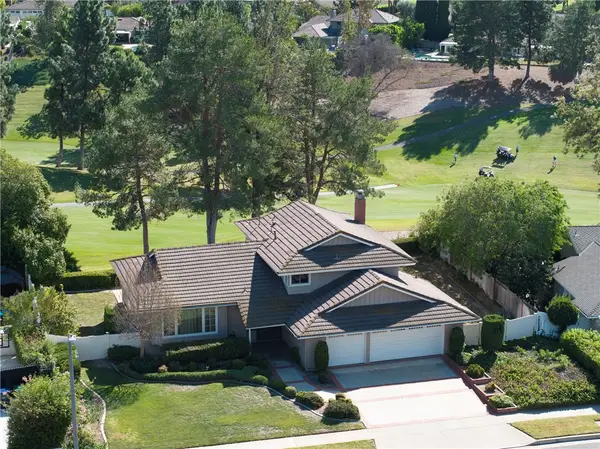 $1,500,000Active4 beds 3 baths2,256 sq. ft.
19402 Old Ranch, Yorba Linda, CA 92886
MLS# PW26209602Listed by: FIRST TEAM REAL ESTATE - Open Sat, 12 to 3pmNew
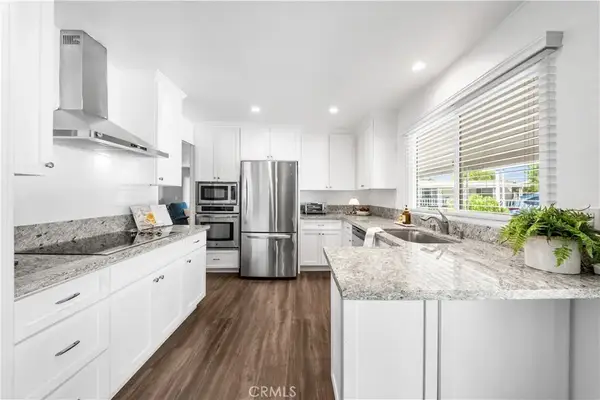 $335,000Active2 beds 2 baths1,440 sq. ft.
3762 Lake Crest, Yorba Linda, CA 92886
MLS# PW26225838Listed by: THE WESTWOOD REAL ESTATE GROUP - New
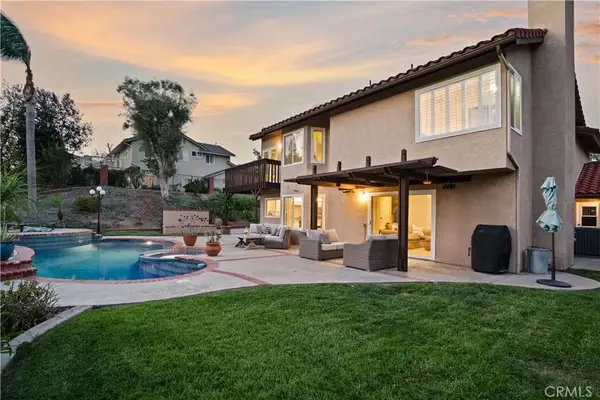 $1,999,900Active6 beds 3 baths3,069 sq. ft.
4865 Via Del Corral, Yorba Linda, CA 92887
MLS# OC26224870Listed by: ARBOR REAL ESTATE


Protect your home and budget from life's surprises with an Assurant Home Warranty, backed by a partner that supports you through every step of homeownership. Explore Plans.
© 2026 Better Homes and Gardens Real Estate LLC. An Anywhere Real Estate company. All rights reserved. Better Homes and Gardens® Real Estate is a registered trademark owned by Meredith Operations Corporation, licensed to Better Homes and Gardens Real Estate LLC and used with permission. Better Homes and Gardens Real Estate LLC fully supports the principles of the Fair Housing Act and the Equal Opportunity Act. Listing information is deemed reliable but is not guaranteed accurate.
Each office is independently owned and operated.
Any services or products provided by third parties are not provided by, affiliated with or related to Better Homes and Gardens Real Estate LLC, or its affiliated companies.