
7296 Yosemite Park Way, Yosemite West, CA 95389
Local realty services provided by:Better Homes and Gardens Real Estate GoldLeaf
Listed by: rene christenson
Office: century 21 ditton realty
MLS#:656063
Source:CA_FMLS
Price summary
- Price:$1,550,000
- Price per sq. ft.:$555.56
About this home
Discover the possibilities in this beautifully maintained 5-bedroom, 4-bath home in desirable Yosemite West. The thoughtfully designed layout offers plenty of space for family, guests, or an owner's retreat. The main level features 2 bedrooms, 2 bathrooms, a well-appointed kitchen, dining area, and inviting living room highlighted by a stuffing rock fireplace. Upstairs, you'll find 2 additional bedrooms and 2 bathrooms, providing a comfortable and private space for family or guests. The lover level offers even more versatility with a separate 1-bedroom, 1-bath area complete with a family room and kitchen, along with a spacious garage and separate storage room. This level could make an ideal owner's area with convenient private storage and garage space. Step outside onto the large deck and enjoy the surrounding forest, mountain views, and peaceful Yosemite setting. The level land and ample parking are valuable features in Yosemite West, making the property both practical and inviting. Located less than 30 minutes from the Yosemite Valley floor and just a short drive to Bader Pass for winter skiing and snowshoeing, this is an ideal base for enjoying all that Yosemite has to offer. Mariposa County currently limits short-term rental use in Yosemite West to three bedrooms. Buyers should contact Mariposa County directly regarding current regulations and to explore potential long-term rental options. Whether you're looking for a Yosemite getaway, a spacious family home, or a property with flexible living arrangements, this well-maintained Yosemite West home is worth a closer look. Come see all it has to offer!...
Contact an agent
Home facts
- Year built:1977
- Listing ID #:656063
- Added:7 day(s) ago
- Updated:October 08, 2026 at 03:27 PM
Rooms and interior
- Bedrooms:5
- Flooring:Carpet, Hardwood, Laminate
- Kitchen Description:Dishwasher, Disposal, F/S Range/Oven
- Living area:2,790 sq. ft.
Heating and cooling
- Cooling:Ductless or Split
- Heating:Ductless or Split
Structure and exterior
- Roof:Composition
- Year built:1977
- Building area:2,790 sq. ft.
- Architectural Style:Cabin
- Construction Materials:Wood Siding
- Foundation Description:Concrete, Wood Sub Floor
Schools
- High school:Mariposa
- Middle school:Mariposa
- Elementary school:Mariposa
Utilities
- Water:Public
- Sewer:Public Sewer
Finances and disclosures
- Price:$1,550,000
- Price per sq. ft.:$555.56
Features and amenities
- Laundry features:Inside
 Based on information from the Fresno Association of REALTORS® (alternatively, from the Fresno MLS)as of (October 8, 2026). All data, including all measurements and calculations of area, is obtained from various sources and has not been, and will not be, verified by broker or MLS. All information should be independently reviewed and verified for accuracy.Properties may or may not be listed by the office/agent presenting theinformation.
New listings near 7296 Yosemite Park Way
- New
 $1,965,000Active3 beds -- baths2,446 sq. ft.
7475 Henness Circle, Yosemite West, CA 95389
MLS# 656338Listed by: CENTURY 21 DITTON REALTY - New
 $2,300,000Active4 beds 2 baths2,350 sq. ft.
7175 Yosemite Park Way, Yosemite National Park, CA 95389
MLS# 26997137Listed by: CHRISTIE'S INTERNATIONAL REAL ESTATE SOCAL 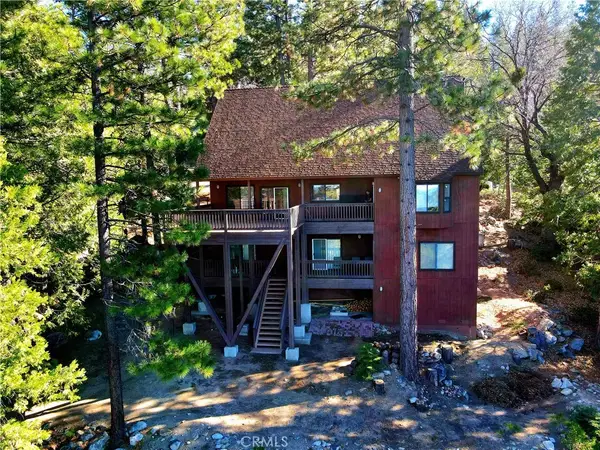 $1,576,800Active5 beds 4 baths3,522 sq. ft.
7501 Yosemite Park Way, Yosemite, CA 95389
MLS# FR26204358Listed by: REALTY CONCEPTS, LTD. $1,576,800Active5 beds -- baths3,522 sq. ft.
7501 Yosemite Park Way, Yosemite West, CA 95389
MLS# 655471Listed by: REALTY CONCEPTS - OAKHURST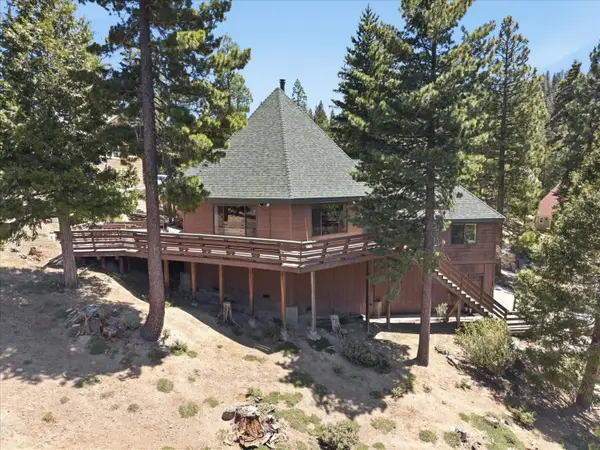 $1,080,000Active3 beds -- baths1,900 sq. ft.
7273 Yosemite Park Way, Yosemite West, CA 95389
MLS# 650452Listed by: CENTURY 21 DITTON REALTY $1,098,000Active3 beds 2 baths1,560 sq. ft.
7426 Henness Ridge Road, Yosemite, CA 95389
MLS# FR26119770Listed by: YOSEMITE WEST REAL ESTATE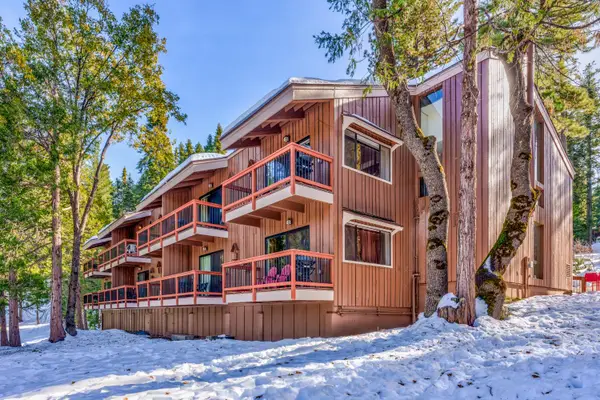 $550,000Pending1 beds -- baths651 sq. ft.
7540 Henness Circle #B206, Yosemite West, CA 95389
MLS# 649832Listed by: SUMMIT REAL ESTATE, PC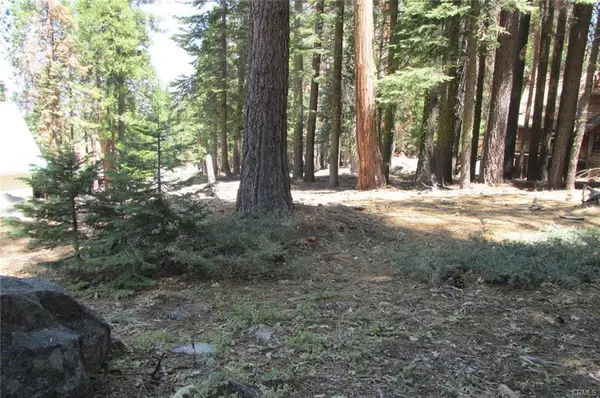 $245,000Active0 Acres
7497 Henness Circle, Yosemite West, CA 95389
MLS# 644233Listed by: YOSEMITE WEST REAL ESTATE, INC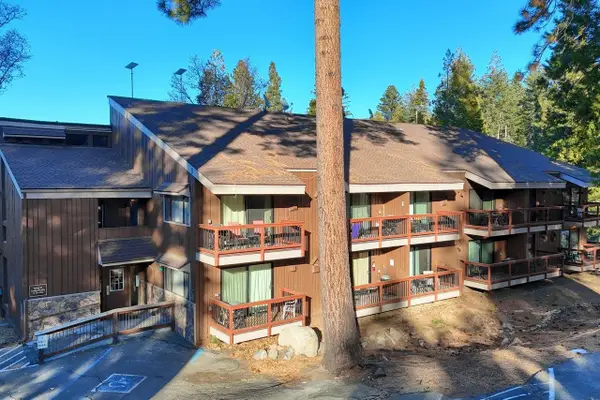 $575,000Active1 beds -- baths566 sq. ft.
7540 Henness Circle #B210, Yosemite West, CA 95389
MLS# 643162Listed by: CENTURY 21 DITTON REALTY


Protect your home and budget from life's surprises with an Assurant Home Warranty, backed by a partner that supports you through every step of homeownership. Explore Plans.
© 2026 Better Homes and Gardens Real Estate LLC. An Anywhere Real Estate company. All rights reserved. Better Homes and Gardens® Real Estate is a registered trademark owned by Meredith Operations Corporation, licensed to Better Homes and Gardens Real Estate LLC and used with permission. Better Homes and Gardens Real Estate LLC fully supports the principles of the Fair Housing Act and the Equal Opportunity Act. Listing information is deemed reliable but is not guaranteed accurate.
Each office is independently owned and operated.
Any services or products provided by third parties are not provided by, affiliated with or related to Better Homes and Gardens Real Estate LLC, or its affiliated companies.