
7501 Yosemite Park Way, Yosemite West, CA 95389
Local realty services provided by:Better Homes and Gardens Real Estate Everything Real Estate
7501 Yosemite Park Way,Yosemite, CA 95389
$1,576,800
- 5 Beds
- 4 Baths
- 3,522 sq. ft.
- Single family
- Active
Listed by: gerald brown
Office: realty concepts, ltd.559-490-1500
MLS#:FR26204358
Source:CRMLS
Price summary
- Price:$1,576,800
- Price per sq. ft.:$447.7
About this home
??? Rare opportunity to own inside Yosemite National Park with exceptional flexibility for a mountain retreat, extended family or income-producing property! Offered by the original owners, this distinctive home is one of a select few in Yosemite West designed, engineered & built by Ken Walls for demanding Sierra conditions. Anchored into granite bedrock with a substantial cement/block foundation, construction includes enhanced 2x8 & 2x6 shear walls, upgraded insulation, 5/8 drywall & a scissor-joist roof system with an impressive snow-season history. The 3BR/2BA main residence features vaulted ceilings, woodstove, updated kitchen with quartz counters & stainless appliances, main-level primary suite & laundry, plus an upstairs den/loft. ?? An expansive 840+ sq ft reinforced deck offers mature trees, mountain air & distant Central Valley lights. The lower-level 2BR/1BA Cozy Cub apartment has its own kitchen & private deck ideal for guests, extended family or potential short/long-term rental income. An additional 800 sq ft unfinished area offers exciting expansion/value-add potential. Workshop, extensive storage & parking for 5-6 vehicles add versatility. Select areas await finishing touches, giving the next owner an opportunity to personalize the home. ? Enjoy Yosemite year-round with hiking, skiing, fishing, wildlife & more just beyond your door!...
Contact an agent
Home facts
- Year built:2004
- Listing ID #:FR26204358
- Added:50 day(s) ago
- Updated:November 06, 2026 at 02:22 PM
Rooms and interior
- Bedrooms:5
- Total bathrooms:4
- Full bathrooms:3
- Half bathrooms:1
- Flooring:Laminate
- Kitchen Description:Built In Range, Dishwasher, Electric Oven, Gas Range, Microwave
- Basement:Yes
- Basement Description:Finished
- Living area:3,522 sq. ft.
Heating and cooling
- Cooling:Central Air
- Heating:Central Furnace, Wood Stove
- Central air:Yes
Structure and exterior
- Roof:Composition
- Year built:2004
- Building area:3,522 sq. ft.
- Lot area:0.47 Acres
- Lot Features:Trees
- Architectural Style:Custom
- Construction Materials:Wood Siding
- Exterior Features:Concrete Patio, Covered Patio, Deck
- Foundation Description:Combination
- Levels:Multi Split
Schools
- High school:Mariposa
- Middle school:Mariposa
- Elementary school:Mariposa
Utilities
- Water:Public, Water Connected
- Sewer:Public Sewer, Sewer Connected
Finances and disclosures
- Price:$1,576,800
- Price per sq. ft.:$447.7
Features and amenities
- Appliances:Built In Range, Dishwasher, Electric Oven, Gas Range, Microwave
- Laundry features:Laundry Room
- Amenities:Balcony, Beamed Ceilings, Ceiling Fans, Double Pane Windows, High Ceilings, Multiple Staircases, Quartz Counters
Parking
- Total parking spaces:4
- Parking description:Off Street, Private
New listings near 7501 Yosemite Park Way
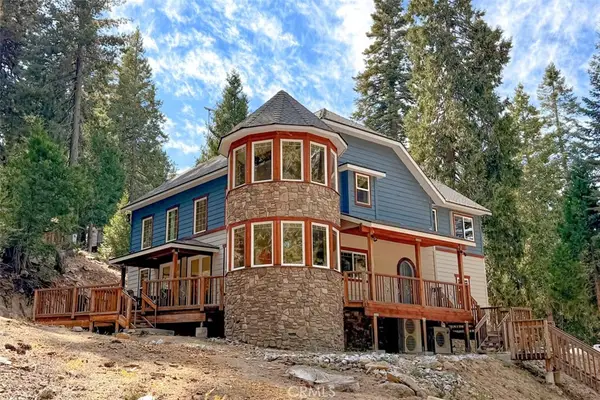 $1,975,000Active4 beds 3 baths2,770 sq. ft.
7594 Azalea, Mariposa, CA 95389
MLS# FR26219429Listed by: CENTURY 21 DITTON REALTY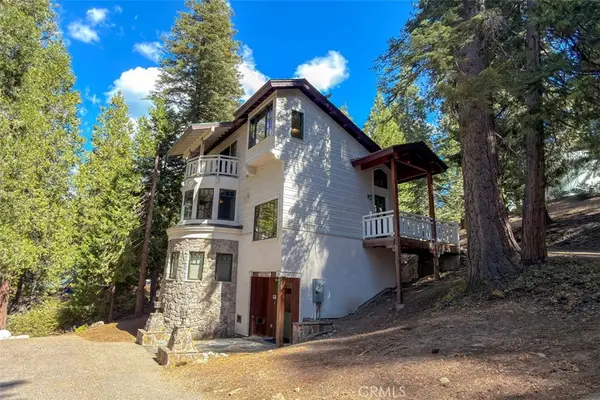 $1,965,000Active3 beds 2 baths2,446 sq. ft.
7475 Henness Circle, Yosemite, CA 95389
MLS# FR26217702Listed by: CENTURY 21 DITTON REALTY $2,300,000Active4 beds 2 baths2,350 sq. ft.
7175 Yosemite Park Way, Yosemite National Park, CA 95389
MLS# 26997137Listed by: CHRISTIE'S INTERNATIONAL REAL ESTATE SOCAL $1,550,000Active4 beds 4 baths2,790 sq. ft.
7296 Yosemite Park, Wawona, CA 95389
MLS# FR26213151Listed by: CENTURY 21 DITTON REALTY $1,080,000Active3 beds 2 baths1,900 sq. ft.
7273 Yosemite Park, Yosemite, CA 95389
MLS# FR26129448Listed by: CENTURY 21 DITTON REALTY $1,098,000Active3 beds 2 baths1,560 sq. ft.
7426 Henness Ridge Road, Yosemite, CA 95389
MLS# FR26119770Listed by: YOSEMITE WEST REAL ESTATE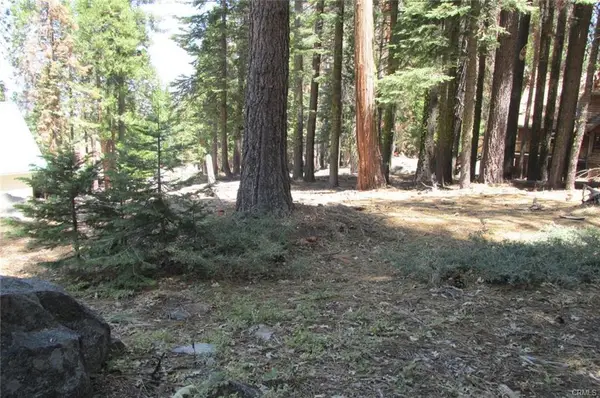 $245,000Active0 Acres
7497 Henness Circle, Yosemite West, CA 95389
MLS# 644233Listed by: YOSEMITE WEST REAL ESTATE, INC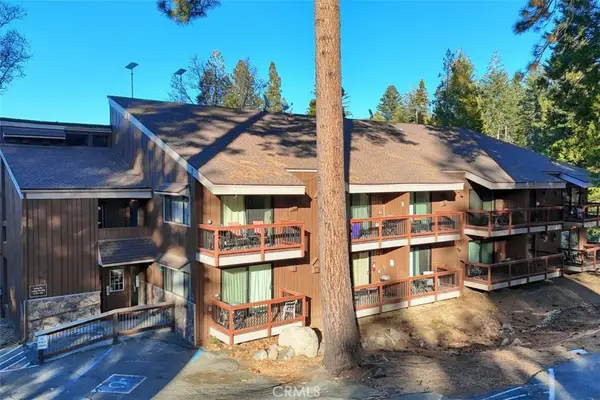 $575,000Active1 beds 2 baths566 sq. ft.
7540 Henness Circle #B210, Yosemite, CA 95389
MLS# FR26023282Listed by: CENTURY 21 DITTON REALTY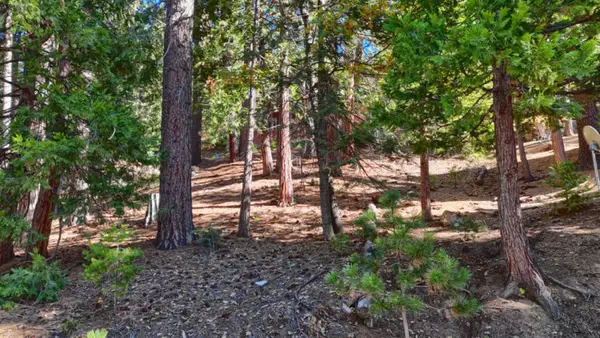 $155,000Pending0 Acres
7232 Yosemite Park Way, Yosemite West, CA 95389
MLS# 639369Listed by: CENTURY 21 DITTON REALTY


Protect your home and budget from life's surprises with an Assurant Home Warranty, backed by a partner that supports you through every step of homeownership. Explore Plans.
© 2026 Better Homes and Gardens Real Estate LLC. An Anywhere Real Estate company. All rights reserved. Better Homes and Gardens® Real Estate is a registered trademark owned by Meredith Operations Corporation, licensed to Better Homes and Gardens Real Estate LLC and used with permission. Better Homes and Gardens Real Estate LLC fully supports the principles of the Fair Housing Act and the Equal Opportunity Act. Listing information is deemed reliable but is not guaranteed accurate.
Each office is independently owned and operated.
Any services or products provided by third parties are not provided by, affiliated with or related to Better Homes and Gardens Real Estate LLC, or its affiliated companies.