
1439 Hawkinsville Humbug Rd., Yreka, CA 96097
Local realty services provided by:Better Homes and Gardens Real Estate Everything Real Estate
1439 Hawkinsville Humbug Rd.,Yreka, CA 96097
$175,000
- 2 Beds
- 2 Baths
- 1,310 sq. ft.
- Single family
- Active
Listed by: lenita ramos
Office: sunshine realty530-340-8467
MLS#:SN25176248
Source:CRMLS
Price summary
- Price:$175,000
- Price per sq. ft.:$133.59
About this home
Charming Fixer with New Roof on 1.3 Acres – Just Outside of Town! New Roof. This unique property offers 2 bedrooms, 2 bathrooms (county records reflect 1 bed/1 bath) (one of the bathrooms needs everything) living room, dining room, and a cozy family room with a wood stove. A second bedroom and bath offer flexible living space. Enjoy the spacious covered outdoor area, perfect for entertaining or relaxing in any season. The oversized 2-car garage/shop features cement floors, built-in shelves, and workbenches ideal for hobbyists or those needing extra storage. The laundry room is conveniently located just off the garage. Outside, the fully fenced backyard includes a patio and additional shed, with plenty of room for a garden, animals, or creative landscaping. Located on 1.3 acres right on the edge of town, properties like this are rare! The home is on well and septic, with a great-producing well. This is a true fixer-upper with solid potential bring your tools, vision, and energy to make it your own. Note: All information is deemed reliable but not guaranteed. Buyer to verify all details independently....
Contact an agent
Home facts
- Year built:1955
- Listing ID #:SN25176248
- Added:356 day(s) ago
- Updated:July 30, 2026 at 01:17 PM
Rooms and interior
- Bedrooms:2
- Total bathrooms:2
- Full bathrooms:2
- Flooring:Vinyl, Wood
- Kitchen Description:Dishwasher, Electric Cooktop, Refrigerator
- Bedroom Description:All Bedrooms Down
- Living area:1,310 sq. ft.
Heating and cooling
- Heating:Wood, Wood Stove
Structure and exterior
- Roof:Composition, Metal
- Year built:1955
- Building area:1,310 sq. ft.
- Lot area:1.3 Acres
- Lot Features:Back Yard, Front Yard, Lawn, Level with Street, Rectangular Lot, Yard
- Architectural Style:Custom, Patio Home
- Construction Materials:Metal Siding, Wood Siding
- Exterior Features:Deck, Front Porch, Porch, Wood Patio
- Foundation Description:Concrete Perimeter, Permanent Foundation
- Levels:1 Story
Schools
- High school:Yreka
Utilities
- Water:Water Available, Well
- Sewer:Septic Tank, Sewer Available
Finances and disclosures
- Price:$175,000
- Price per sq. ft.:$133.59
Features and amenities
- Appliances:Dishwasher, Electric Cooktop, Refrigerator
- Laundry features:Inside, Laundry Room, Washer Hookup
- Amenities:Awnings, Fire Detection System, Rain Gutters, Smoke Detectors, Wood Frames
Parking
- Total parking spaces:2
- Parking description:Door Multi, Driveway, Driveway Level, Garage, Garage Faces Front, Gravel Driveway
- Garage:Yes
- Garage spaces:2
New listings near 1439 Hawkinsville Humbug Rd.
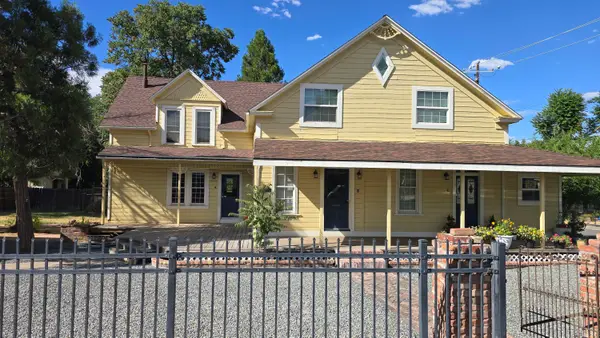 $479,000Active-- beds -- baths
303 Pine Street, Yreka, CA 96097
MLS# 26-3456Listed by: WEST COAST REAL ESTATE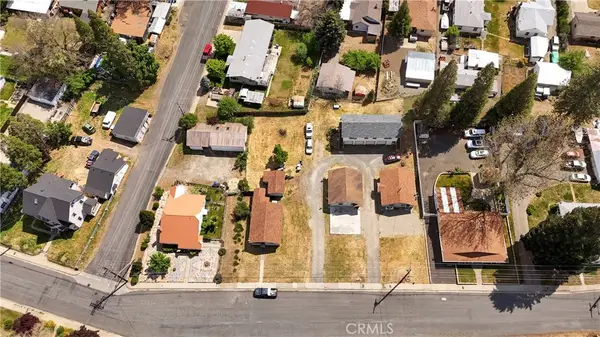 $550,000Active-- beds -- baths3,200 sq. ft.
709 Lane St, Yreka, CA 96097
MLS# SN26106061Listed by: SUNSHINE REALTY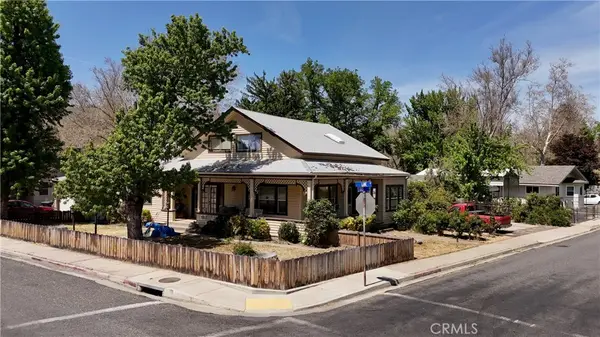 $325,000Active5 beds 3 baths2,333 sq. ft.
602 Lane St, Yreka, CA 96097
MLS# SN26101571Listed by: SUNSHINE REALTY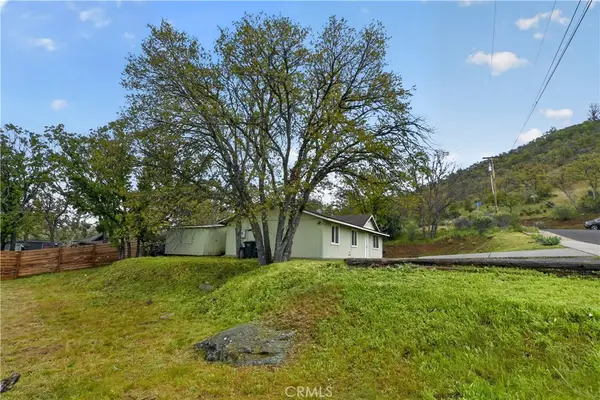 $235,000Active3 beds 2 baths1,144 sq. ft.
1120 Bluebird, Yreka, CA 96097
MLS# SN26086617Listed by: SUNSHINE REALTY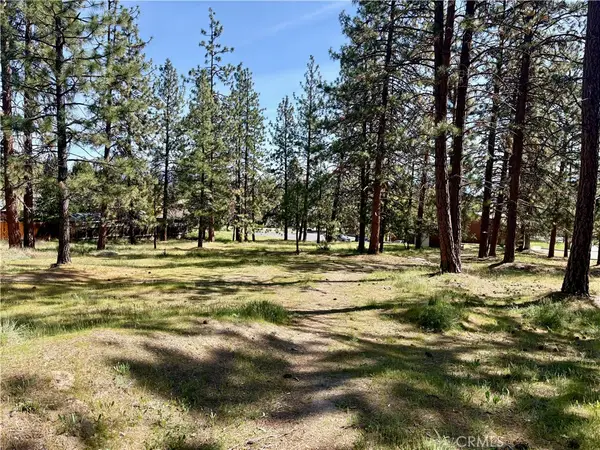 $64,000Active0.75 Acres
0 S Lang Way, Yreka, CA 96097
MLS# SN26080773Listed by: SUNSHINE REALTY $410,000Pending-- beds 3 baths
402 Greenhorn Road, Yreka, CA 96097
MLS# 26-1230Listed by: CENTURY 21 ADVANTAGE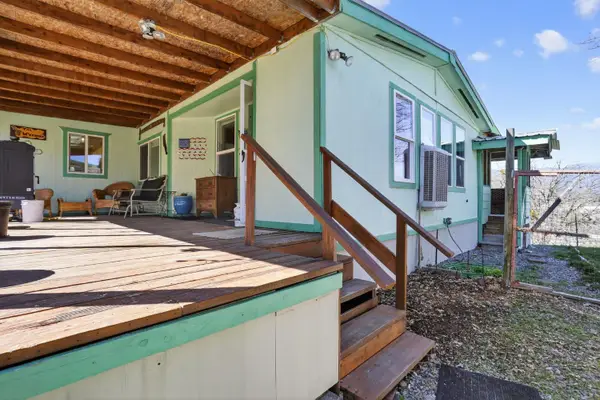 $225,000Active3 beds 2 baths1,620 sq. ft.
332 Arroyo Drive, Yreka, CA 96097
MLS# 226026532Listed by: LPT REALTY, INC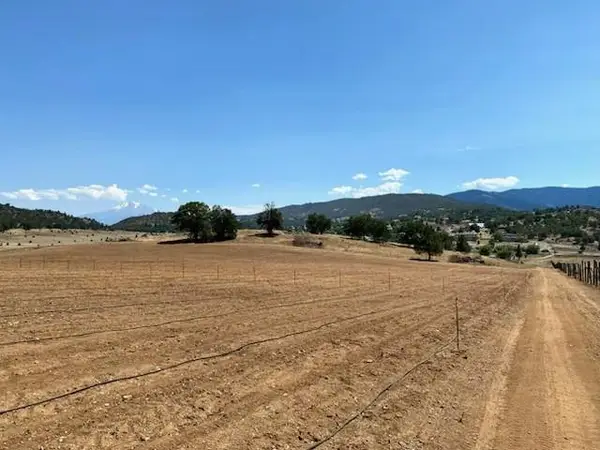 $995,000Active124.03 Acres
739 E. Oberlin Road, Yreka, CA 96097
MLS# 226024070Listed by: YOLO COUNTY REALTY INC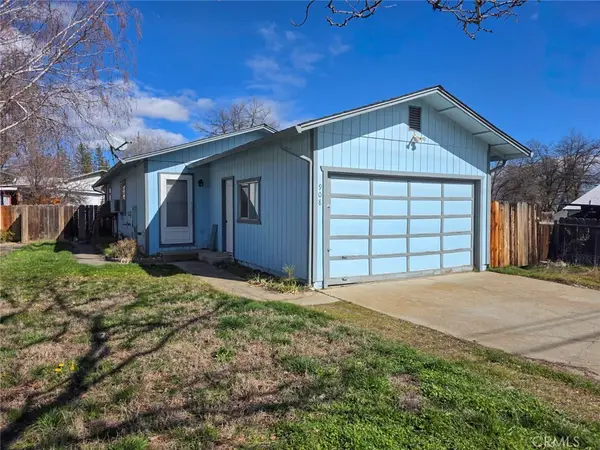 $210,000Active2 beds 1 baths924 sq. ft.
908 Miner St, Yreka, CA 96097
MLS# SN26039272Listed by: SUNSHINE REALTY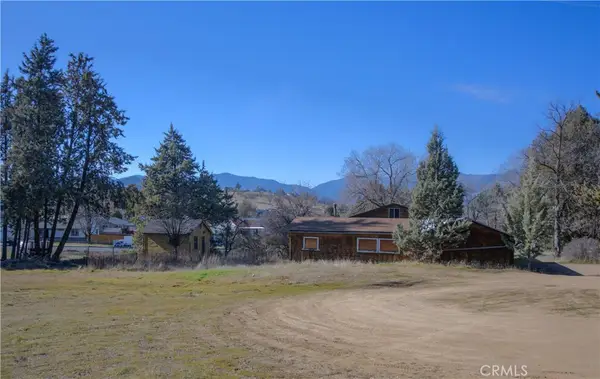 $370,000Active2 beds 1 baths988 sq. ft.
905 Campbell, Yreka, CA 96097
MLS# SN26039015Listed by: SUNSHINE REALTY


Protect your home and budget from life's surprises with an Assurant Home Warranty, backed by a partner that supports you through every step of homeownership. Explore Plans.
© 2026 Better Homes and Gardens Real Estate LLC. An Anywhere Real Estate company. All rights reserved. Better Homes and Gardens® Real Estate is a registered trademark owned by Meredith Operations Corporation, licensed to Better Homes and Gardens Real Estate LLC and used with permission. Better Homes and Gardens Real Estate LLC fully supports the principles of the Fair Housing Act and the Equal Opportunity Act. Listing information is deemed reliable but is not guaranteed accurate.
Each office is independently owned and operated.
Any services or products provided by third parties are not provided by, affiliated with or related to Better Homes and Gardens Real Estate LLC, or its affiliated companies.