
1180 Billie Keith Way, Yuba City, CA 95993
Local realty services provided by:Better Homes and Gardens Real Estate Everything Real Estate
1180 Billie Keith Way,Yuba City, CA 95993
$780,000
- 5 Beds
- 5 Baths
- 2,935 sq. ft.
- Single family
- Active
Upcoming open houses
- Sat, Nov 0712:00 pm - 03:00 pm
Listed by: shiela messick
Office: berkshire hathaway homeservices heritage, realtors
MLS#:226132521
Source:MetroList
Price summary
- Price:$780,000
- Price per sq. ft.:$265.76
About this home
Discover the perfect blend of space and comfort at 1180 Billie Keith Way, Yuba City, CA. This expansive 2,935-square-foot residential property is in better than new condition, offering an attractive living environment, providing both a separate living/dining room, as well as a family room with dedicated spaces for relaxing, entertaining, and enjoying additional privacy. The dining area has a large china closet, and the entire home provides amble storage cabinets. The garage has been thoughtfully upgraded with an additional well appointed kitchen, making the space incredibly versatile and useful. The garage has also been painted and finished with an epoxy-coated floor for a clean, polished look. Owned Solar provides energy efficiency and for electric vehicle owners, the home also features an EV charger conveniently located at the front of the house, making it easy to charge the car right at home. With five bedrooms and four and a half bathrooms, this home provides a thoughtful layout designed for ease and functionality, standing out as a premier choice for those seeking a well-maintained residence. Included in the five bedrooms are two master suites, each with large walk-in closets and baths with walk in showers. The kitchen serves as the heart of the home, featuring a large island that offers ample workspace for meal preparation and casual dining. Outfitted with stainless steel appliances, this area is designed to support both daily routines and organized hosting. Beyond the interior living spaces, the property includes a dedicated laundry room that streamlines household chores. The beautifully finished and well designed backyard features a raised flower bed, covered patio, extra concrete patio, and attractive storage shed. The outdoor space is perfect for relaxing, entertaining, and enjoying the California weather. This impressive property offers the ideal combination of space and functionality, with the added benefit of a fantastic garage kitchen, owned solar, Ring doorbell, and an EV charger for electric vehicles. Don't miss seeing this better than new home in Henson Ranch subdivision, a community with no HOA or Mello-Roos tax....
Contact an agent
Home facts
- Year built:2024
- Subdivision & Development:Henson Ranch
- Listing ID #:226132521
- Added:9 day(s) ago
- Updated:November 07, 2026 at 04:40 PM
Rooms and interior
- Bedrooms:5
- Total bathrooms:5
- Full bathrooms:4
- Flooring:Carpet, Laminate, Vinyl
- Kitchen Description:Dishwasher, Disposal, Double Oven, Free Standing Gas Range, Microwave, Self/Cont Clean Oven
- Living area:2,935 sq. ft.
Heating and cooling
- Cooling:Ceiling Fan(s), Central
- Heating:Central
Structure and exterior
- Roof:Tile
- Year built:2024
- Building area:2,935 sq. ft.
- Lot area:0.13 Acres
- Lot Features:Auto Sprinkler F&R, Landscape Back, Landscape Front, Low Maintenance, Shape Regular, Street Lights
- Construction Materials:Frame, Stucco
- Exterior Features:Covered Patio, Uncovered Patio
- Foundation Description:Slab
- Levels:2 Story
Utilities
- Sewer:Public Sewer
Finances and disclosures
- Price:$780,000
- Price per sq. ft.:$265.76
Features and amenities
- Appliances:Dishwasher, Disposal, Double Oven, Electric Water Heater, Microwave, Self/Cont Clean Oven
- Laundry features:Cabinets, Electric, Inside Laundry Room, On Upper Floor
Parking
- Garage spaces:2
 MetroList MLS 2026. This information is being provided by MetroList MLS. All measurements and calculations of area are approximate. Information provided by Seller/Other sources, not verified by Broker. All interested persons should independently verify accuracy of information. Provided properties may or may not be listed by the office/agent presenting the information. Data Updated: November 7, 2026. Information being provided is for consumers' personal, non-commercial use and may not be used for any purpose other than to identify prospective properties consumers may be interested in purchasing. Information deemed reliable but not guaranteed. Any offer of compensation is made only to Participants of MLS where the subject listing is filed and in accordance with such MLS's regulations or rules.
New listings near 1180 Billie Keith Way
- Open Sun, 1 to 4pmNew
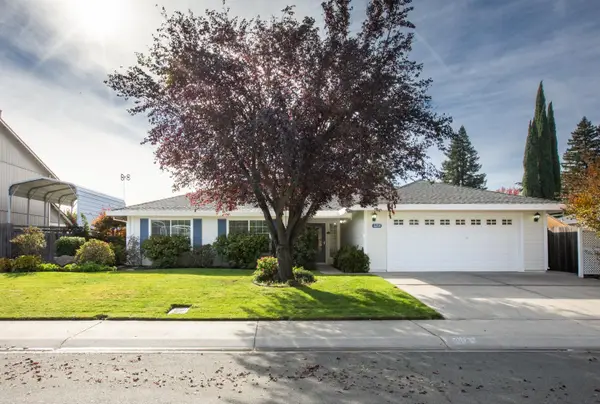 $495,000Active3 beds 2 baths1,627 sq. ft.
3214 Roosevelt Road, Yuba City, CA 95993
MLS# 226135170Listed by: BERKSHIRE HATHAWAY HOMESERVICES HERITAGE, REALTORS - Open Sat, 11am to 2pmNew
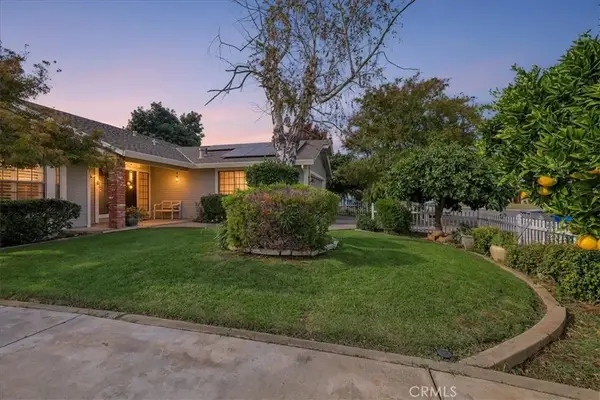 $399,900Active3 beds 2 baths1,767 sq. ft.
1050 Oakwood Drive, Yuba City, CA 95991
MLS# SN26239389Listed by: KELLER WILLIAMS REALTY YUBA CITY - New
 $399,900Active3 beds 2 baths1,767 sq. ft.
1050 Oakwood Drive, Yuba City, CA 95991
MLS# SN26239389Listed by: KELLER WILLIAMS REALTY YUBA CITY - New
 $399,900Active3 beds 2 baths1,767 sq. ft.
1050 Oakwood Drive, Yuba City, CA 95991
MLS# SN26239389Listed by: KELLER WILLIAMS REALTY YUBA CITY - Open Sat, 11am to 1pmNew
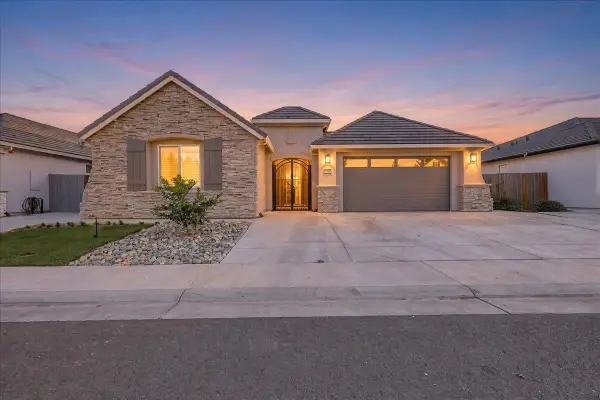 $724,900Active4 beds 4 baths2,596 sq. ft.
3340 Monroe Road, Yuba City, CA 95993
MLS# 226135897Listed by: KELLER WILLIAMS REALTY - New
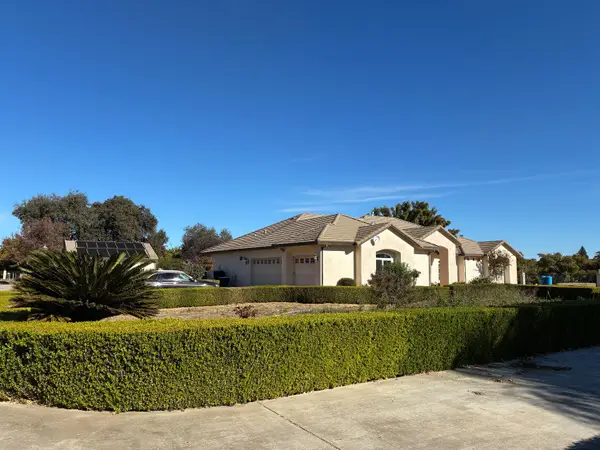 $1,250,000Active4 beds 4 baths4,136 sq. ft.
3663 Nuestro Road, Yuba City, CA 95993
MLS# 226136058Listed by: BERKSHIRE HATHAWAY HOMESERVICES HERITAGE, REALTORS - Open Sat, 2 to 4pmNew
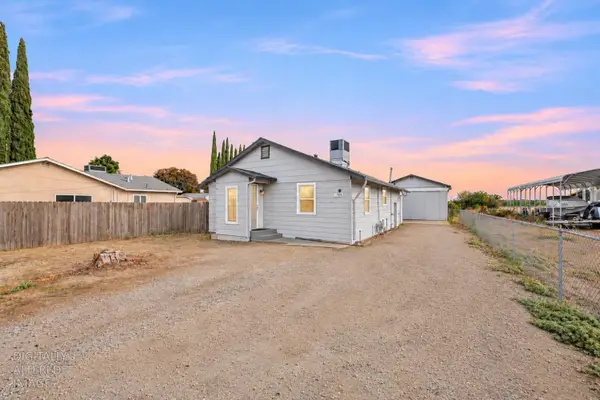 $325,000Active2 beds 2 baths1,222 sq. ft.
806 N Township Road, Yuba City, CA 95993
MLS# 226135928Listed by: EXP REALTY OF CALIFORNIA INC. - New
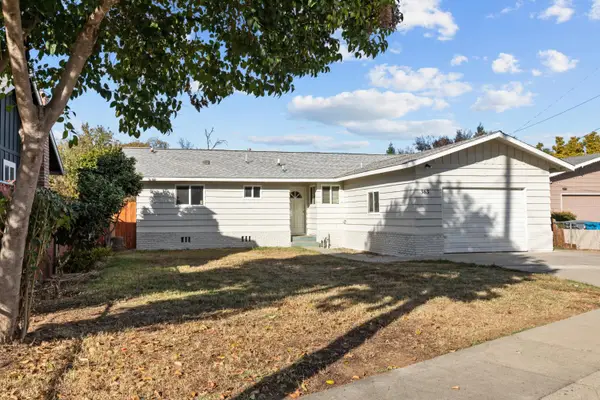 $279,900Active3 beds 2 baths1,304 sq. ft.
363 Bird Street, Yuba City, CA 95991
MLS# 226135661Listed by: RE/MAX GOLD FOLSOM - Open Sat, 11am to 3pmNew
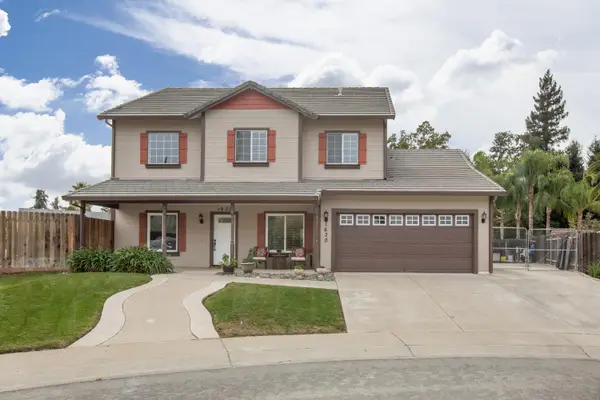 $729,900Active5 beds 3 baths2,788 sq. ft.
1630 Lancaster Court, Yuba City, CA 95993
MLS# 226135645Listed by: RE/MAX GOLD YUBA CITY - New
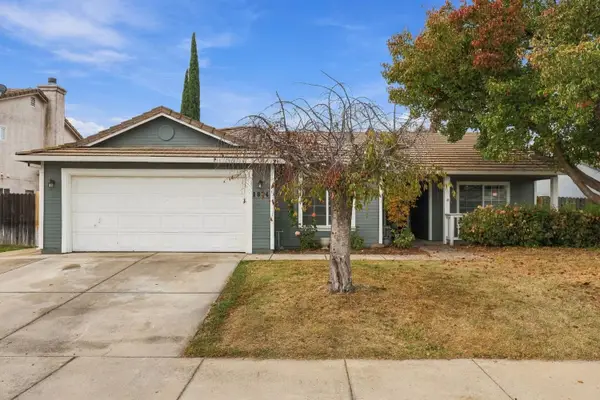 $425,000Active3 beds 2 baths1,482 sq. ft.
1834 Sleepy Drive, Yuba City, CA 95991
MLS# 226134499Listed by: EXP REALTY OF CALIFORNIA INC.


Protect your home and budget from life's surprises with an Assurant Home Warranty, backed by a partner that supports you through every step of homeownership. Explore Plans.
© 2026 Better Homes and Gardens Real Estate LLC. An Anywhere Real Estate company. All rights reserved. Better Homes and Gardens® Real Estate is a registered trademark owned by Meredith Operations Corporation, licensed to Better Homes and Gardens Real Estate LLC and used with permission. Better Homes and Gardens Real Estate LLC fully supports the principles of the Fair Housing Act and the Equal Opportunity Act. Listing information is deemed reliable but is not guaranteed accurate.
Each office is independently owned and operated.
Any services or products provided by third parties are not provided by, affiliated with or related to Better Homes and Gardens Real Estate LLC, or its affiliated companies.