
1345 Portola Valley Road, Yuba City, CA 95993
Local realty services provided by:Better Homes and Gardens Real Estate Royal & Associates
1345 Portola Valley Road,Yuba City, CA 95993
$429,000
- 3 Beds
- 2 Baths
- 1,924 sq. ft.
- Single family
- Pending
Listed by: james poston
Office: coldwell banker associated brokers
MLS#:226085776
Source:MFMLS
Price summary
- Price:$429,000
- Price per sq. ft.:$222.97
About this home
Beautifull 3-bedroom,2 bathroom in well desired southwest neighborhood of the town. With over 1900 Sq ft of living area, this property has a separate, spacious living room and large family room. Master bedroom has a Huge walk-in closet, with a sliding door leading to the backyard to a wooden deck and a large, covered patio. House has a large 3 car garage and Solar from Tesla.
Contact an agent
Home facts
- Year built:1990
- Listing ID #:226085776
- Added:46 day(s) ago
- Updated:August 25, 2026 at 07:51 AM
Rooms and interior
- Bedrooms:3
- Total bathrooms:2
- Full bathrooms:2
- Flooring:Carpet, Laminate, Linoleum
- Kitchen Description:Dishwasher, Free Standing Electric Range, Gas Plumbed, Microwave
- Living area:1,924 sq. ft.
Heating and cooling
- Cooling:Ceiling Fan(s), Central
- Heating:Central, Pellet Stove
Structure and exterior
- Roof:Composition Shingle
- Year built:1990
- Building area:1,924 sq. ft.
- Lot area:0.16 Acres
- Lot Features:Landscape Front, Landscape Misc, Street Lights
- Construction Materials:Lap Siding
- Exterior Features:Uncovered Deck
- Foundation Description:Slab
- Levels:1 Story
Utilities
- Sewer:Public Sewer
Finances and disclosures
- Price:$429,000
- Price per sq. ft.:$222.97
Features and amenities
- Appliances:Dishwasher, Free Standing Electric Range, Microwave
- Laundry features:Inside Laundry Area
Parking
- Garage spaces:3
 MetroList MLS 2026. This information is being provided by MetroList MLS. All measurements and calculations of area are approximate. Information provided by Seller/Other sources, not verified by Broker. All interested persons should independently verify accuracy of information. Provided properties may or may not be listed by the office/agent presenting the information. Data Updated: August 25, 2026. Information being provided is for consumers' personal, non-commercial use and may not be used for any purpose other than to identify prospective properties consumers may be interested in purchasing. Information deemed reliable but not guaranteed. Any offer of compensation is made only to Participants of MLS where the subject listing is filed and in accordance with such MLS's regulations or rules.
New listings near 1345 Portola Valley Road
- New
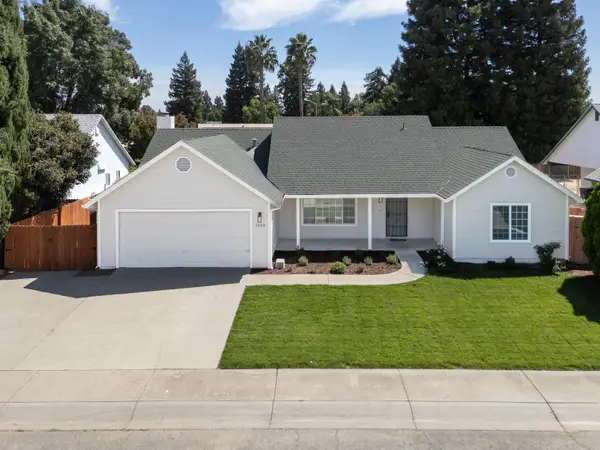 $509,000Active3 beds 2 baths1,563 sq. ft.
1663 Royo Ranchero Drive, Yuba City, CA 95993
MLS# 226106941Listed by: AZTEC REAL ESTATE - New
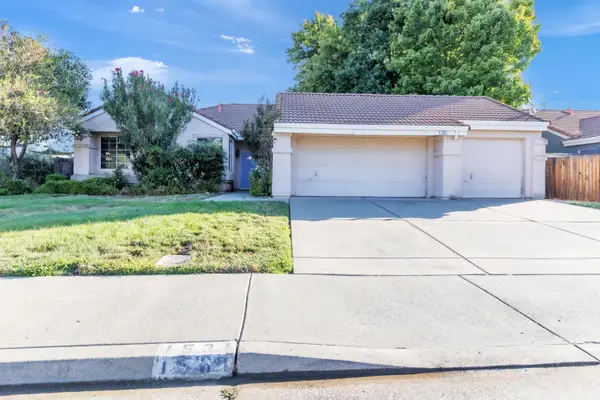 $399,000Active4 beds 2 baths2,117 sq. ft.
1531 Jamie Drive, Yuba City, CA 95993
MLS# 226106067Listed by: COOPER REALTY - New
 $549,000Active4 beds 2 baths2,409 sq. ft.
1829 Blevin Road, Yuba City, CA 95993
MLS# 226106339Listed by: COLDWELL BANKER ASSOCIATED BROKERS - New
 $539,999Active3 beds 3 baths1,597 sq. ft.
1196 Kimberly Drive, Yuba City, CA 95993
MLS# 226105357Listed by: RE/MAX GOLD YUBA CITY - New
 $420,000Active3 beds 2 baths1,766 sq. ft.
678 Teesdale Road, Yuba City, CA 95991
MLS# 226105447Listed by: PROVIDENCE PROPERTIES - Open Sat, 11am to 2pmNew
 $619,000Active4 beds 2 baths2,409 sq. ft.
1837 Rolling Rock Court, Yuba City, CA 95993
MLS# 226105760Listed by: REPRESENT REAL ESTATE INC - New
 $397,500Active3 beds 2 baths1,537 sq. ft.
1630 Alicia Drive, Yuba City, CA 95993
MLS# 226105380Listed by: NEXTHOME APEX REALTY - New
 $419,000Active3 beds 2 baths1,599 sq. ft.
1415 Tradewind Drive, Yuba City, CA 95991
MLS# 226105417Listed by: COLDWELL BANKER REALTY - New
 $479,900Active4 beds 3 baths1,702 sq. ft.
1830 Whispering Oaks, Yuba City, CA 95991
MLS# 226104835Listed by: AMERICAN HOME REALTY - New
 $950,000Active2 beds 1 baths1,152 sq. ft.
20 Cypress Avenue, Yuba City, CA 95991
MLS# 226105595Listed by: CHARTER REALTY


Protect your home and budget from life's surprises with an Assurant Home Warranty, backed by a partner that supports you through every step of homeownership. Explore Plans.
© 2026 Better Homes and Gardens Real Estate LLC. An Anywhere Real Estate company. All rights reserved. Better Homes and Gardens® Real Estate is a registered trademark owned by Meredith Operations Corporation, licensed to Better Homes and Gardens Real Estate LLC and used with permission. Better Homes and Gardens Real Estate LLC fully supports the principles of the Fair Housing Act and the Equal Opportunity Act. Listing information is deemed reliable but is not guaranteed accurate.
Each office is independently owned and operated.
Any services or products provided by third parties are not provided by, affiliated with or related to Better Homes and Gardens Real Estate LLC, or its affiliated companies.