
145 Montana Court, Yuba City, CA 95991
Local realty services provided by:Better Homes and Gardens Real Estate Everything Real Estate
145 Montana Court,Yuba City, CA 95991
$499,900
- 3 Beds
- 3 Baths
- 1,556 sq. ft.
- Single family
- Pending
Listed by: antonio rubio
Office: better homes realty
MLS#:226049318
Source:MFMLS
Price summary
- Price:$499,900
- Price per sq. ft.:$321.27
About this home
Welcome home to this beautiful two-story residence, filled with natural light and designed with comfort, space, and entertaining in mind. This home features 3 bedrooms and 3 bathrooms, including a conveniently located bathroom downstairs. The flexible and functional floor plan is perfect for families and everyday living. Enjoy stylish updates throughout, including laminate wood flooring, refreshed bathroom tile, newer carpet, and fresh paint. The spacious backyard is perfect for relaxing or entertaining, featuring a covered aluminum patio and a beautiful sparkling swimming pool with a charming water feature. It's the perfect place to enjoy warm California days with family and friends. Tucked away on a quiet cul-de-sac, this home offers added privacy and plenty of off-street parking. The convenient location provides quick access to Highway 99, making commuting easy. Outdoor enthusiasts will appreciate the nearby dog park, walking and biking trails, fishing areas, and multiple parks. This home truly has it all space, updates, privacy, an excellent location, and a beautiful swimming pool. Don't miss the opportunity to make this wonderful property your new home!...
Contact an agent
Home facts
- Year built:2005
- Listing ID #:226049318
- Added:160 day(s) ago
- Updated:September 29, 2026 at 07:42 AM
Rooms and interior
- Bedrooms:3
- Total bathrooms:3
- Full bathrooms:3
- Flooring:Laminate, Wood Floors
- Kitchen Description:Dishwasher, Free Standing Gas Range, Free Standing Refrigerator, Microwave
- Living area:1,556 sq. ft.
Heating and cooling
- Cooling:Ceiling Fan(s), Central
- Heating:Central, Natural Gas
Structure and exterior
- Roof:Tile
- Year built:2005
- Building area:1,556 sq. ft.
- Lot area:0.17 Acres
- Lot Features:Landscape Front
- Construction Materials:Stucco, Wood
- Exterior Features:Covered Patio
- Foundation Description:Slab
- Levels:2 Story
Utilities
- Sewer:Public Sewer
Finances and disclosures
- Price:$499,900
- Price per sq. ft.:$321.27
Features and amenities
- Appliances:Dishwasher, Microwave
- Laundry features:Hookups Only, Inside Laundry Area, Inside Laundry Room
Parking
- Garage spaces:2
 MetroList MLS 2026. This information is being provided by MetroList MLS. All measurements and calculations of area are approximate. Information provided by Seller/Other sources, not verified by Broker. All interested persons should independently verify accuracy of information. Provided properties may or may not be listed by the office/agent presenting the information. Data Updated: September 29, 2026. Information being provided is for consumers' personal, non-commercial use and may not be used for any purpose other than to identify prospective properties consumers may be interested in purchasing. Information deemed reliable but not guaranteed. Any offer of compensation is made only to Participants of MLS where the subject listing is filed and in accordance with such MLS's regulations or rules.
New listings near 145 Montana Court
- New
 $649,000Active4 beds 2 baths2,199 sq. ft.
3394 John Fremont Way, Yuba City, CA 95993
MLS# 226121325Listed by: EXP REALTY OF CALIFORNIA, INC. - New
 $120,000Active5 Acres
0 Waterbury, Oroville, CA 95966
MLS# OR26209078Listed by: GO WEST REALTY - New
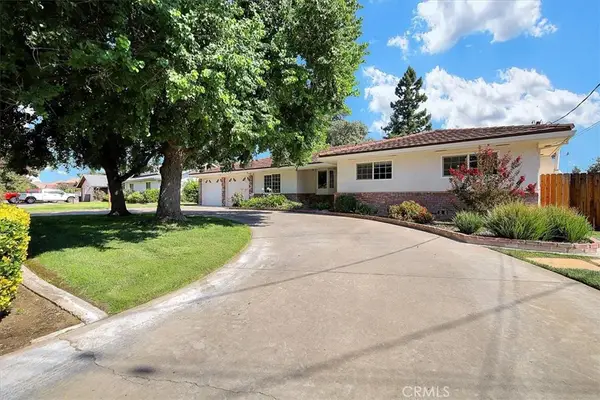 $595,000Active3 beds 3 baths2,056 sq. ft.
944 Sanborn, Yuba City, CA 95993
MLS# SN26209998Listed by: KELLER WILLIAMS REALTY YUBA CITY - New
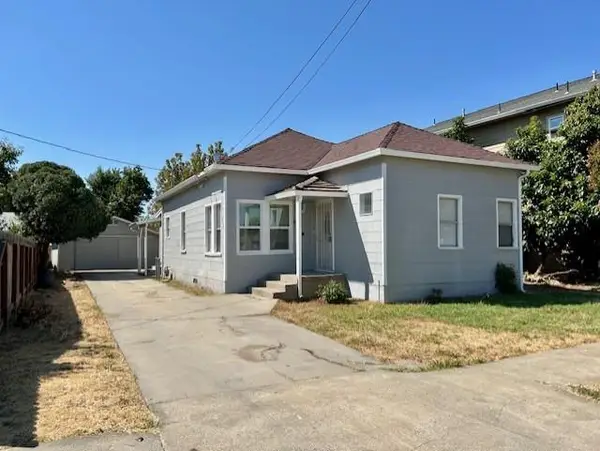 $529,000Active6 beds 3 baths2,622 sq. ft.
752 Kiley Ave., Yuba City, CA 95991
MLS# 226120749Listed by: CENTURY 21 SELECT REAL ESTATE 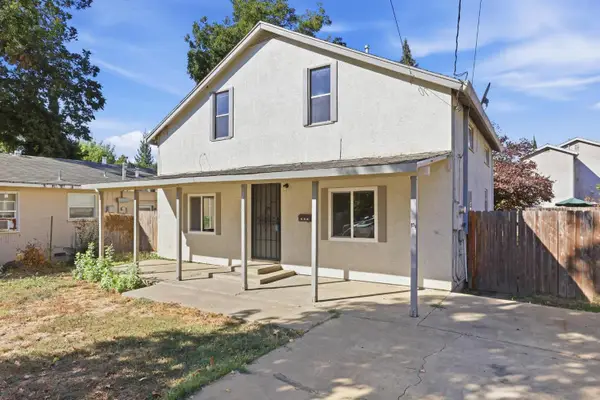 $290,000Pending5 beds 2 baths1,600 sq. ft.
430 Robinson Avenue, Yuba City, CA 95991
MLS# 226120538Listed by: BERKSHIRE HATHAWAY HOMESERVICES HERITAGE, REALTORS $565,000Pending5 beds 3 baths2,839 sq. ft.
466 Whiterock Drive, Yuba City, CA 95991
MLS# 226120453Listed by: MCTYGUE GROUP, INC.- New
 $595,000Active3 beds 3 baths2,056 sq. ft.
944 Sanborn Road, Yuba City, CA 95993
MLS# 226110055Listed by: KELLER WILLIAMS REALTY-YUBA SUTTER - New
 $635,000Active5 beds 3 baths2,839 sq. ft.
1943 Hardial Drive, Yuba City, CA 95993
MLS# 226119392Listed by: CENTURY 21 SELECT REAL ESTATE - New
 $189,000Active1 beds 1 baths834 sq. ft.
528 Scott Street, Yuba City, CA 95991
MLS# 226112380Listed by: SCOTT FIX, BROKER - New
 $1,099,000Active4 beds 3 baths3,089 sq. ft.
432 Wilder Avenue, Yuba City, CA 95993
MLS# 226119190Listed by: HILBERS LEGACY PROPERTIES


Protect your home and budget from life's surprises with an Assurant Home Warranty, backed by a partner that supports you through every step of homeownership. Explore Plans.
© 2026 Better Homes and Gardens Real Estate LLC. An Anywhere Real Estate company. All rights reserved. Better Homes and Gardens® Real Estate is a registered trademark owned by Meredith Operations Corporation, licensed to Better Homes and Gardens Real Estate LLC and used with permission. Better Homes and Gardens Real Estate LLC fully supports the principles of the Fair Housing Act and the Equal Opportunity Act. Listing information is deemed reliable but is not guaranteed accurate.
Each office is independently owned and operated.
Any services or products provided by third parties are not provided by, affiliated with or related to Better Homes and Gardens Real Estate LLC, or its affiliated companies.