
1607 Redding Avenue, Yuba City, CA 95993
Local realty services provided by:Better Homes and Gardens Real Estate Royal & Associates
1607 Redding Avenue,Yuba City, CA 95993
$380,000
- 3 Beds
- 2 Baths
- 1,406 sq. ft.
- Single family
- Active
Listed by: sonya christianson
Office: exp realty of northern california, inc.
MLS#:226123949
Source:MetroList
Price summary
- Price:$380,000
- Price per sq. ft.:$270.27
About this home
Room to spread out on approximately 0.37 acres in Yuba City! This 3 bedroom, 2 bathroom home offers a spacious backyard, large covered patio, and plenty of outdoor space for entertaining, gardening, pets, or simply enjoying the extra room. An additional flexible space could work well as an office, hobby room, or extra living space. The property also features generous off-street parking, side access to the backyard, and solar. With a hard-to-find lot size, expansive outdoor space, and a versatile floor plan, this property offers plenty of possibilities for its next owner.
Contact an agent
Home facts
- Year built:1956
- Listing ID #:226123949
- Added:1 day(s) ago
- Updated:October 08, 2026 at 08:45 PM
Rooms and interior
- Bedrooms:3
- Total bathrooms:2
- Full bathrooms:2
- Flooring:Carpet, Linoleum, Wood Floors
- Kitchen Description:Free Standing Refrigerator, Microwave
- Living area:1,406 sq. ft.
Heating and cooling
- Cooling:Central, Whole House Fan
- Heating:Central
Structure and exterior
- Roof:Shingle
- Year built:1956
- Building area:1,406 sq. ft.
- Lot area:0.37 Acres
- Lot Features:Shape Regular
- Construction Materials:Stucco
- Foundation Description:Raised Foundation
- Levels:1 Story
Utilities
- Sewer:Septic System
Finances and disclosures
- Price:$380,000
- Price per sq. ft.:$270.27
Features and amenities
- Appliances:Microwave
- Laundry features:Hookups Only
Parking
- Garage spaces:1
 MetroList MLS 2026. This information is being provided by MetroList MLS. All measurements and calculations of area are approximate. Information provided by Seller/Other sources, not verified by Broker. All interested persons should independently verify accuracy of information. Provided properties may or may not be listed by the office/agent presenting the information. Data Updated: October 8, 2026. Information being provided is for consumers' personal, non-commercial use and may not be used for any purpose other than to identify prospective properties consumers may be interested in purchasing. Information deemed reliable but not guaranteed. Any offer of compensation is made only to Participants of MLS where the subject listing is filed and in accordance with such MLS's regulations or rules.
New listings near 1607 Redding Avenue
- New
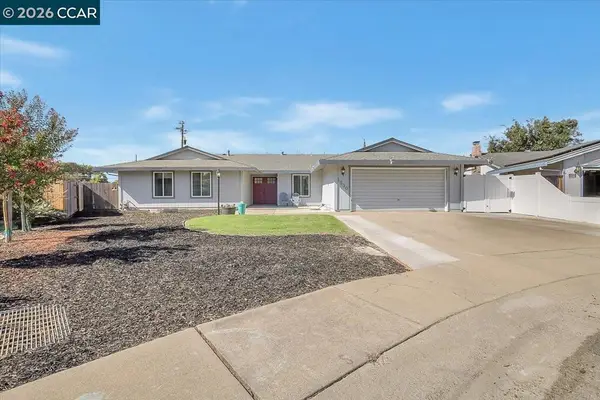 $434,900Active3 beds 2 baths1,785 sq. ft.
1590 Lisa Ct, Yuba City, CA 95993
MLS# 41150647Listed by: EXP REALTY OF CALIFORNIA, INC. - New
 $495,000Active4 beds 2 baths2,239 sq. ft.
1860 Burgandy Drive, Yuba City, CA 95993
MLS# 226125672Listed by: BERKSHIRE HATHAWAY HOMESERVICES HERITAGE, REALTORS - New
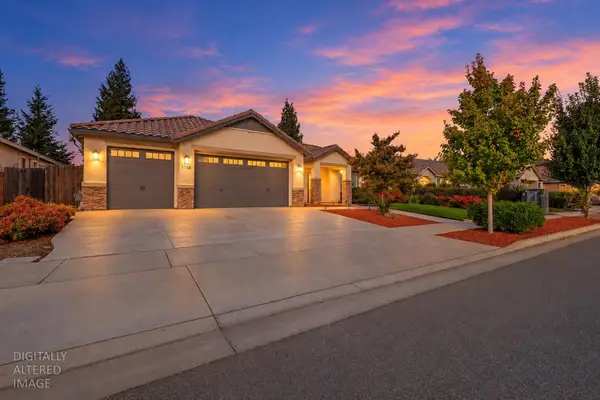 $629,000Active4 beds 3 baths2,332 sq. ft.
1758 Blevin Road, Yuba City, CA 95993
MLS# 226121320Listed by: KELLER WILLIAMS REALTY - New
 $3,900,000Active-- beds -- baths15,087 sq. ft.
598 N Walton Avenue, Yuba City, CA 95993
MLS# 226125627Listed by: KEN TURTON, BROKER - New
 $539,000Active5 beds 3 baths2,806 sq. ft.
235 Mississippi Drive, Yuba City, CA 95991
MLS# 226124594Listed by: EXP REALTY OF CALIFORNIA, INC. - New
 $375,000Active3 beds 2 baths1,422 sq. ft.
1043 Villa Vista Avenue, Yuba City, CA 95991
MLS# 226125040Listed by: BERKSHIRE HATHAWAY HOMESERVICES HERITAGE, REALTORS - New
 $480,000Active3 beds 2 baths1,527 sq. ft.
1852 Harbor Town Dr, Yuba City, CA 95993
MLS# 226125102Listed by: EXP REALTY OF NORTHERN CALIFORNIA, INC. - New
 $243,000Active3 beds 2 baths1,868 sq. ft.
3120 Live Oak Boulevard #211, Yuba City, CA 95991
MLS# 226124521Listed by: HAUS AND HOME - New
 $355,000Active2 beds 1 baths1,150 sq. ft.
579 King Avenue, Yuba City, CA 95991
MLS# 226123397Listed by: CENTURY 21 SELECT REAL ESTATE


Protect your home and budget from life's surprises with an Assurant Home Warranty, backed by a partner that supports you through every step of homeownership. Explore Plans.
© 2026 Better Homes and Gardens Real Estate LLC. An Anywhere Real Estate company. All rights reserved. Better Homes and Gardens® Real Estate is a registered trademark owned by Meredith Operations Corporation, licensed to Better Homes and Gardens Real Estate LLC and used with permission. Better Homes and Gardens Real Estate LLC fully supports the principles of the Fair Housing Act and the Equal Opportunity Act. Listing information is deemed reliable but is not guaranteed accurate.
Each office is independently owned and operated.
Any services or products provided by third parties are not provided by, affiliated with or related to Better Homes and Gardens Real Estate LLC, or its affiliated companies.