
2444 Tuscan Road, Yuba City, CA 95991
Local realty services provided by:Better Homes and Gardens Real Estate Royal & Associates
2444 Tuscan Road,Yuba City, CA 95991
$420,000
- 3 Beds
- 2 Baths
- 1,442 sq. ft.
- Single family
- Active
Listed by: patricia shogren, janice shogren
Office: berkshire hathaway homeservices heritage, realtors
MLS#:226126928
Source:MetroList
Price summary
- Price:$420,000
- Price per sq. ft.:$291.26
About this home
Welcome to 2444 Tuscan Rd in Yuba City, CA. This residential ranch-style home spans 1,442 square feet and stands as an attractive property, offering a thoughtfully designed space that centers on comfortable, modern living. The heart of the home is the open-plan kitchen, which flows seamlessly into the living room to create a perfect environment for hosting. This culinary space is defined by premium stone counters and a functional island that includes an integrated sink, ensuring that meal preparation remains a social and inclusive experience. The residence provides three bedrooms and two bathrooms, providing a flexible layout for various household needs. A highlight of the bathroom facilities is the walk-in shower, which offers a sleek and accessible design for your daily routine. Beyond the interior, the property features practical amenities designed for ease of life, including an attached garage for convenient parking and storage. The outdoor area is equally inviting, featuring a private yard and a patio that serve as an extension of the home, ideal for spending time outdoors. Reach out today to schedule your private tour and discover how this inviting property can serve as the backdrop for your next chapter....
Contact an agent
Home facts
- Year built:2019
- Listing ID #:226126928
- Added:1 day(s) ago
- Updated:November 09, 2026 at 01:30 PM
Rooms and interior
- Bedrooms:3
- Total bathrooms:2
- Full bathrooms:2
- Flooring:Laminate, Wood Floors
- Kitchen Description:Dishwasher, Disposal, Free Standing Gas Range
- Living area:1,442 sq. ft.
Heating and cooling
- Cooling:Ceiling Fan(s), Central
- Heating:Central
Structure and exterior
- Roof:Composition Shingle
- Year built:2019
- Building area:1,442 sq. ft.
- Lot area:0.38 Acres
- Lot Features:Landscape Front, Shape Regular
- Construction Materials:Stucco, Wood
- Foundation Description:Raised Foundation
- Levels:1 Story
Utilities
- Sewer:Septic System
Finances and disclosures
- Price:$420,000
- Price per sq. ft.:$291.26
Features and amenities
- Appliances:Dishwasher, Disposal
- Laundry features:Laundry In Garage
Parking
- Garage spaces:2
 MetroList MLS 2026. This information is being provided by MetroList MLS. All measurements and calculations of area are approximate. Information provided by Seller/Other sources, not verified by Broker. All interested persons should independently verify accuracy of information. Provided properties may or may not be listed by the office/agent presenting the information. Data Updated: November 9, 2026. Information being provided is for consumers' personal, non-commercial use and may not be used for any purpose other than to identify prospective properties consumers may be interested in purchasing. Information deemed reliable but not guaranteed. Any offer of compensation is made only to Participants of MLS where the subject listing is filed and in accordance with such MLS's regulations or rules.
New listings near 2444 Tuscan Road
- New
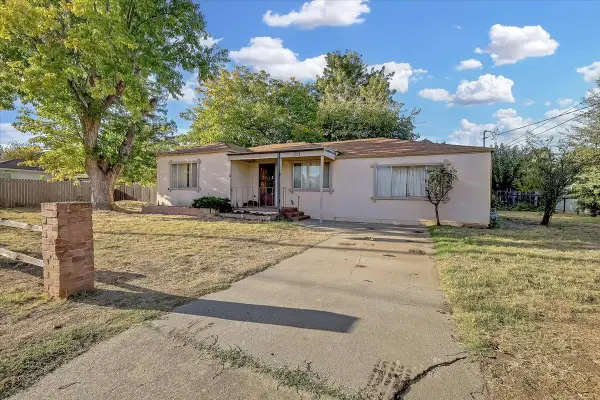 $279,900Active2 beds 1 baths1,371 sq. ft.
311 Moore Avenue, Yuba City, CA 95991
MLS# 226136322Listed by: RE/MAX GOLD YUBA CITY - New
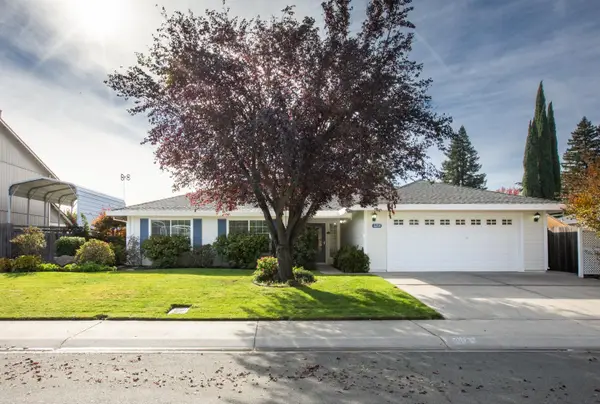 $495,000Active3 beds 2 baths1,627 sq. ft.
3214 Roosevelt Road, Yuba City, CA 95993
MLS# 226135170Listed by: BERKSHIRE HATHAWAY HOMESERVICES HERITAGE, REALTORS - New
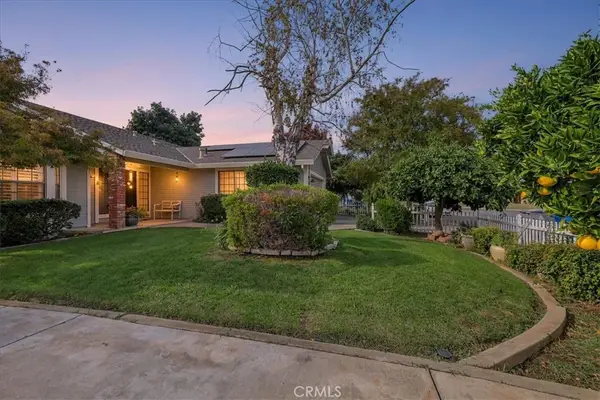 $399,900Active3 beds 2 baths1,767 sq. ft.
1050 Oakwood Drive, Yuba City, CA 95991
MLS# SN26239389Listed by: KELLER WILLIAMS REALTY YUBA CITY - New
 $399,900Active3 beds 2 baths1,767 sq. ft.
1050 Oakwood Drive, Yuba City, CA 95991
MLS# SN26239389Listed by: KELLER WILLIAMS REALTY YUBA CITY - New
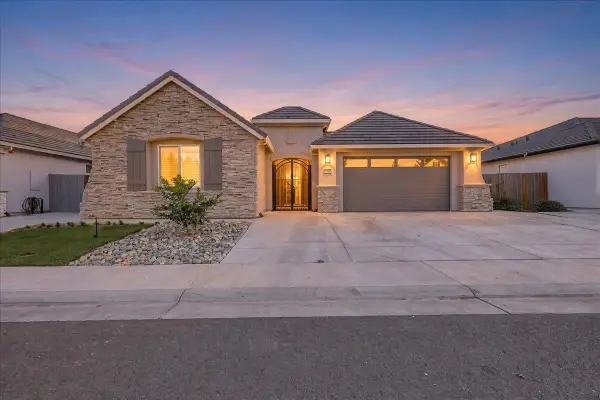 $724,900Active4 beds 4 baths2,596 sq. ft.
3340 Monroe Road, Yuba City, CA 95993
MLS# 226135897Listed by: KELLER WILLIAMS REALTY - New
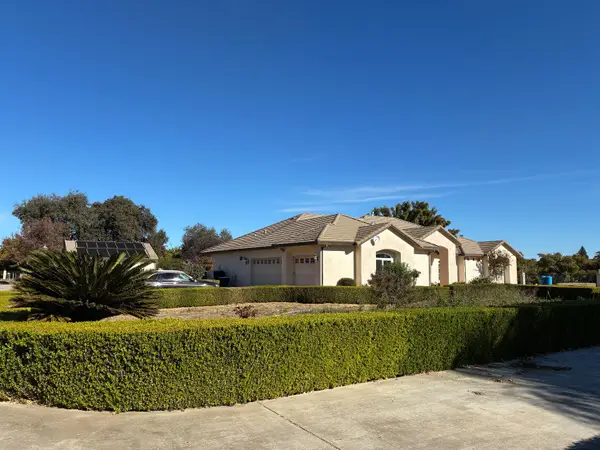 $1,250,000Active4 beds 4 baths4,136 sq. ft.
3663 Nuestro Road, Yuba City, CA 95993
MLS# 226136058Listed by: BERKSHIRE HATHAWAY HOMESERVICES HERITAGE, REALTORS - New
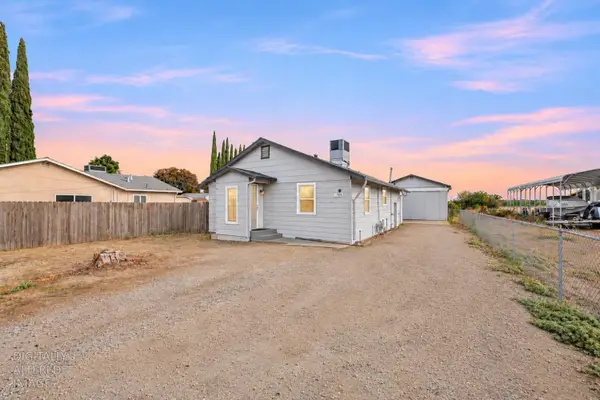 $325,000Active2 beds 2 baths1,222 sq. ft.
806 N Township Road, Yuba City, CA 95993
MLS# 226135928Listed by: EXP REALTY OF CALIFORNIA INC. - New
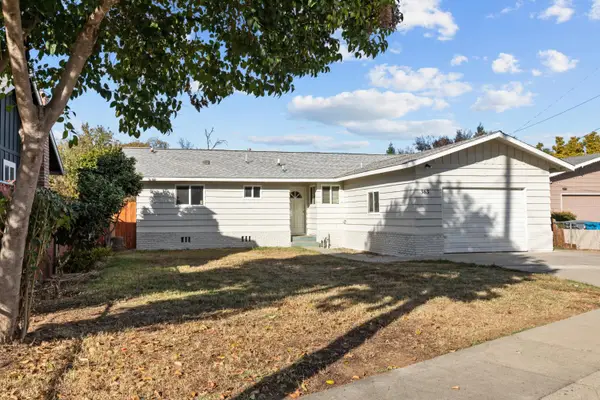 $279,900Active3 beds 2 baths1,304 sq. ft.
363 Bird Street, Yuba City, CA 95991
MLS# 226135661Listed by: RE/MAX GOLD FOLSOM - New
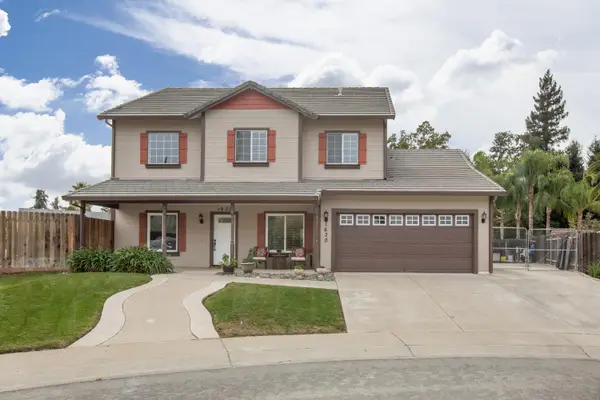 $729,900Active5 beds 3 baths2,788 sq. ft.
1630 Lancaster Court, Yuba City, CA 95993
MLS# 226135645Listed by: RE/MAX GOLD YUBA CITY


Protect your home and budget from life's surprises with an Assurant Home Warranty, backed by a partner that supports you through every step of homeownership. Explore Plans.
© 2026 Better Homes and Gardens Real Estate LLC. An Anywhere Real Estate company. All rights reserved. Better Homes and Gardens® Real Estate is a registered trademark owned by Meredith Operations Corporation, licensed to Better Homes and Gardens Real Estate LLC and used with permission. Better Homes and Gardens Real Estate LLC fully supports the principles of the Fair Housing Act and the Equal Opportunity Act. Listing information is deemed reliable but is not guaranteed accurate.
Each office is independently owned and operated.
Any services or products provided by third parties are not provided by, affiliated with or related to Better Homes and Gardens Real Estate LLC, or its affiliated companies.