
2597 Ethel Drive #Lot24, Yuba City, CA 95993
Local realty services provided by:Better Homes and Gardens Real Estate Reliance Partners
2597 Ethel Drive #Lot24,Yuba City, CA 95993
$609,810
- 5 Beds
- 3 Baths
- 2,103 sq. ft.
- Single family
- Active
Upcoming open houses
- Fri, Oct 2311:00 am - 05:00 pm
- Sat, Oct 2411:00 am - 05:00 pm
- Sun, Oct 2511:00 am - 05:00 pm
Listed by: angelica bouwman, christopher brown
Office: next real estate group inc.
MLS#:226108082
Source:MetroList
Price summary
- Price:$609,810
- Price per sq. ft.:$289.97
About this home
New construction Plan 4 in the Grove Collection at Henson Ranch offers 2,103 sq. ft. of thoughtfully designed living with 5 bedrooms and 3 baths, all situated on one of the community's largest 7,674 sq. ft. homesites. Enjoy the added value of NO HOA and NO Mello-Roos, plus an impressive 66' x 60' backyard with room to create the outdoor space you've been dreaming of. The generous side yard may accommodate up to 18 feet of RV or boat parking, subject to city requirements. Elevation C creates standout curb appeal with genuine stone accents. Inside, enjoy whole-house flooring, shaker-style cabinetry, quartz countertops with clean zero-radius edges, and a dedicated laundry room sink. With five bedrooms, modern finishes, an oversized homesite and exceptional outdoor potential, this home delivers the space and flexibility that can be hard to find in new construction. Come experience Henson Ranch and make this home yours! Henson Ranch is located in Yuba City with convenient access to Highway 99 and the greater Yuba-Sutter area, and Sacramento roughly an hour south. Move-in ready by October 2026....
Contact an agent
Home facts
- Year built:2026
- Subdivision & Development:Henson Ranch
- Listing ID #:226108082
- Added:57 day(s) ago
- Updated:October 23, 2026 at 04:30 PM
Rooms and interior
- Bedrooms:5
- Total bathrooms:3
- Full bathrooms:3
- Flooring:Carpet, Laminate, Vinyl
- Kitchen Description:Dishwasher, Free Standing Gas Range, Microwave
- Living area:2,103 sq. ft.
Heating and cooling
- Cooling:Central
- Heating:Central
Structure and exterior
- Roof:Tile
- Year built:2026
- Building area:2,103 sq. ft.
- Lot area:0.18 Acres
- Lot Features:Landscape Front, Low Maintenance
- Construction Materials:Fiber Cement, Frame, Stucco
- Foundation Description:Slab
- Levels:1 Story
Utilities
- Sewer:Public Sewer, Sewer in Street
Finances and disclosures
- Price:$609,810
- Price per sq. ft.:$289.97
Features and amenities
- Appliances:Dishwasher, Microwave
- Laundry features:Cabinets, Inside Laundry Room
Parking
- Garage spaces:2
 MetroList MLS 2026. This information is being provided by MetroList MLS. All measurements and calculations of area are approximate. Information provided by Seller/Other sources, not verified by Broker. All interested persons should independently verify accuracy of information. Provided properties may or may not be listed by the office/agent presenting the information. Data Updated: October 23, 2026. Information being provided is for consumers' personal, non-commercial use and may not be used for any purpose other than to identify prospective properties consumers may be interested in purchasing. Information deemed reliable but not guaranteed. Any offer of compensation is made only to Participants of MLS where the subject listing is filed and in accordance with such MLS's regulations or rules.
New listings near 2597 Ethel Drive #Lot24
- New
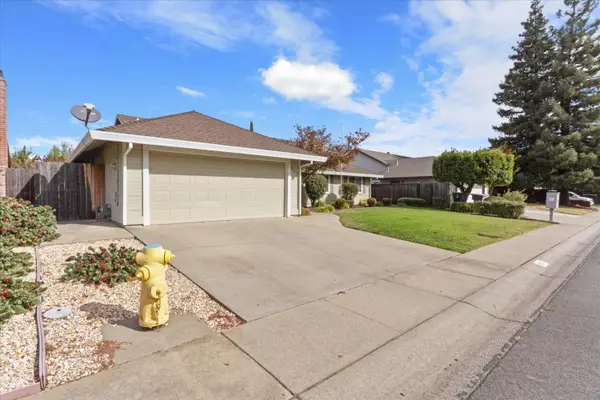 $449,900Active3 beds 2 baths1,900 sq. ft.
957 North Point, Yuba City, CA 95991
MLS# 226131057Listed by: EXP REALTY OF CALIFORNIA INC. - New
 $575,000Active3 beds 2 baths2,111 sq. ft.
1732 Portofino Drive, Yuba City, CA 95993
MLS# 226129955Listed by: EXP REALTY OF CALIFORNIA INC. - Open Sat, 1 to 3pmNew
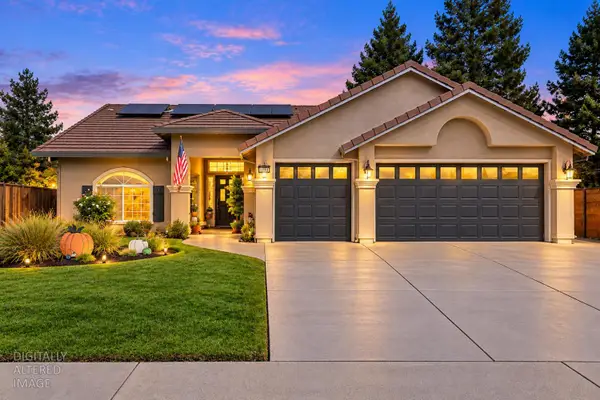 $530,000Active4 beds 2 baths1,989 sq. ft.
1703 Augusta Lane, Yuba City, CA 95993
MLS# 226127190Listed by: EXP REALTY OF CALIFORNIA INC. - New
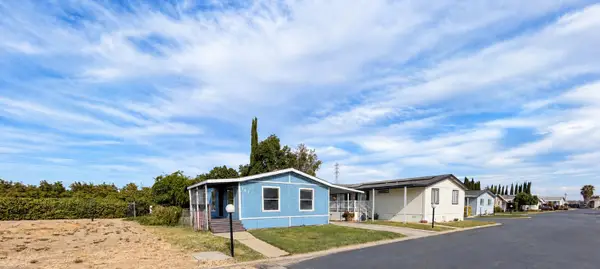 $90,000Active2 beds 2 baths1,056 sq. ft.
3120 Live Oak Blvd #163, Yuba City, CA 95991
MLS# 226130235Listed by: BLACK BIRD REALTY - New
 $465,000Active3 beds 2 baths1,700 sq. ft.
2037 S George Washington, Yuba City, CA 95993
MLS# 226129917Listed by: MALLOW REAL ESTATE SERVICES - New
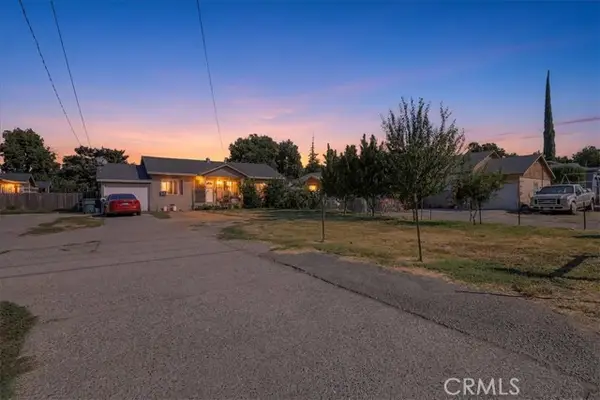 $279,900Active4 beds 1 baths960 sq. ft.
367 Monterey, Yuba City, CA 95991
MLS# SN26227239Listed by: KELLER WILLIAMS REALTY YUBA CITY - New
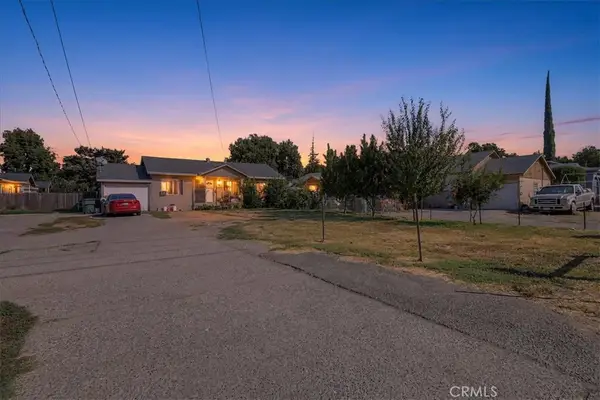 $279,900Active4 beds 1 baths960 sq. ft.
367 Monterey, Yuba City, CA 95991
MLS# SN26227239Listed by: KELLER WILLIAMS REALTY YUBA CITY - Open Sun, 1 to 3pmNew
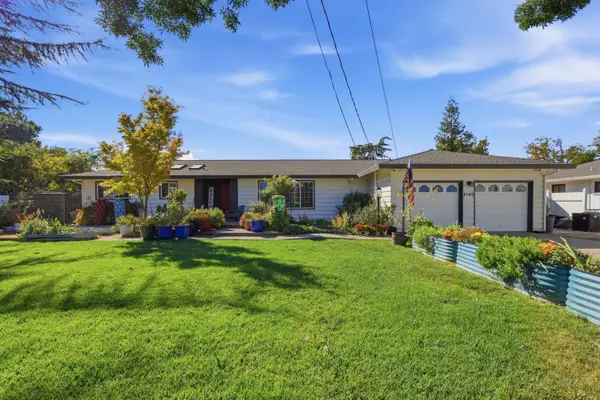 $545,000Active3 beds 2 baths2,207 sq. ft.
4140 Franklin Road, Yuba City, CA 95993
MLS# 226128840Listed by: SHOWCASE REAL ESTATE 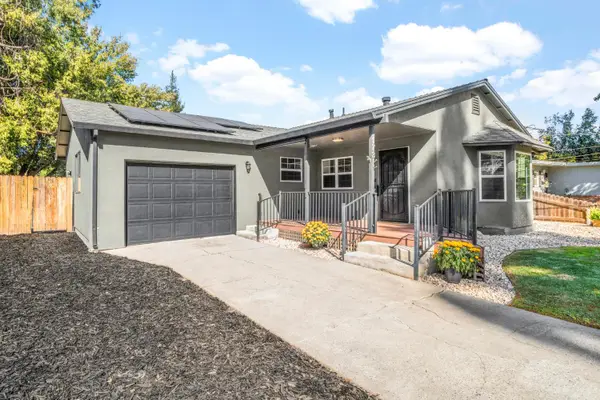 $349,999Pending3 beds 3 baths1,180 sq. ft.
173 Clinton Street, Yuba City, CA 95991
MLS# 226128920Listed by: REAL BROKER TECHNOLOGIES- New
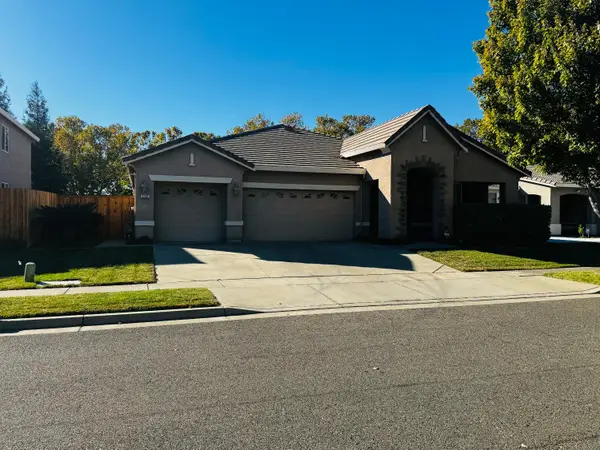 $569,000Active4 beds 3 baths2,345 sq. ft.
1133 Tulio Street, Yuba City, CA 95993
MLS# 226129194Listed by: PRESTIGE REALTY


Protect your home and budget from life's surprises with an Assurant Home Warranty, backed by a partner that supports you through every step of homeownership. Explore Plans.
© 2026 Better Homes and Gardens Real Estate LLC. An Anywhere Real Estate company. All rights reserved. Better Homes and Gardens® Real Estate is a registered trademark owned by Meredith Operations Corporation, licensed to Better Homes and Gardens Real Estate LLC and used with permission. Better Homes and Gardens Real Estate LLC fully supports the principles of the Fair Housing Act and the Equal Opportunity Act. Listing information is deemed reliable but is not guaranteed accurate.
Each office is independently owned and operated.
Any services or products provided by third parties are not provided by, affiliated with or related to Better Homes and Gardens Real Estate LLC, or its affiliated companies.