
432 Wilder Avenue, Yuba City, CA 95993
Local realty services provided by:Better Homes and Gardens Real Estate Integrity Real Estate
432 Wilder Avenue,Yuba City, CA 95993
$1,099,000
- 4 Beds
- 3 Baths
- 3,089 sq. ft.
- Single family
- Active
Listed by: erin leblanc
Office: hilbers legacy properties
MLS#:226119190
Source:MFMLS
Price summary
- Price:$1,099,000
- Price per sq. ft.:$355.78
About this home
Welcome to desirable Wilder Estates, where space, privacy, and timeless ranch-style living come together on 1.26 beautifully maintained acres. A gorgeous circular driveway welcomes you to this single-story, 3,089 sq. ft. home featuring 4 bedrooms and 3 bathrooms. Inside, the thoughtful floor plan offers both a separate living room and family room, a formal dining room for gathering and entertaining, and a charming breakfast nook just off the kitchen. Step outside and you'll quickly see what makes this property so special. Mature landscaping surrounds the home, creating a beautiful, established setting in both the front and backyard. The backyard is designed for enjoying Northern California living, complete with a sparkling built-in swimming pool and beautiful built-in barbecue areaperfect for summer days, evening dinners, and entertaining family and friends. Two exterior shops provide excellent space for storage, hobbies, or projects, while generous RV parking and owned solar add even more versatility. Built in 1974 and lovingly maintained over the years, this Wilder Estates property offers the space, character, and amenities that are becoming increasingly hard to findall on over an acre in one of Yuba City's desirable established neighborhoods....
Contact an agent
Home facts
- Year built:1974
- Listing ID #:226119190
- Added:1 day(s) ago
- Updated:September 24, 2026 at 03:13 PM
Rooms and interior
- Bedrooms:4
- Total bathrooms:3
- Full bathrooms:3
- Flooring:Laminate
- Kitchen Description:Built-In Gas Oven, Built-In Gas Range, Compactor, Dishwasher, Disposal, Microwave
- Living area:3,089 sq. ft.
Heating and cooling
- Cooling:Ceiling Fan(s)
- Heating:Natural Gas
Structure and exterior
- Roof:Composition Shingle
- Year built:1974
- Building area:3,089 sq. ft.
- Lot area:1.26 Acres
- Lot Features:Auto Sprinkler F&R
- Construction Materials:Brick, Frame, Wood Siding
- Foundation Description:Raised Foundation
- Levels:1 Story
Utilities
- Sewer:Septic System
Finances and disclosures
- Price:$1,099,000
- Price per sq. ft.:$355.78
Features and amenities
- Appliances:Dishwasher, Disposal, Microwave
- Laundry features:Cabinets, Inside Laundry Area
Parking
- Garage spaces:2
 MetroList MLS 2026. This information is being provided by MetroList MLS. All measurements and calculations of area are approximate. Information provided by Seller/Other sources, not verified by Broker. All interested persons should independently verify accuracy of information. Provided properties may or may not be listed by the office/agent presenting the information. Data Updated: September 24, 2026. Information being provided is for consumers' personal, non-commercial use and may not be used for any purpose other than to identify prospective properties consumers may be interested in purchasing. Information deemed reliable but not guaranteed. Any offer of compensation is made only to Participants of MLS where the subject listing is filed and in accordance with such MLS's regulations or rules.
New listings near 432 Wilder Avenue
- New
 $575,000Active4 beds 3 baths2,174 sq. ft.
1079 Twins Way, Yuba City, CA 95991
MLS# 226118926Listed by: AZTEC REAL ESTATE - New
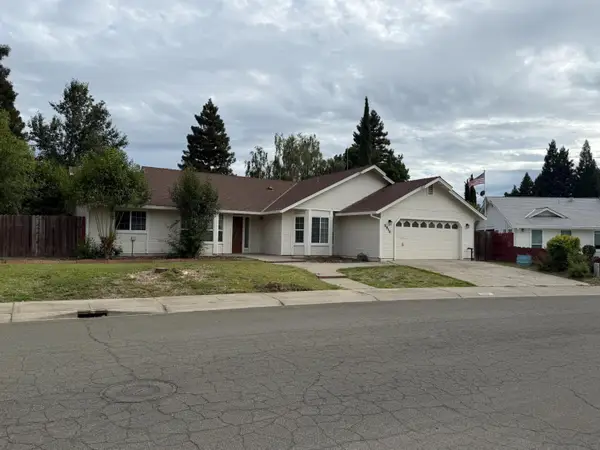 $415,000Active3 beds 2 baths1,710 sq. ft.
2810 Vi Court, Yuba City, CA 95993
MLS# 226118983Listed by: SIMPLISTIC REALTY - New
 $460,000Active3 beds 2 baths1,755 sq. ft.
1074 Marina Drive, Yuba City, CA 95993
MLS# 226118857Listed by: PROVIDENCE PROPERTIES - New
 $315,000Active3 beds 1 baths864 sq. ft.
1467 Stewart Way, Yuba City, CA 95991
MLS# ML82062110Listed by: BEYCOME BROKERAGE REALTY INC. - New
 $120,000Active5 Acres
0 Waterbury Lane, Oroville, CA 95966
MLS# 226118639Listed by: GO WEST REALTY - New
 $549,000Active5 beds 3 baths2,806 sq. ft.
235 Mississippi Drive, Yuba City, CA 95991
MLS# 226118538Listed by: GRAND REALTY GROUP - New
 $549,888Active3 beds 2 baths2,105 sq. ft.
2050 Patricia Drive, Yuba City, CA 95993
MLS# 226118494Listed by: DIAMOND QUALITY REAL ESTATE - New
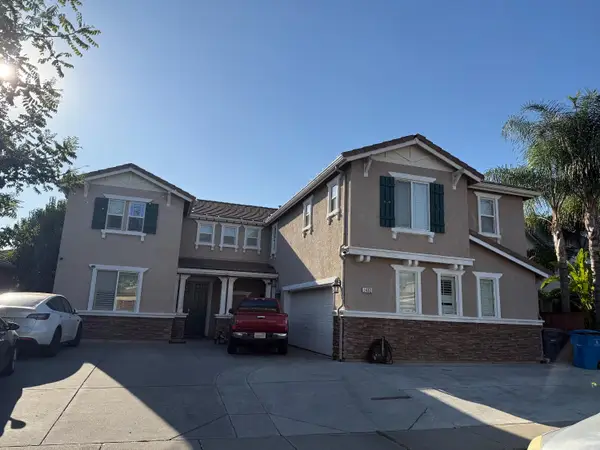 $724,900Active5 beds 4 baths3,670 sq. ft.
1482 Tori Lane, Yuba City, CA 95993
MLS# 226118329Listed by: HOMESMART ICARE REALTY - New
 $692,000Active3 beds 1 baths1,040 sq. ft.
1488 Smith Road, Yuba City, CA 95993
MLS# 226115980Listed by: SHOWCASE REAL ESTATE


Protect your home and budget from life's surprises with an Assurant Home Warranty, backed by a partner that supports you through every step of homeownership. Explore Plans.
© 2026 Better Homes and Gardens Real Estate LLC. An Anywhere Real Estate company. All rights reserved. Better Homes and Gardens® Real Estate is a registered trademark owned by Meredith Operations Corporation, licensed to Better Homes and Gardens Real Estate LLC and used with permission. Better Homes and Gardens Real Estate LLC fully supports the principles of the Fair Housing Act and the Equal Opportunity Act. Listing information is deemed reliable but is not guaranteed accurate.
Each office is independently owned and operated.
Any services or products provided by third parties are not provided by, affiliated with or related to Better Homes and Gardens Real Estate LLC, or its affiliated companies.