
64 Michigan Street, Yuba City, CA 95991
Local realty services provided by:Better Homes and Gardens Real Estate Royal & Associates
Listed by: james awalt, janae l morris
Office: exp realty of california, inc.
MLS#:226037719
Source:MFMLS
Price summary
- Price:$430,000
- Price per sq. ft.:$281.05
About this home
$5,000 toward closing costs or rate buydown Private Pool Owned Solar Corner Lot This move-in ready 3-bedroom, 1,530 sq ft home checks every box low energy bills, a private pool, and a long list of recent upgrades. The owned solar system (24 panels) means little to no PGE bill most of the year. Recent Upgrades: New HVAC, new water heater, new roof, new stucco siding Kitchen: Shaker cabinets, stone countertops, tile backsplash, large kitchen island (included) Living Room: Gas fireplace Bathroom: Walk-in shower Outdoor Space: Private pool with new filtration system, fenced backyard, patio, porch, sunroom/greenhouse, and shed for extra storage Additional Features: 2-car garage, corner lot, dedicated laundry room A rare opportunity to own a turnkey single-family home with owned solar, a private pool, and a spacious corner lot all in great condition. Buyer to verify square footage.
Contact an agent
Home facts
- Year built:1948
- Listing ID #:226037719
- Added:57 day(s) ago
- Updated:May 27, 2026 at 02:52 PM
Rooms and interior
- Bedrooms:3
- Total bathrooms:1
- Full bathrooms:1
- Flooring:Concrete, Wood Floors
- Kitchen Description:Dishwasher, Disposal, Free Standing Gas Range, Microwave
- Living area:1,530 sq. ft.
Heating and cooling
- Cooling:Ceiling Fan(s), Central
- Heating:Central, Fireplace(s), Gas
Structure and exterior
- Roof:Shingle
- Year built:1948
- Building area:1,530 sq. ft.
- Lot area:0.26 Acres
- Lot Features:Corner, Curb(s), Curb(s)/Gutter(s), Garden, Landscape Back, Landscape Front
- Construction Materials:Concrete, Stucco, Wood
- Exterior Features:Covered Patio, Front Porch
- Foundation Description:Raised Foundation
- Levels:1 Story
Utilities
- Sewer:Public Sewer
Finances and disclosures
- Price:$430,000
- Price per sq. ft.:$281.05
Features and amenities
- Appliances:Dishwasher, Disposal, Microwave
- Laundry features:Inside Laundry Area, Inside Laundry Room
Parking
- Garage spaces:2
 MetroList MLS 2026. This information is being provided by MetroList MLS. All measurements and calculations of area are approximate. Information provided by Seller/Other sources, not verified by Broker. All interested persons should independently verify accuracy of information. Provided properties may or may not be listed by the office/agent presenting the information. Data Updated: May 27, 2026. Information being provided is for consumers' personal, non-commercial use and may not be used for any purpose other than to identify prospective properties consumers may be interested in purchasing. Information deemed reliable but not guaranteed. Any offer of compensation is made only to Participants of MLS where the subject listing is filed and in accordance with such MLS's regulations or rules.
New listings near 64 Michigan Street
- New
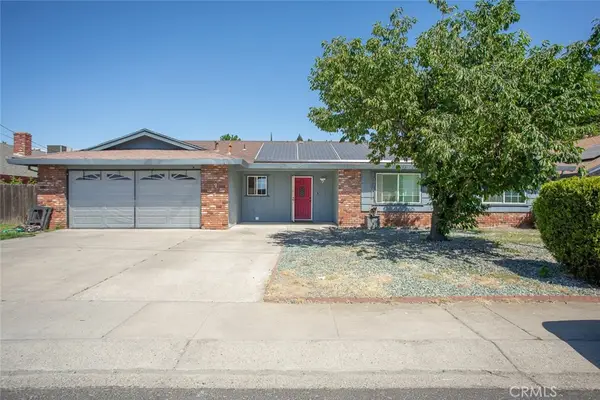 $499,000Active4 beds 3 baths3,183 sq. ft.
364 Harding Road, Yuba City, CA 95993
MLS# OR26114153Listed by: CENTURY 21 SELECT REAL ESTATE INC. - New
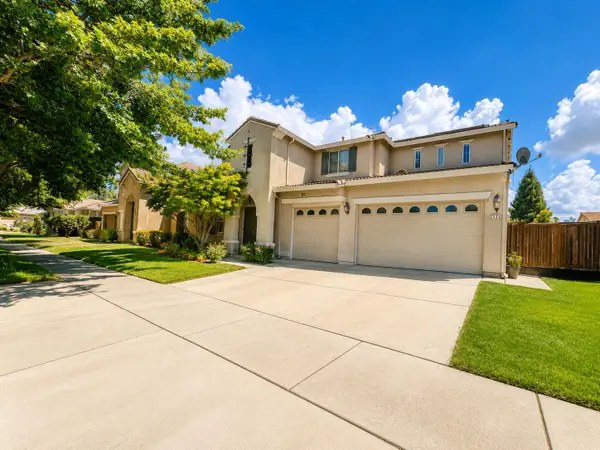 $655,000Active5 beds 3 baths3,136 sq. ft.
1322 Tell Hollow Drive, Yuba City, CA 95993
MLS# 226066538Listed by: BLACK BIRD REALTY - New
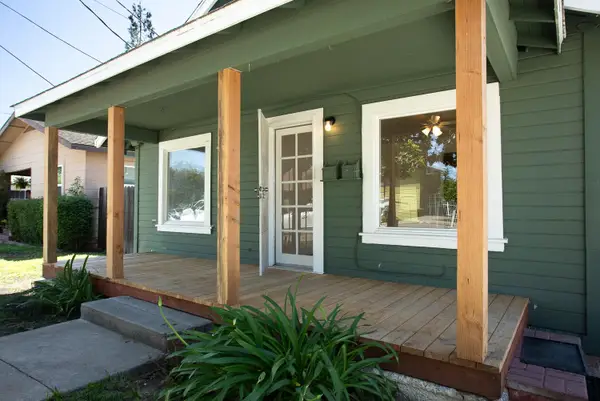 $399,000Active2 beds 1 baths1,568 sq. ft.
802 Olive Street, Yuba City, CA 95991
MLS# 226066628Listed by: PROVIDENCE PROPERTIES - New
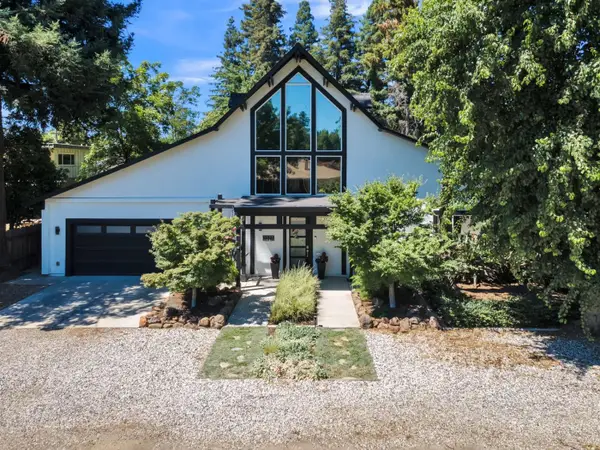 $780,000Active4 beds 3 baths3,672 sq. ft.
1133 Marcia Avenue, Yuba City, CA 95991
MLS# 226065937Listed by: PLACER 1 REALTY - New
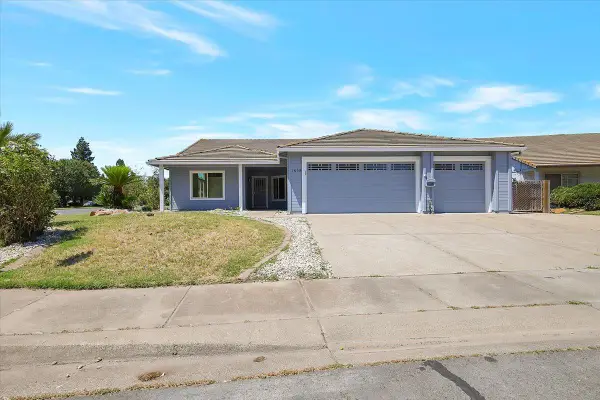 $505,000Active4 beds 2 baths2,055 sq. ft.
1898 White Oak, Yuba City, CA 95991
MLS# 226065833Listed by: UNITED REAL ESTATE & MORTGAGE - New
 $774,888Active-- beds -- baths3,252 sq. ft.
281 Julie Drive, Yuba City, CA 95991
MLS# 226065659Listed by: DIAMOND QUALITY REAL ESTATE - New
 $134,500Active3 beds 2 baths1,420 sq. ft.
137 La Brea Way, Yuba City, CA 95993
MLS# 226065073Listed by: RE/MAX GOLD YUBA CITY - New
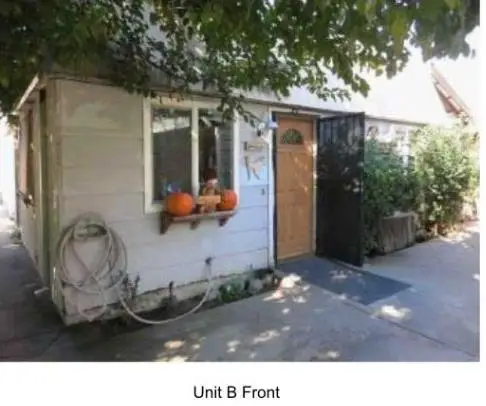 $399,000Active-- beds -- baths1,875 sq. ft.
907 Cooper Avenue, Yuba City, CA 95991
MLS# 226065075Listed by: EPIQUE INC 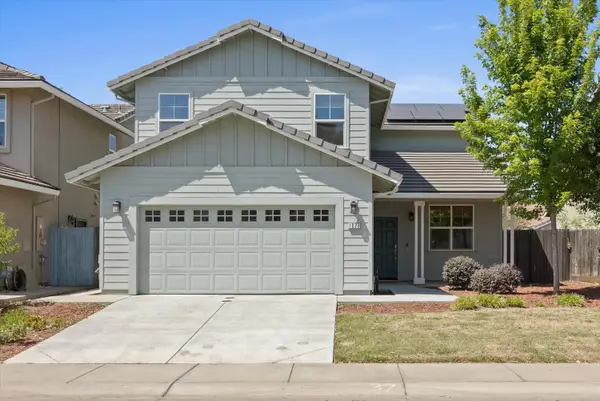 $449,000Pending4 beds 3 baths2,048 sq. ft.
1027 Heritage Way, Yuba City, CA 95991
MLS# 226064522Listed by: NIKOS KROHN REALTY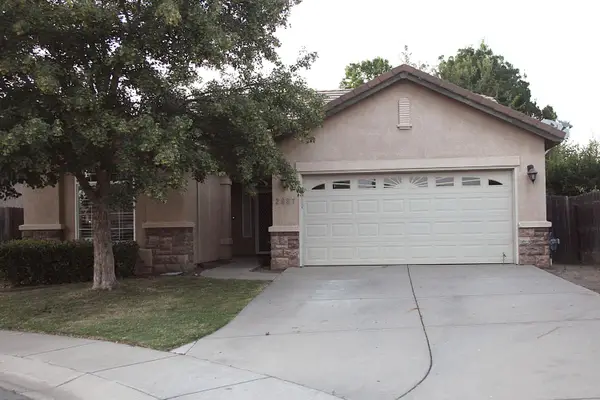 $425,000Pending3 beds 2 baths1,691 sq. ft.
2887 San Niccolo Drive, Yuba City, CA 95993
MLS# 226065186Listed by: REALTY ONE GROUP COMPLETE


Protect your home and budget from life's surprises with an Assurant Home Warranty, backed by a partner that supports you through every step of homeownership. Explore Plans.
© 2026 Better Homes and Gardens Real Estate LLC. An Anywhere Real Estate company. All rights reserved. Better Homes and Gardens® Real Estate is a registered trademark owned by Meredith Operations Corporation, licensed to Better Homes and Gardens Real Estate LLC and used with permission. Better Homes and Gardens Real Estate LLC fully supports the principles of the Fair Housing Act and the Equal Opportunity Act. Listing information is deemed reliable but is not guaranteed accurate.
Each office is independently owned and operated.
Any services or products provided by third parties are not provided by, affiliated with or related to Better Homes and Gardens Real Estate LLC, or its affiliated companies.