
10338 Jocelyn Lane, Yucaipa, CA 92399
Local realty services provided by:Better Homes and Gardens Real Estate Napolitano & Associates
10338 Jocelyn Lane,Yucaipa, CA 92399
$1,375,000
- 4 Beds
- 4 Baths
- 4,295 sq. ft.
- Single family
- Active
Listed by: wendy dickinson, kelly dickinson
Office: real estate masters group
MLS#:IG26157357
Source:San Diego MLS via CRMLS
Price summary
- Price:$1,375,000
- Price per sq. ft.:$320.14
About this home
Amazing Semi-Custom home located in the scenic North Bench of Yucaipa. This home has amazing 360 views of the Mountains and Valley with a lot of privacy. Home was built in 2005 with original owner and is very immaculate and well maintained with a lot of interior upgrades. Also has a 690 sq.ft. Casita with an attached garage, outdoor Fireplace, built- in BBQ, large custom Swimming Pool and Spa, Solar with almost no Electric bill, Pool Solar, this Property is a must see!!
Contact an agent
Home facts
- Year built:2005
- Listing ID #:IG26157357
- Added:58 day(s) ago
- Updated:September 21, 2026 at 02:18 PM
Rooms and interior
- Bedrooms:4
- Total bathrooms:4
- Full bathrooms:3
- Half bathrooms:1
- Flooring:Carpet, Tile
- Kitchen Description:Dishwasher, Disposal, Double Oven, Gas Oven, Gas Stove, Microwave, Pantry
- Living area:4,295 sq. ft.
Heating and cooling
- Cooling:Central Forced Air
- Heating:Forced Air Unit
Structure and exterior
- Roof:Tile/Clay
- Year built:2005
- Building area:4,295 sq. ft.
- Exterior Features:Patio
- Levels:1 Story
Utilities
- Water:Public, Water Connected
- Sewer:Public Sewer, Sewer Connected
Finances and disclosures
- Price:$1,375,000
- Price per sq. ft.:$320.14
Features and amenities
- Appliances:Dishwasher, Disposal, Double Oven, Gas Oven, Gas Stove, Microwave
- Laundry features:Washer Hookup
- Pool features:Below Ground, Private
Parking
- Total parking spaces:5
- Parking description:Direct Garage Access, Garage, Garage - Two Door, Garage Door Opener
- Garage spaces:5
 This information is deemed reliable but not guaranteed. You should rely on this information only to decide whether or not to further investigate a particular property. BEFORE MAKING ANY OTHER DECISION, YOU SHOULD PERSONALLY INVESTIGATE THE FACTS (e.g. square footage and lot size) with the assistance of an appropriate professional. You may use this information only to identify properties you may be interested in investigating further. All uses except for personal, non-commercial use in accordance with the foregoing purpose are prohibited. Redistribution or copying of this information, any photographs or video tours is strictly prohibited. This information is derived from the Internet Data Exchange (IDX) service provided by San Diego MLS®. Displayed property listings may be held by a brokerage firm other than the broker and/or agent responsible for this display. The information and any photographs and video tours and the compilation from which they are derived is protected by copyright. Compilation © 2020 San Diego MLS®, Inc.
New listings near 10338 Jocelyn Lane
- Coming Soon
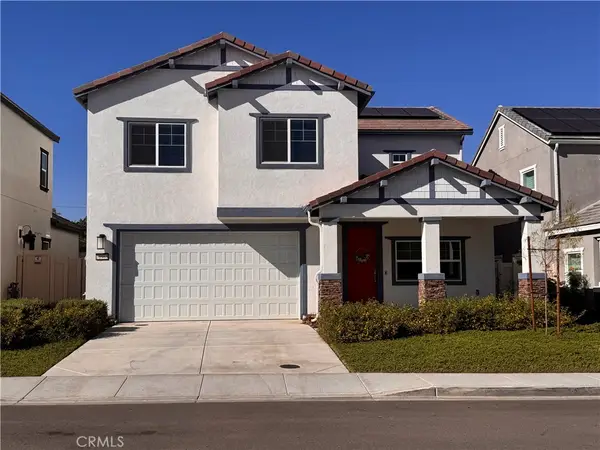 $600,000Coming Soon5 beds 3 baths2,468 sq. ft.
31960 Chagall Way, Yucaipa, CA 92399
MLS# IG26205274Listed by: KELLER WILLIAMS REALTY - Coming Soon
 $625,000Coming Soon4 beds 3 baths1,859 sq. ft.
34472 Avenue H, Yucaipa, CA 92399
MLS# IG26199784Listed by: RELIABLE REALTY GROUP, INC. - New
 $299,900Active2 beds 1 baths980 sq. ft.
11685 Verona, Yucaipa, CA 92399
MLS# OC26205687Listed by: COLDWELL BANKER REALTY - New
 $499,999Active3 beds 2 baths1,096 sq. ft.
35045 Avenue C, Yucaipa, CA 92399
MLS# IG26205215Listed by: HOMEQUEST REAL ESTATE - New
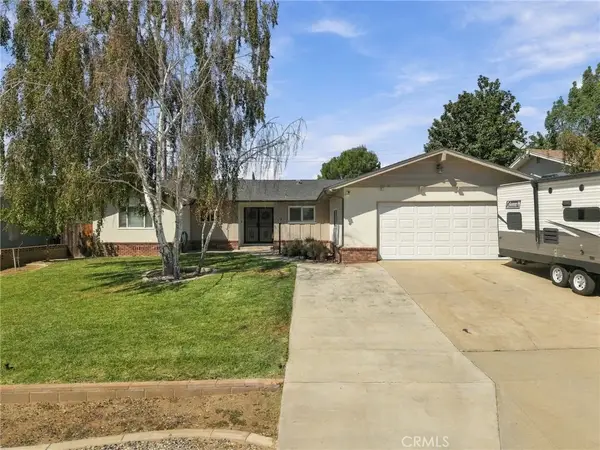 $569,000Active3 beds 2 baths1,402 sq. ft.
35580 Bella Vista, Yucaipa, CA 92399
MLS# IV26205045Listed by: ARREBA - New
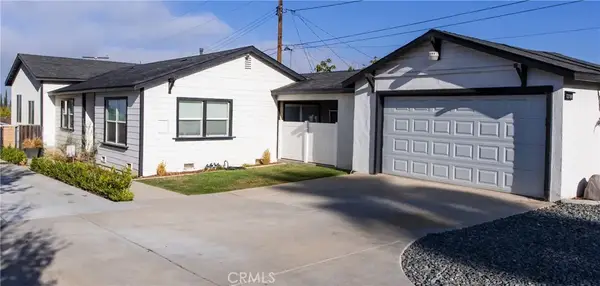 $675,000Active3 beds 2 baths1,643 sq. ft.
12188 Douglas, Yucaipa, CA 92399
MLS# CV26204996Listed by: RE/MAX CHAMPIONS - New
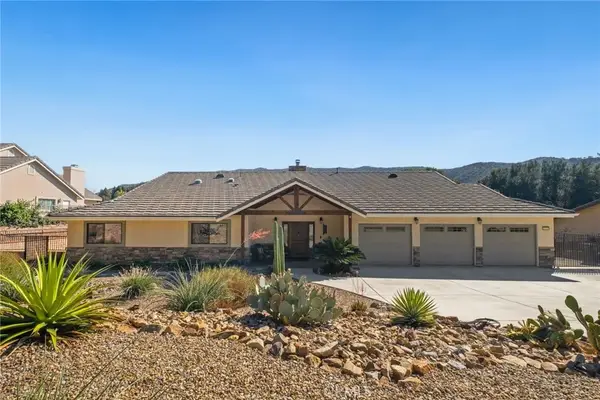 $1,125,000Active4 beds 3 baths2,626 sq. ft.
37297 Ironwood Drive, Yucaipa, CA 92399
MLS# IG26203563Listed by: RE/MAX ADVANTAGE - New
 $1,055,000Active4 beds 3 baths3,113 sq. ft.
36284 Poplar, Yucaipa, CA 92399
MLS# IG26201629Listed by: COLDWELL BANKER KIVETT-TEETERS - New
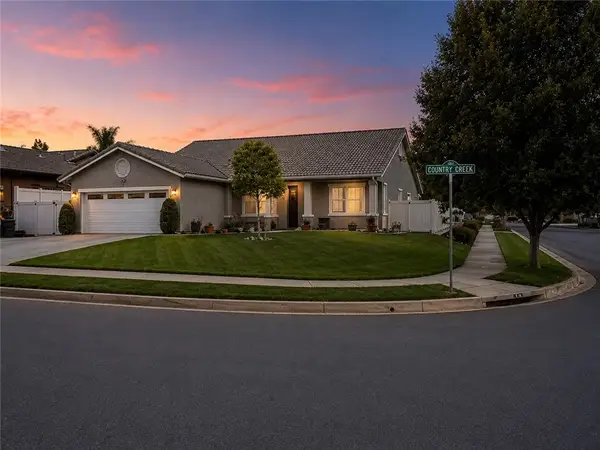 $779,900Active4 beds 2 baths2,277 sq. ft.
35579 Country Creek Drive, Yucaipa, CA 92399
MLS# OC26204153Listed by: SOUTH COAST REALTY - New
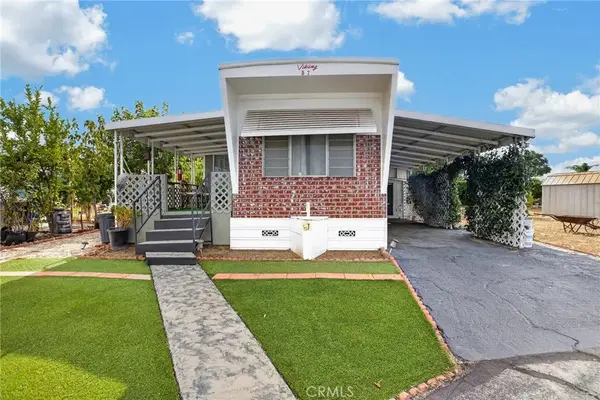 $79,000Active1 beds 1 baths1,000 sq. ft.
12874 California #57, Yucaipa, CA 92399
MLS# IG26204089Listed by: EXP REALTY OF SOUTHERN CA. INC


Protect your home and budget from life's surprises with an Assurant Home Warranty, backed by a partner that supports you through every step of homeownership. Explore Plans.
© 2026 Better Homes and Gardens Real Estate LLC. An Anywhere Real Estate company. All rights reserved. Better Homes and Gardens® Real Estate is a registered trademark owned by Meredith Operations Corporation, licensed to Better Homes and Gardens Real Estate LLC and used with permission. Better Homes and Gardens Real Estate LLC fully supports the principles of the Fair Housing Act and the Equal Opportunity Act. Listing information is deemed reliable but is not guaranteed accurate.
Each office is independently owned and operated.
Any services or products provided by third parties are not provided by, affiliated with or related to Better Homes and Gardens Real Estate LLC, or its affiliated companies.