
34128 Pinehurst Drive, Yucaipa, CA 92399
Local realty services provided by:Better Homes and Gardens Real Estate Clarity
Listed by: jessica peterson, amy broten
Office: coldwell banker kivett-teeters
MLS#:IG26174094
Source:San Diego MLS via CRMLS
Price summary
- Price:$714,000
- Price per sq. ft.:$273.98
- Monthly HOA dues:$83
About this home
Beautifully updated, meticulously maintained, and truly turnkey, this Chapman Heights home offers the perfect blend of style, comfort, and golf course living. Ideally positioned along the 17th fairway, the home enjoys beautiful golf course and mountain views and features 5 bedrooms, 3 baths, approximately 2,606 square feet, soaring 10-foot ceilings, and a covered front porch. The downstairs living room and kitchen have been professionally remodeled and designed by an interior decorator. Every detail was thoughtfully considered throughout the remodel, creating a polished and cohesive feel throughout the space. A beautiful architectural arch adds character and a custom feel, while upgraded bathrooms throughout further enhance the home. The downstairs includes a bedroom, office/den which could be used as a 5th bedroom, laundry room, and full bathroom, offering exceptional flexibility for guests, work-from-home needs, or multigenerational living. Upstairs, the spacious primary suite features a walk-in closet and private bath with a soaking tub and separate shower, while two additional bedrooms and a full bathroom provide plenty of room for family and guests. Enjoy the backyard's golf course and mountain views from the covered outdoor living areas, complete with retractable awnings, a freestanding spa, and retractable gazebo. The professionally landscaped front yard features drought-resistant landscaping and drip irrigation for easy maintenance. Located in desirable Chapman Heights, close to golf, parks, shopping, dining, schools, and downtown Yucaipa. Schedule your private showing today!...
Contact an agent
Home facts
- Year built:2004
- Listing ID #:IG26174094
- Added:55 day(s) ago
- Updated:October 10, 2026 at 02:26 PM
Rooms and interior
- Bedrooms:5
- Total bathrooms:3
- Full bathrooms:3
- Flooring:Linoleum/Vinyl, Tile, Wood
- Kitchen Description:6 Burner Stove, Dishwasher, Gas Oven, Gas Range, Vented Exhaust Fan
- Living area:2,606 sq. ft.
Heating and cooling
- Cooling:Central Forced Air
- Heating:Fireplace, Forced Air Unit
Structure and exterior
- Roof:Concrete, Tile/Clay
- Year built:2004
- Building area:2,606 sq. ft.
- Architectural Style:Craftsman, Craftsman/Bungalow
- Exterior Features:Covered
- Levels:2 Story
Utilities
- Water:Public, Water Available
- Sewer:Public Sewer
Finances and disclosures
- Price:$714,000
- Price per sq. ft.:$273.98
Features and amenities
- Appliances:6 Burner Stove, Dishwasher, Gas Oven, Gas Range, Vented Exhaust Fan
- Laundry features:Electric
Parking
- Total parking spaces:6
- Parking description:Direct Garage Access, Garage - Two Door, Garage Door Opener
- Garage spaces:2
 This information is deemed reliable but not guaranteed. You should rely on this information only to decide whether or not to further investigate a particular property. BEFORE MAKING ANY OTHER DECISION, YOU SHOULD PERSONALLY INVESTIGATE THE FACTS (e.g. square footage and lot size) with the assistance of an appropriate professional. You may use this information only to identify properties you may be interested in investigating further. All uses except for personal, non-commercial use in accordance with the foregoing purpose are prohibited. Redistribution or copying of this information, any photographs or video tours is strictly prohibited. This information is derived from the Internet Data Exchange (IDX) service provided by San Diego MLS®. Displayed property listings may be held by a brokerage firm other than the broker and/or agent responsible for this display. The information and any photographs and video tours and the compilation from which they are derived is protected by copyright. Compilation © 2020 San Diego MLS®, Inc.
New listings near 34128 Pinehurst Drive
- Coming Soon
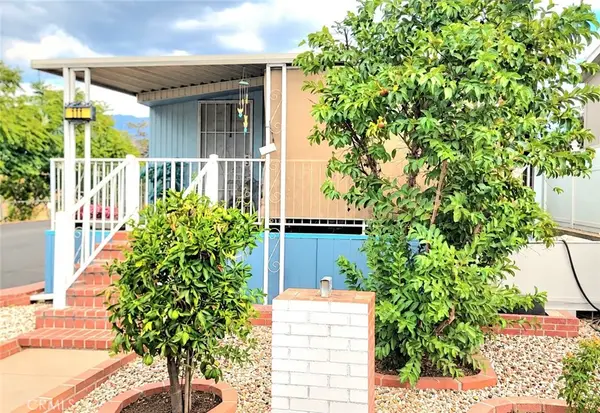 $119,000Coming Soon2 beds 2 baths
12941 2nd Street #111, Yucaipa, CA 92399
MLS# IV26216917Listed by: STIGLER MORTGAGE - Coming Soon
 $939,900Coming Soon3 beds 3 baths2,673 sq. ft.
13920 Meadow View Lane, Yucaipa, CA 92399
MLS# IG26217174Listed by: COLDWELL BANKER KIVETT-TEETERS - Coming Soon
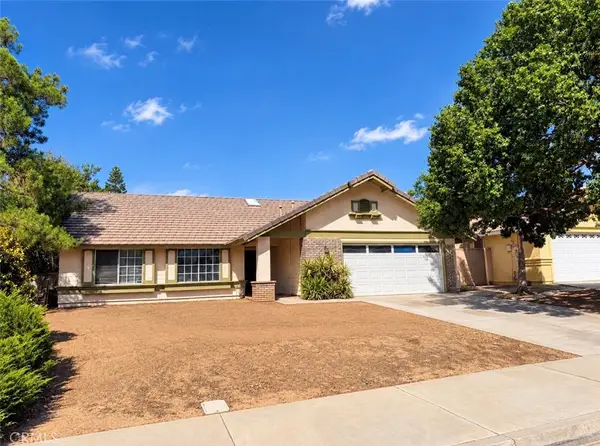 $530,000Coming Soon4 beds 2 baths1,789 sq. ft.
35368 Santa Maria, Yucaipa, CA 92399
MLS# IG26212646Listed by: EXP REALTY OF GREATER LOS ANGELES, INC. - New
 $674,900Active3 beds 3 baths2,150 sq. ft.
11869 Greenbluff Way, Yucaipa, CA 92399
MLS# IG26216697Listed by: CENTURY 21 LOIS LAUER REALTY - New
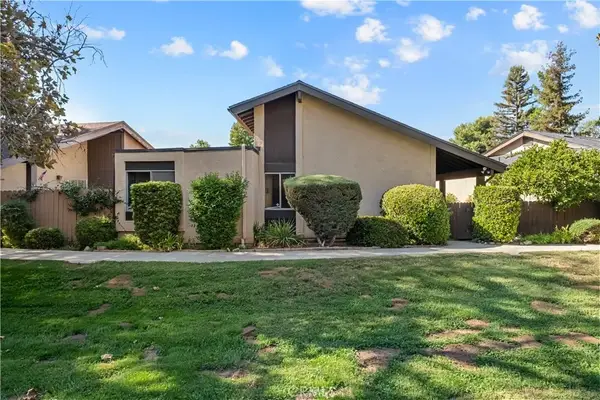 $399,000Active2 beds 2 baths1,005 sq. ft.
36202 Gingertree, Yucaipa, CA 92399
MLS# IG26218062Listed by: RE/MAX ADVANTAGE - New
 $157,000Active2 beds 2 baths1,512 sq. ft.
35218 Fir Ave #199, Yucaipa, CA 92399
MLS# IG26218976Listed by: CALIFORNIA DREAM REAL ESTATE - New
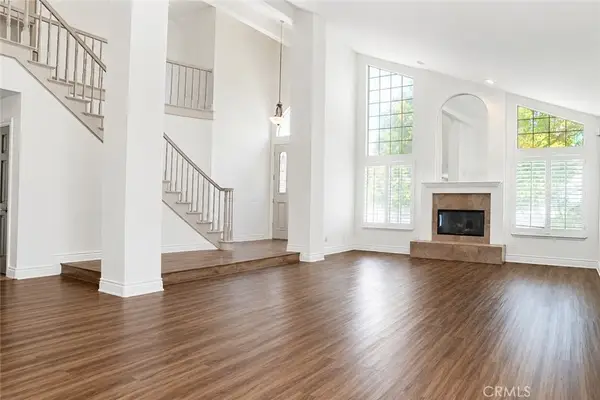 $975,000Active5 beds 3 baths3,247 sq. ft.
35353 Cabrini Drive, Yucaipa, CA 92399
MLS# IV26219092Listed by: KELLER WILLIAMS RIVERSIDE CENT - New
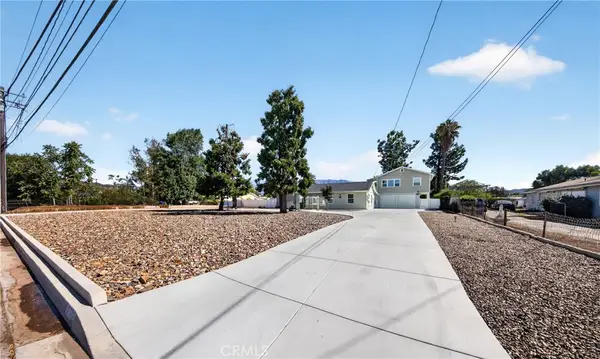 $725,000Active2 beds 2 baths1,400 sq. ft.
12789 8th, Yucaipa, CA 92399
MLS# IG26220208Listed by: RE/MAX ADVANTAGE - New
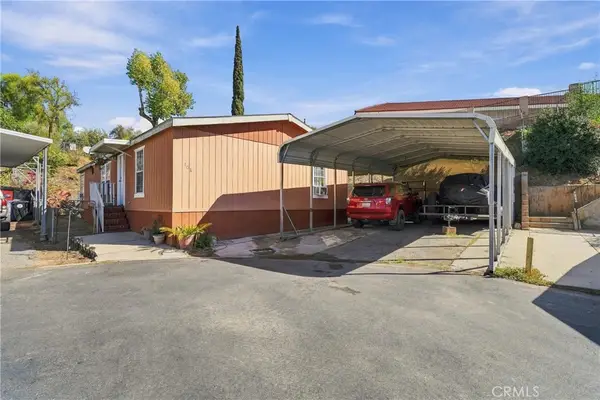 $180,000Active3 beds 2 baths1,456 sq. ft.
34111 Wildwood Canyon #108, Yucaipa, CA 92399
MLS# DW26219227Listed by: CENTURY 21 LOTUS - Open Sat, 11am to 3pmNew
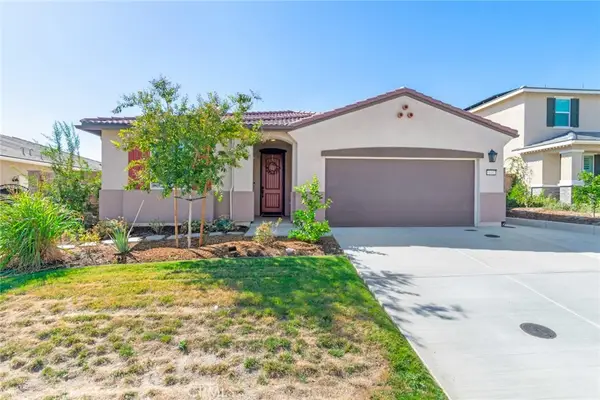 $799,000Active3 beds 3 baths2,167 sq. ft.
11412 Pinon, Yucaipa, CA 92399
MLS# IG26217986Listed by: RE/MAX ADVANTAGE


Protect your home and budget from life's surprises with an Assurant Home Warranty, backed by a partner that supports you through every step of homeownership. Explore Plans.
© 2026 Better Homes and Gardens Real Estate LLC. An Anywhere Real Estate company. All rights reserved. Better Homes and Gardens® Real Estate is a registered trademark owned by Meredith Operations Corporation, licensed to Better Homes and Gardens Real Estate LLC and used with permission. Better Homes and Gardens Real Estate LLC fully supports the principles of the Fair Housing Act and the Equal Opportunity Act. Listing information is deemed reliable but is not guaranteed accurate.
Each office is independently owned and operated.
Any services or products provided by third parties are not provided by, affiliated with or related to Better Homes and Gardens Real Estate LLC, or its affiliated companies.