
34520 Carnation Court, Yucaipa, CA 92399
Local realty services provided by:Better Homes and Gardens Real Estate Wine Country Group
Listed by: james brennan, rosa mayo
Office: brenson realty, inc.951-514-0003
MLS#:SW25197226
Source:CRMLS
Price summary
- Price:$549,990
- Price per sq. ft.:$295.69
- Monthly HOA dues:$234
About this home
Address to The Cottages is 12665 4th Street, Yucaipa CA 92399. ** Discover Cottages at 4th – Plan 1, a stunning new two-story home offering 1,860 sq. ft. of modern living with 3 bedrooms, 2.5 baths, and a versatile loft. Designed with a fresh cottage-modern style, this residence combines comfort and efficiency with spray foam insulation, solar system (Included), LED lighting, and pre-set for install of an EV charger. The open-concept floorplan features a gourmet kitchen with real wood soft-close cabinetry, quartz countertops, stainless steel appliances, and a spacious great room that flows to the backyard through an 8 foot sliding glass door. Upstairs, the primary suite boasts a walk-in closet and spa-like bath with quartz counters and modern light fixtures. Luxury Vinyl Plank flooring enhances the first level and baths, while plush carpet adds comfort to bedrooms. Every detail has been thoughtfully included. Front yard landscaping, a 14' x 10' concrete backyard patio (with options to expand), black hardware finishes. Located in an intimate 15-home community, Cottages at 4th offers a rare opportunity to own a beautifully designed new construction home. ** PHASE 1 RELEASE OF THE FIRST 7 HOMES! ** Builder is offering buyer incentives that may be applied toward closing costs, interest rate buy-downs, home upgrades, or a combination thereof. ** PAID SOLAR. (Incentives are subject to change without notice and are not guaranteed AND subject to seller approval and lender guidelines)....
Contact an agent
Home facts
- Year built:2025
- Listing ID #:SW25197226
- Added:258 day(s) ago
- Updated:May 25, 2026 at 05:40 AM
Rooms and interior
- Bedrooms:3
- Total bathrooms:3
- Full bathrooms:2
- Half bathrooms:1
- Flooring:Carpet, Vinyl
- Kitchen Description:Dishwasher, Electric Range
- Bedroom Description:All Bedrooms Up
- Living area:1,860 sq. ft.
Heating and cooling
- Cooling:Central Air, Electric
- Heating:Central Furnace, Electric
- Central air:Yes
Structure and exterior
- Year built:2025
- Building area:1,860 sq. ft.
- Lot area:0.07 Acres
- Lot Features:Cul De Sac, Level with Street
- Architectural Style:Cottage
- Construction Materials:Concrete
- Exterior Features:Concrete Patio, Patio
- Levels:2 Story
Utilities
- Water:Public, Water Connected
- Sewer:Public Sewer, Sewer Connected
Finances and disclosures
- Price:$549,990
- Price per sq. ft.:$295.69
Features and amenities
- Appliances:Dishwasher, Disposal, Electric Range
- Laundry features:Laundry Room, On Upper Level, Stacked
- Amenities:Loft, Maintenance Front Yard, Maintenance Grounds, Open Floorplan, Picnic Area, Quartz Counters, Recessed Lighting
Parking
- Total parking spaces:2
- Garage:Yes
- Garage spaces:2
New listings near 34520 Carnation Court
- New
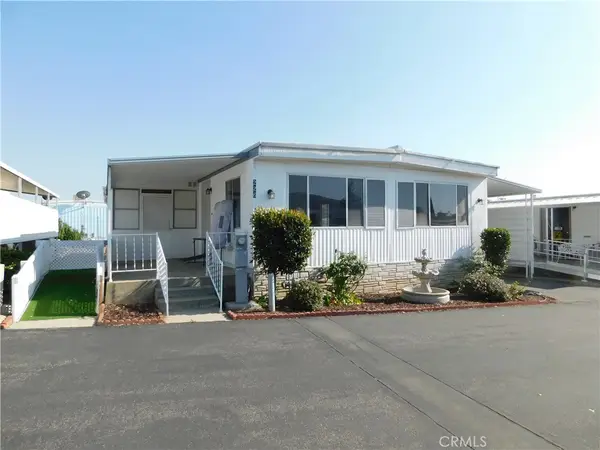 $119,900Active2 beds 2 baths1,344 sq. ft.
12220 5th Street #226, Yucaipa, CA 92399
MLS# IG26112031Listed by: CALIFORNIA DREAM REAL ESTATE - Coming Soon
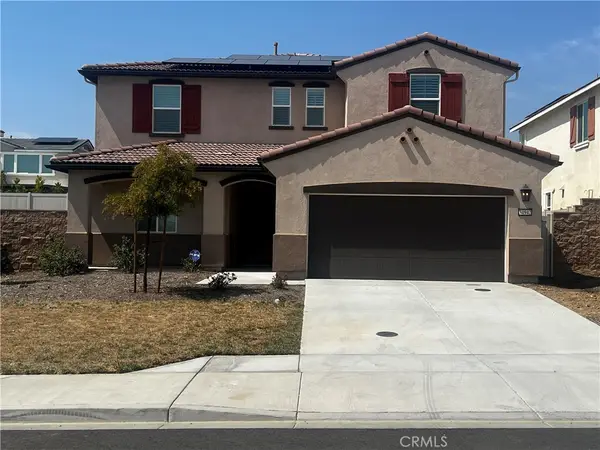 $798,000Coming Soon4 beds 3 baths
34942 S Serrano Square, Yucaipa, CA 92399
MLS# IG26112817Listed by: THE REAL ESTATE GROUP - New
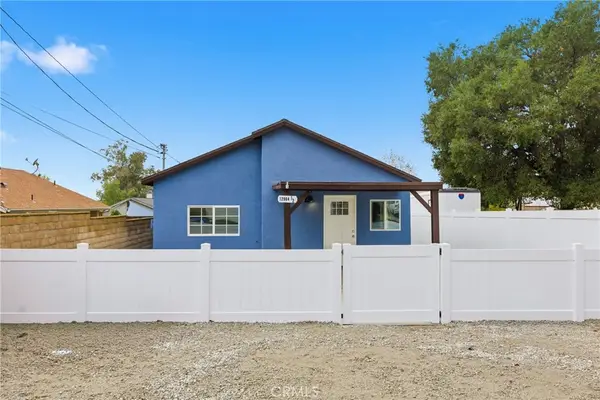 $630,000Active2 beds 2 baths1,674 sq. ft.
12964 3rd, Yucaipa, CA 92399
MLS# IG26112582Listed by: SIMPLIHOM - Coming Soon
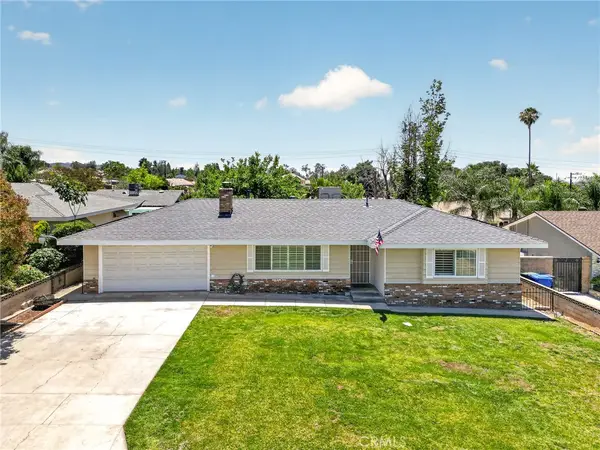 $509,900Coming Soon2 beds 2 baths
35543 Mountain View Street, Yucaipa, CA 92399
MLS# IV26112494Listed by: H & R REALTY - New
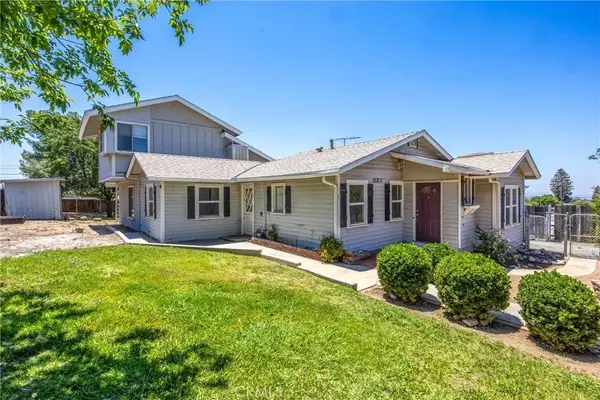 $425,000Active3 beds 2 baths1,752 sq. ft.
35133 Avenue C, Yucaipa, CA 92399
MLS# IG26110805Listed by: KELLER WILLIAMS REALTY - New
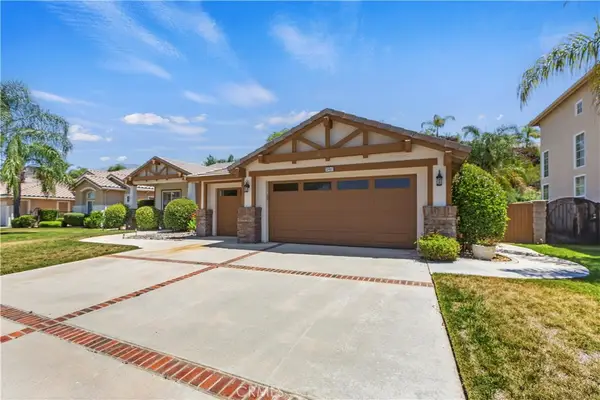 $680,999Active3 beds 2 baths1,867 sq. ft.
13481 Canyon View, Yucaipa, CA 92399
MLS# CV26112171Listed by: CENTURY 21 EXPERIENCE - New
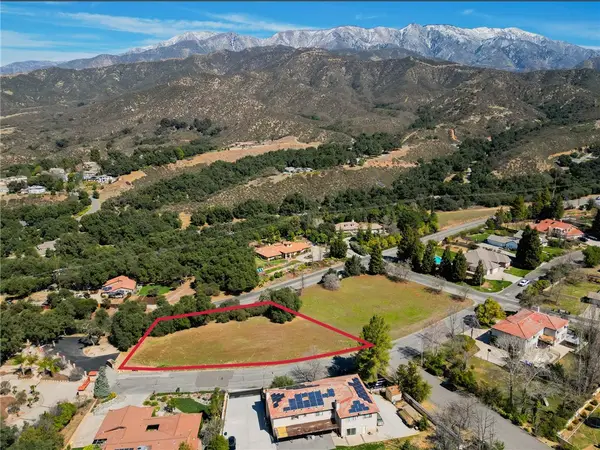 $375,000Active0.99 Acres
0 Wildwood View Drive, Yucaipa, CA 92399
MLS# OC26112159Listed by: THE HOFFMAN COMPANY - New
 $680,999Active3 beds 2 baths1,867 sq. ft.
13481 Canyon View, Yucaipa, CA 92399
MLS# CV26112171Listed by: CENTURY 21 EXPERIENCE
- Coming Soon
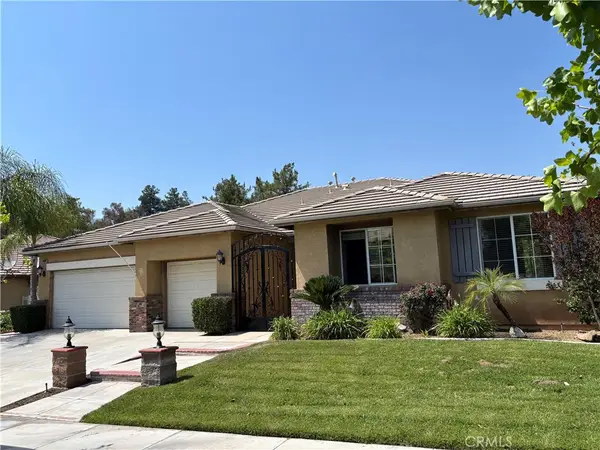 $675,000Coming Soon4 beds 3 baths
34834 Maplewood Lane, Yucaipa, CA 92399
MLS# IG26112052Listed by: FAMILY TREE REALTY, INC. - New
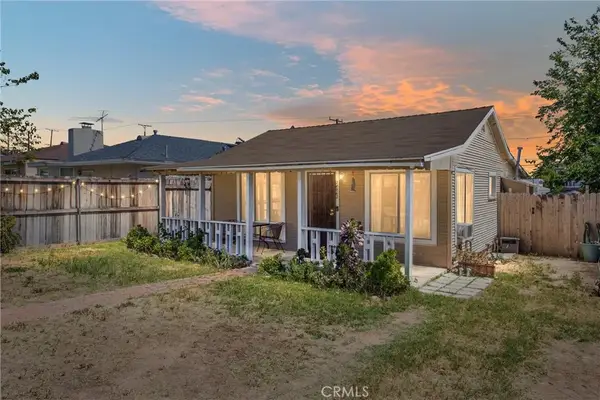 $420,000Active2 beds 1 baths768 sq. ft.
34963 Acacia Avenue, Yucaipa, CA 92399
MLS# IG26109656Listed by: MAYNE CHOICE REALTY, INC.


Protect your home and budget from life's surprises with an Assurant Home Warranty, backed by a partner that supports you through every step of homeownership. Explore Plans.
© 2026 Better Homes and Gardens Real Estate LLC. An Anywhere Real Estate company. All rights reserved. Better Homes and Gardens® Real Estate is a registered trademark owned by Meredith Operations Corporation, licensed to Better Homes and Gardens Real Estate LLC and used with permission. Better Homes and Gardens Real Estate LLC fully supports the principles of the Fair Housing Act and the Equal Opportunity Act. Listing information is deemed reliable but is not guaranteed accurate.
Each office is independently owned and operated.
Any services or products provided by third parties are not provided by, affiliated with or related to Better Homes and Gardens Real Estate LLC, or its affiliated companies.