
35342 Yucaipa, Yucaipa, CA 92399
Local realty services provided by:Better Homes and Gardens Real Estate Clarity
35342 Yucaipa,Yucaipa, CA 92399
$380,000
- 2 Beds
- 2 Baths
- 1,166 sq. ft.
- Condominium
- Active
Listed by: justin shaw
Office: fathom realty group inc.
MLS#:PW26189465
Source:San Diego MLS via CRMLS
Price summary
- Price:$380,000
- Price per sq. ft.:$325.9
- Monthly HOA dues:$240
About this home
Welcome to this charming 2-bedroom, 2 bathroom condo located in desirable Upper Yucaipa! This modern home features 1,166 sq. ft. of living space with upgraded flooring, renovated kitchen and bathrooms. Enjoy a private patio perfect for relaxing or entertaining. Conveniently located near schools, shopping, dining and local amenities. Don't miss this incredible opportunity to own a move-in-ready home in a great location!
Contact an agent
Home facts
- Year built:1973
- Listing ID #:PW26189465
- Added:9 day(s) ago
- Updated:September 07, 2026 at 02:43 PM
Rooms and interior
- Bedrooms:2
- Total bathrooms:2
- Full bathrooms:2
- Flooring:Carpet, Tile
- Kitchen Description:Dishwasher, Gas Oven, Microwave
- Living area:1,166 sq. ft.
Heating and cooling
- Cooling:Central Forced Air
- Heating:Forced Air Unit
Structure and exterior
- Roof:Common Roof
- Year built:1973
- Building area:1,166 sq. ft.
- Exterior Features:Brick, Concrete, Enclosed
- Levels:1 Story
Utilities
- Water:Public
- Sewer:Public Sewer
Finances and disclosures
- Price:$380,000
- Price per sq. ft.:$325.9
Features and amenities
- Appliances:Dishwasher, Dryer, Gas Oven, Microwave
- Laundry features:Dryer
Parking
- Total parking spaces:3
- Parking description:Garage
- Garage spaces:1
 This information is deemed reliable but not guaranteed. You should rely on this information only to decide whether or not to further investigate a particular property. BEFORE MAKING ANY OTHER DECISION, YOU SHOULD PERSONALLY INVESTIGATE THE FACTS (e.g. square footage and lot size) with the assistance of an appropriate professional. You may use this information only to identify properties you may be interested in investigating further. All uses except for personal, non-commercial use in accordance with the foregoing purpose are prohibited. Redistribution or copying of this information, any photographs or video tours is strictly prohibited. This information is derived from the Internet Data Exchange (IDX) service provided by San Diego MLS®. Displayed property listings may be held by a brokerage firm other than the broker and/or agent responsible for this display. The information and any photographs and video tours and the compilation from which they are derived is protected by copyright. Compilation © 2020 San Diego MLS®, Inc.
New listings near 35342 Yucaipa
- Coming SoonOpen Sat, 12 to 2pm
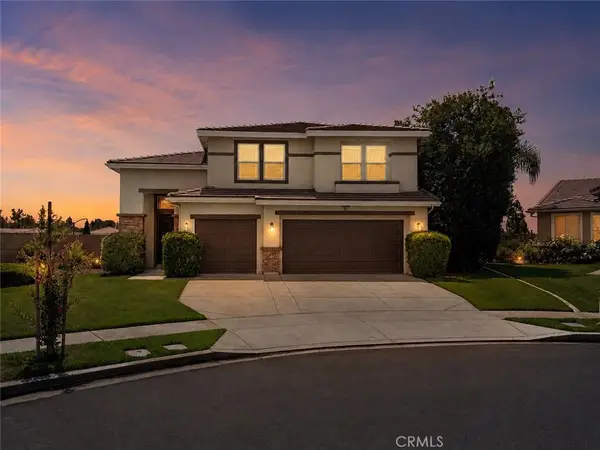 $724,500Coming Soon4 beds 3 baths2,203 sq. ft.
34293 Oakwood, Yucaipa, CA 92399
MLS# IG26189012Listed by: BERKSHIRE HATHAWAY HOMESERVICES CALIFORNIA REALTY - Coming Soon
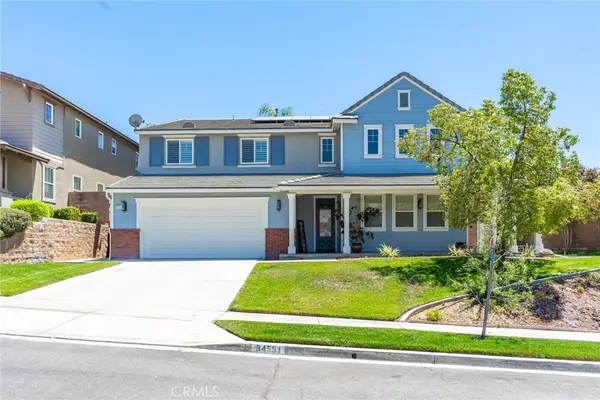 $789,000Coming Soon5 beds 3 baths3,305 sq. ft.
34551 Newell Street, Yucaipa, CA 92399
MLS# IG26181179Listed by: FAMILY TREE REALTY, INC. - New
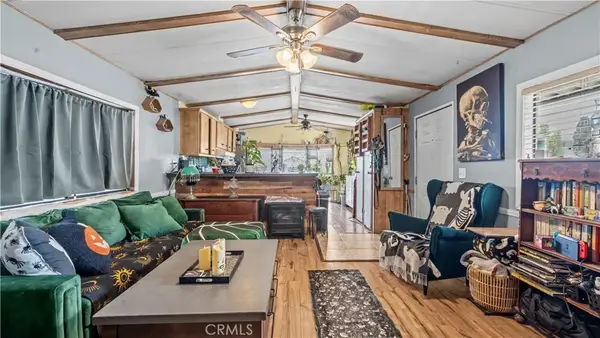 $64,800Active1 beds 1 baths770 sq. ft.
12655 2nd #112, Yucaipa, CA 92399
MLS# CV26190042Listed by: ELEVATE REAL ESTATE AGENCY - New
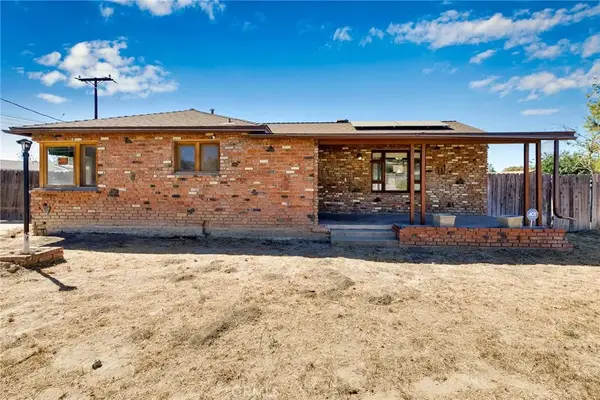 $649,900Active3 beds 2 baths1,752 sq. ft.
32377 Avenue D, Yucaipa, CA 92399
MLS# IV26191108Listed by: KELLER WILLIAMS PREMIER PROPERTIES - New
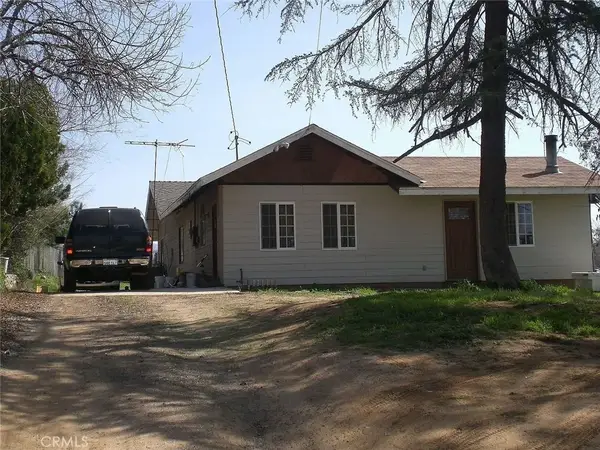 $499,900Active3 beds 2 baths1,584 sq. ft.
12431 8th, Yucaipa, CA 92399
MLS# SW26194603Listed by: SERV CORP - New
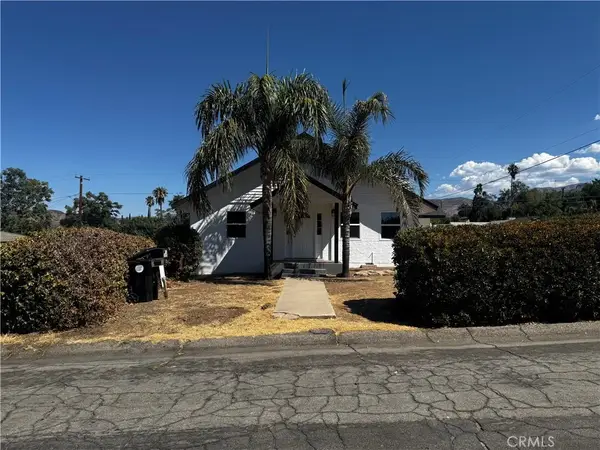 $749,000Active3 beds 2 baths1,003 sq. ft.
12264 Adams Street, Yucaipa, CA 92399
MLS# IG26189402Listed by: NEW VENTURE REALTY - New
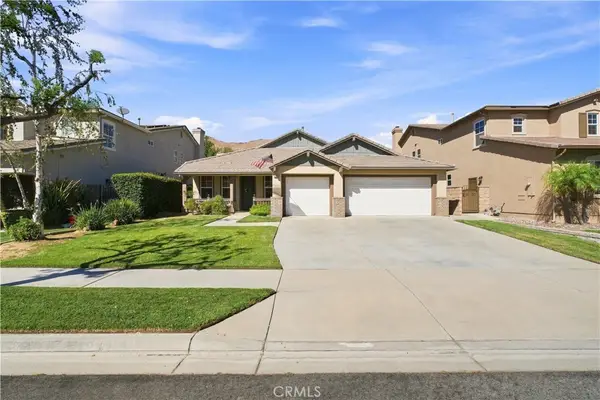 $639,900Active4 beds 2 baths2,526 sq. ft.
33516 Lansford Street, Yucaipa, CA 92399
MLS# IG26193441Listed by: CENTURY 21 LOIS LAUER REALTY - New
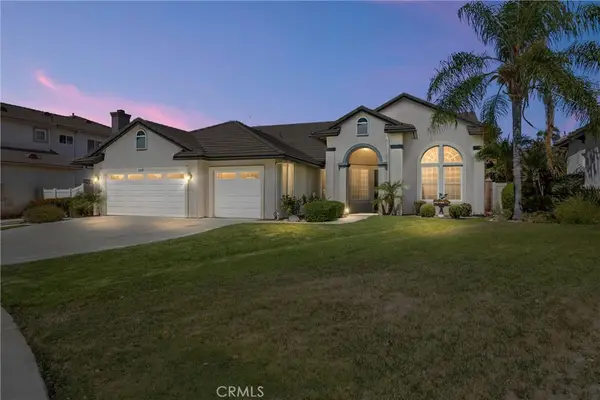 $830,000Active4 beds 3 baths2,164 sq. ft.
36298 Mesa Vista Place, Yucaipa, CA 92399
MLS# IG26192896Listed by: COLDWELL BANKER KIVETT-TEETERS - New
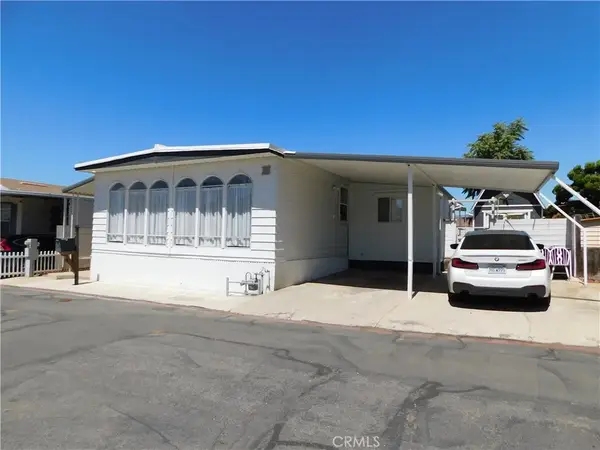 $147,000Active2 beds 2 baths1,344 sq. ft.
34480 County Line #10, Yucaipa, CA 92399
MLS# IG26192134Listed by: CALIFORNIA DREAM REAL ESTATE - New
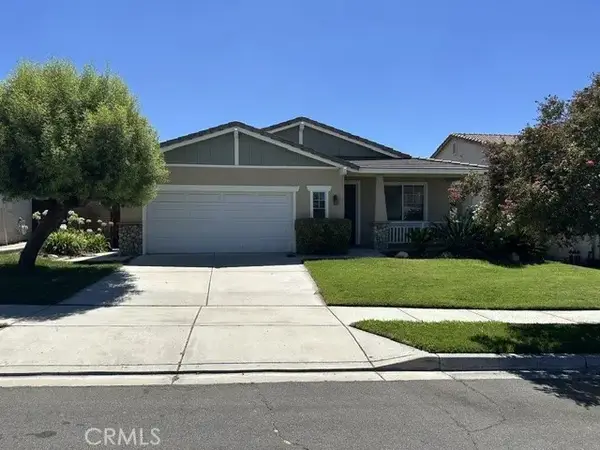 $529,900Active3 beds 2 baths1,736 sq. ft.
34563 Yale, Yucaipa, CA 92399
MLS# IG26193092Listed by: BHHS PERRIE MUNDY REALTY GROUP


Protect your home and budget from life's surprises with an Assurant Home Warranty, backed by a partner that supports you through every step of homeownership. Explore Plans.
© 2026 Better Homes and Gardens Real Estate LLC. An Anywhere Real Estate company. All rights reserved. Better Homes and Gardens® Real Estate is a registered trademark owned by Meredith Operations Corporation, licensed to Better Homes and Gardens Real Estate LLC and used with permission. Better Homes and Gardens Real Estate LLC fully supports the principles of the Fair Housing Act and the Equal Opportunity Act. Listing information is deemed reliable but is not guaranteed accurate.
Each office is independently owned and operated.
Any services or products provided by third parties are not provided by, affiliated with or related to Better Homes and Gardens Real Estate LLC, or its affiliated companies.